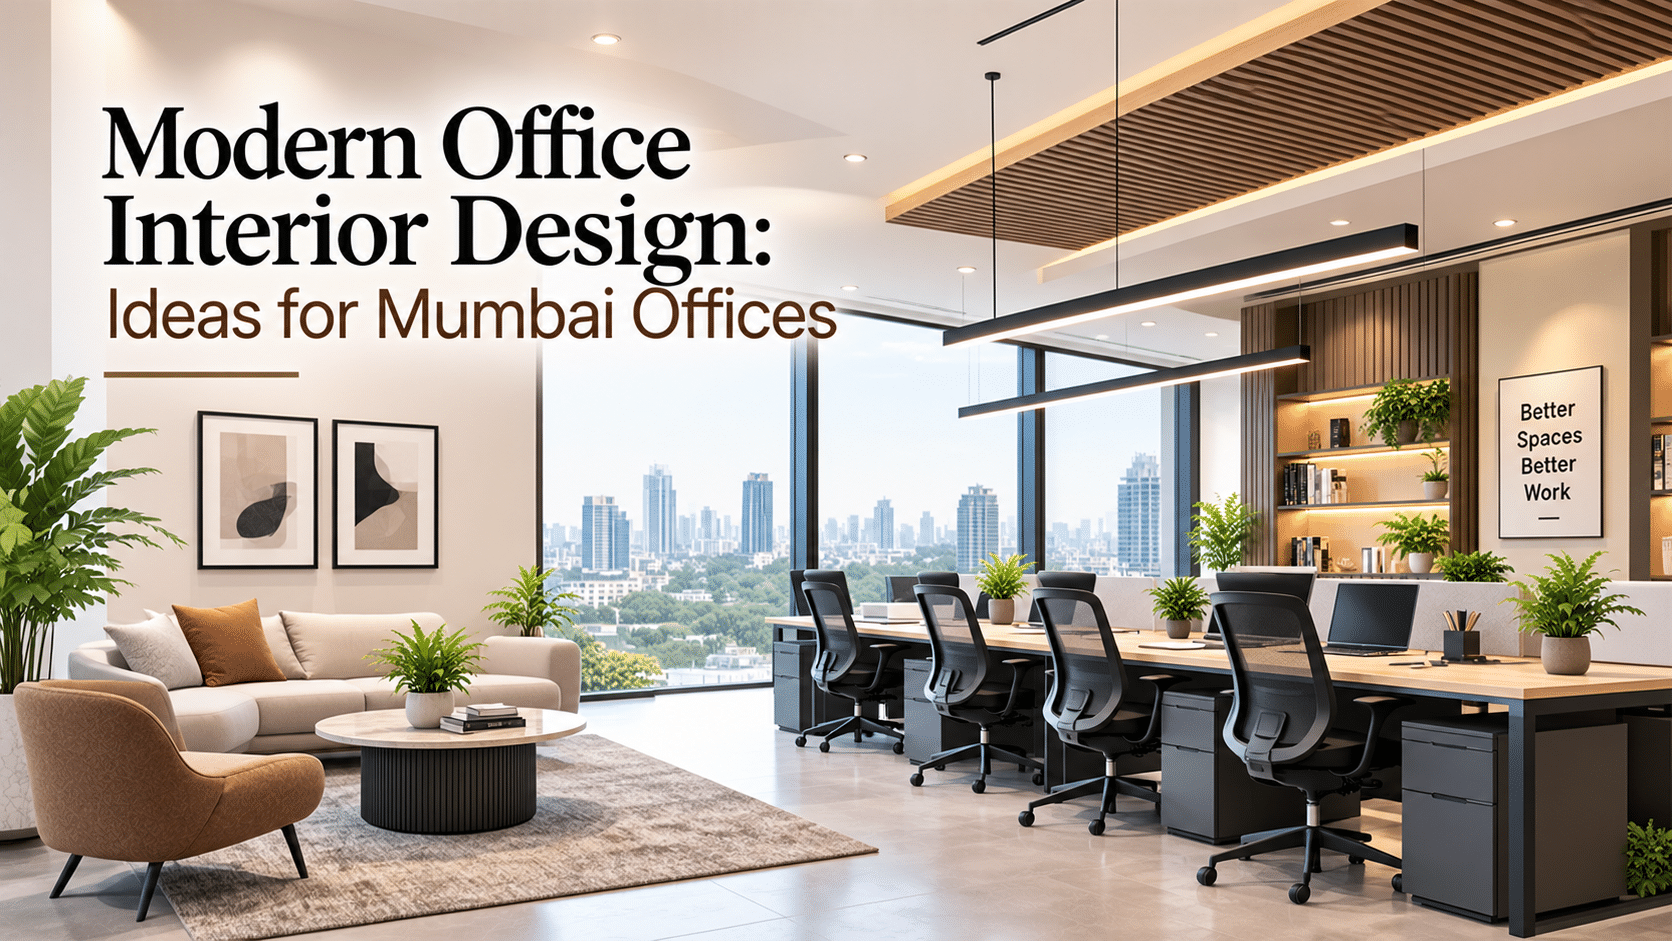
1. What Modern Office Interior Design Really Means
Ask ten people what a modern office looks like, and you’ll get ten answers. Some picture glass cabins; others picture bean bags and a coffee bar. The truth is simpler: a modern office is one that fits the way your team actually works.
Not long ago, an impressive office meant a grand reception and rows of identical desks. Today, people want to focus when they need to, talk when they need to, and step away for a breath without leaving the building. Good design makes all of that easy. Looks matter, but they come second to how the space feels on a regular Tuesday afternoon.
2. Why Your Office Design Matters for Productivity and First Impressions
Your office is where your team spends a big part of their week, and where clients form an opinion about you within minutes. A dim, noisy, or cramped workspace slowly wears people down. A thoughtful one does the opposite.
Here’s what good design can do for you:
- Better focus: Less noise and clutter means fewer distractions.
- Happier teams: People notice when a workplace is comfortable, and it often shows up in how long they stay.
- Stronger first impressions: Clients and candidates judge your professionalism the moment they walk in.
- Smarter use of money: A good plan prevents expensive changes later.
3. Key Elements of a Modern Workspace
The good news is that modern office interior design rests on a handful of basics. Get these right and everything else is just styling.
| Element | Why It Matters | Simple Example |
|---|---|---|
| Layout | Guides how people move and work together | Open desks plus a few quiet pods |
| Lighting | Reduces eye strain and lifts mood | Natural light plus warm task lights |
| Furniture | Supports posture and comfort | Adjustable chairs, sit-stand desks |
| Colour | Sets the mood of the space | Neutral base with one brand colour |
| Acoustics | Keeps noise under control | Acoustic panels, carpet tiles, soft furnishings |
If your budget is tight, put your money into lighting, seating and noise control first. Your team will feel those every single day.
4. How to Choose the Right Layout for Your Team
There’s no perfect layout, only the one that suits your people. Before you pick, spend a week simply watching how your team works. Do they jump into quick huddles all day, or need long stretches of quiet? Do some come in only three days a week?
Here are the most common options:
- Open plan: Great for teamwork, but it needs a few quiet corners to avoid constant noise.
- Cabins and private rooms: Useful for leadership, HR or client-facing work.
- Activity-based zones: Separate areas for focus, meetings and casual chats.
- Hybrid-ready: Shared desks and bookable spaces for teams that split time between home and office.
This is where modern office design becomes less about trends and more about a clear decision on how your company runs. Most offices end up with a mix, and that’s perfectly fine.
5. Small Office Design: Making Every Square Foot Count
Plenty of offices in Mumbai are compact, and a small footprint doesn’t have to feel cramped. Good small office interior design is mostly about discipline. Every item should earn its place.
- Choose wall-mounted shelves and overhead storage to free up the floor.
- Pick furniture that does two jobs, like a storage bench or a folding meeting table.
- Stick to light colours so the room feels bigger and brighter.
- Use glass partitions instead of solid walls so light travels through the space.
- Keep cables, files and supplies out of sight.
A small, tidy office feels calm and professional. A large, cluttered one never does.
6. Practical Ideas You Can Use in Your Own Office
You don’t need a huge makeover to make a difference. These interior design ideas for office spaces are simple to try, and you can pick the two or three that fit your team:
- Plants and natural materials: Greenery, wood, and cane add warmth and make a room feel less sterile.
- A feature wall: Your logo, values, or a bold colour gives the space personality.
- A collaboration corner: A small sofa and a low table for informal conversations.
- Phone booths: Compact, enclosed spots for private calls, which are a lifesaver in open offices.
- Dimmable lighting: Soft light in the afternoon, brighter light in the morning.
Start small. If one idea works, build on it.
7. Adding a Premium Look Without Overspending
A premium office isn’t about spending the most. It’s about restraint. Luxury office interior design usually comes down to a few well-chosen things: quality materials, a limited colour palette, statement lighting, and a reception area that makes a strong first impression.
For example, a single well-finished reception desk with warm accent lighting often does more than ten expensive pieces scattered around. Choose fewer, better items, and pay attention to finishing details like edges, joints, and lighting angles. Those small things are what make a space feel high-end.
8. Designing an Office That Reflects Your Brand
Your office should look like your company, not like a catalogue. A thoughtful modern corporate office design speaks to clients, partners, and new hires before anyone has said a word. A law firm may want a calm, structured look, while a creative agency may enjoy bold colours and relaxed seating.
A few questions to ask yourself:
- What three words describe our brand?
- What should a visitor feel in the first 30 seconds?
- Does our space match how we really work, or how we wish we worked?
If the answers don’t line up, that’s your cue to adjust the design.
9. Budget and Timeline: What to Expect
Costs depend on your city, office size, material quality and how much needs to change, so be wary of anyone quoting a price without seeing your space. Use the table below only as a rough guide for timelines, and always ask for an itemised quote.
| Project Type | What It Usually Covers | Rough Timeline |
|---|---|---|
| Refresh | Paint, lighting, furniture changes | 2–4 weeks |
| Partial renovation | New layout, partitions, ceiling work | 6–10 weeks |
| Full fit-out | Complete design and execution | 10–16 weeks |
Some ways to keep things on track:
- Set your budget and top priorities before design begins.
- Choose durable materials that won’t need early replacement.
- Keep an extra buffer for unexpected changes, since they almost always happen.
- Consider one team handling both design and execution, which cuts down delays and miscommunication.
10. Common Mistakes to Avoid and How to Get Started
Most office projects run into the same few problems:
- Copying a trend without asking whether it suits your team
- Forgetting storage, then living with clutter
- Overlooking lighting and acoustics
- Ignoring future growth, so the layout feels outdated in two years
A simple way to begin:
- Write down your goals, team size, and budget.
- Observe how your people use the space today.
- Shortlist designers and look closely at their previous work.
- Approve the concept first, then the detailed plan.
- Check progress and quality during execution, not just at the end.
The best modern office interior design starts with understanding your people, then lets style follow. Take your time in the planning stage. It’s the cheapest place to fix mistakes, and it’s what turns an office that looks good into one that works well.
Frequently Asked Questions
What is modern office interior design?
It’s planning a workspace so it looks clean and professional while supporting how people actually work. That means flexible layouts, good lighting, comfortable furniture, and a balance of quiet and collaborative areas.
How much does it cost to design a modern office in Mumbai?
The cost depends on office size, material quality, and how much needs to change. Ask for an itemised quote after a site visit to see exactly where your money goes.
How long does an office interior project take?
A light refresh can take a few weeks, while a full fit-out often takes a few months. Finalising your plan early is the best way to avoid delays.
Which layout is best: open plan or cabins?
Neither suits everyone, as open plans help teamwork and cabins give privacy. Most modern offices mix both, with open desks, a few cabins and small meeting spaces.
How can I make a small office look bigger?
Use light colours, glass partitions and wall-mounted storage to keep the floor clear. Choose multipurpose furniture and hide cables and files so the space feels open.
How much space does each employee need?
Many offices plan roughly 60 to 100 square feet per person, including walkways and shared areas. The right number depends on whether your team sits at desks all day or works in a hybrid pattern.
What lighting works best in an office?
Natural light is ideal, supported by soft, even ceiling lights and task lights at desks. Avoid harsh lighting that causes glare on screens.
Can I get a premium look without a huge budget?
Yes, if you spend on what people see and use most, like reception, lighting, and seating. A limited colour palette and good finishing look more premium than many average pieces.
Should one company handle both design and execution?
Often yes, because it means fewer gaps between the drawings and the final result. Check their past projects and confirm what’s included in the quote before you decide.
What are the most common mistakes in office design?
The biggest ones are copying trends, ignoring storage, underestimating noise and lighting, and not planning for growth. A short planning phase studying how your team works prevents most of them.