
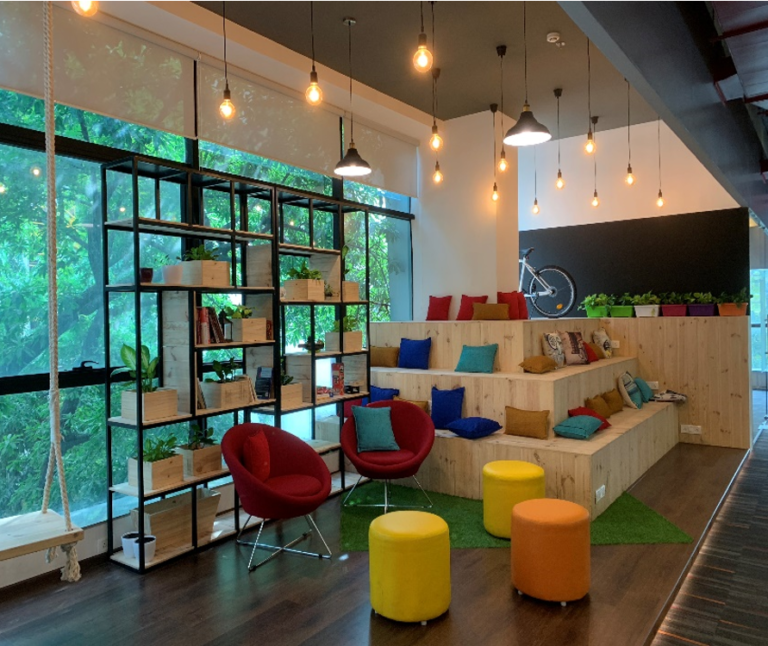


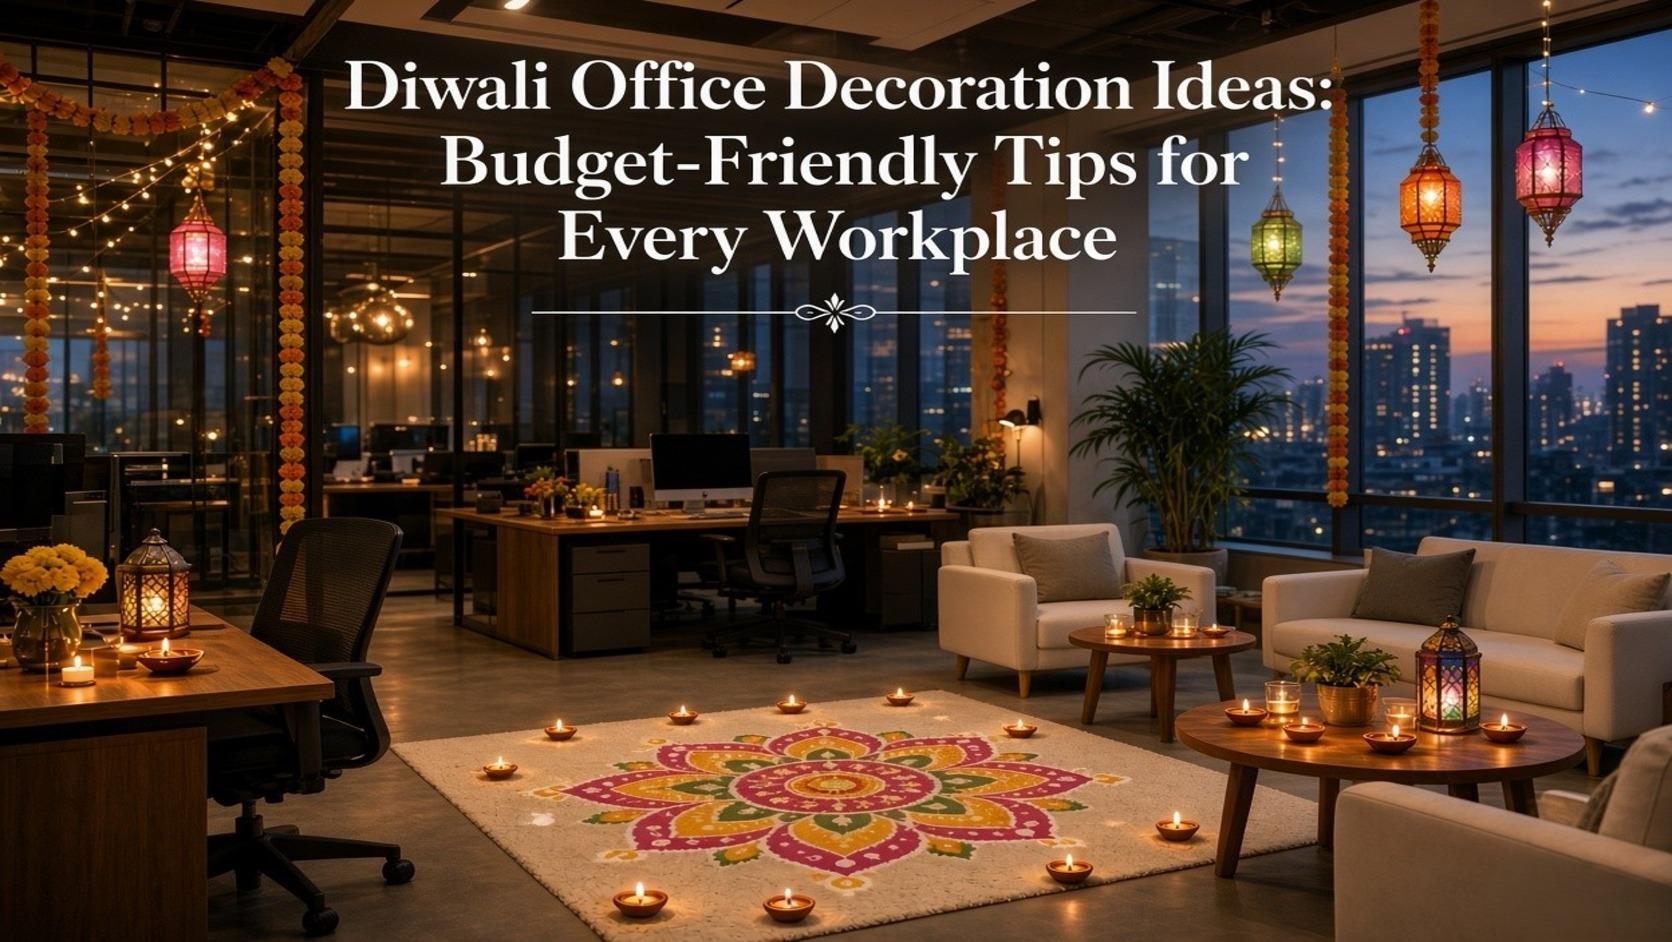
Every year, the same thing happens. Diwali is a few...

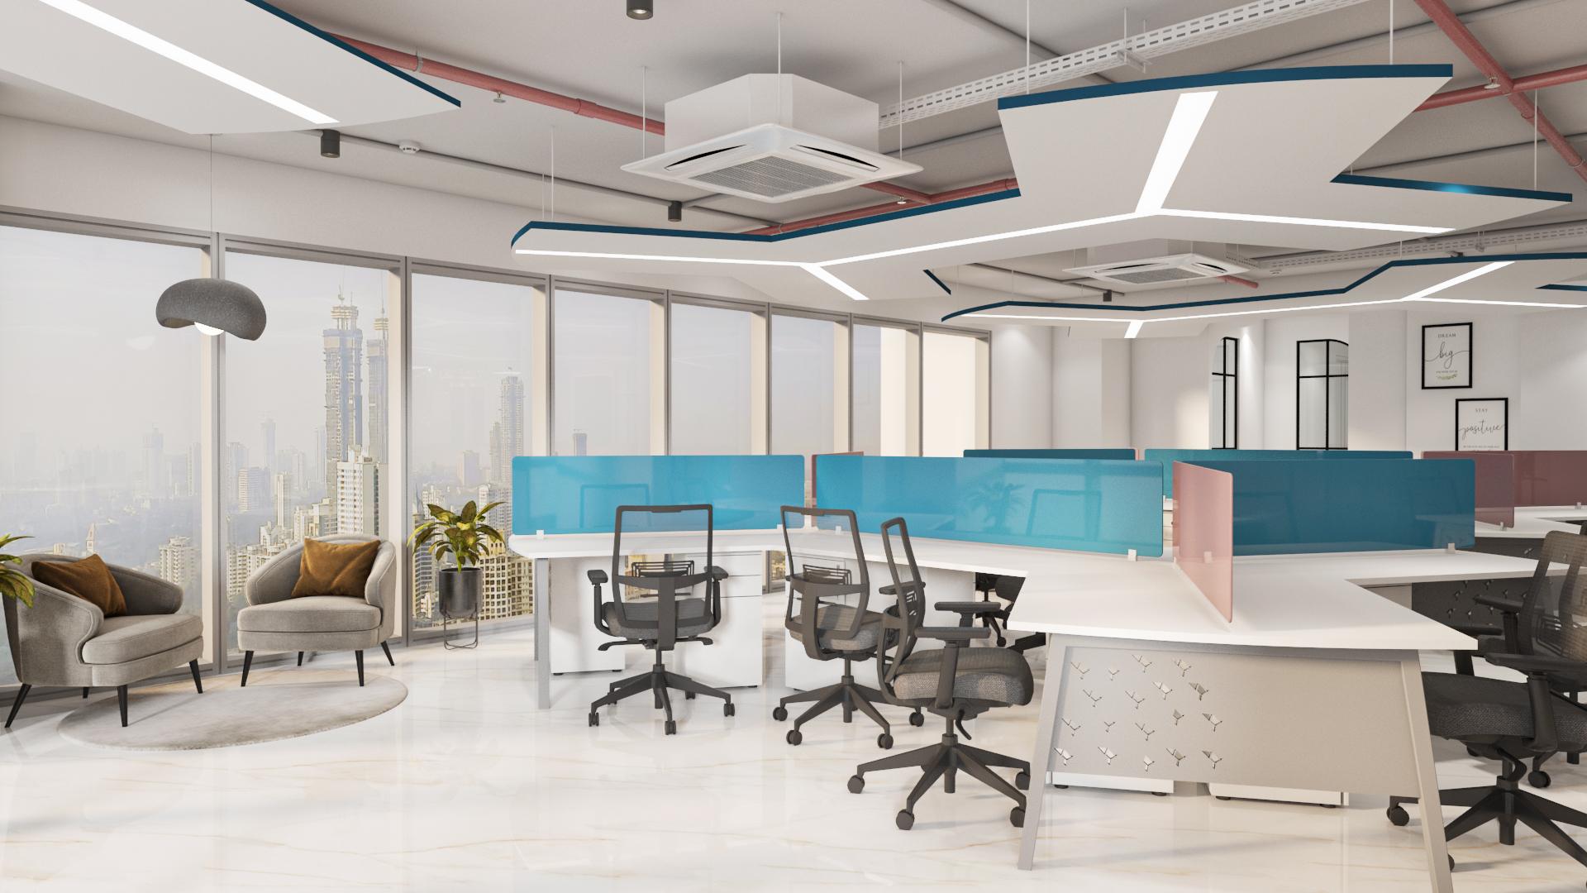
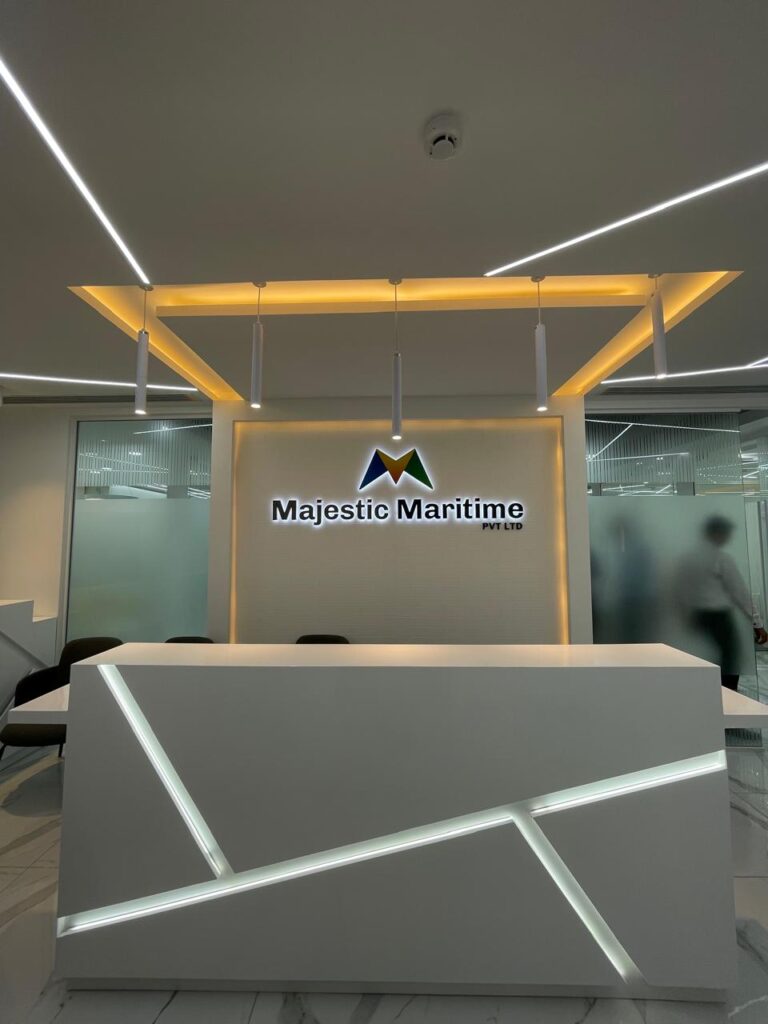
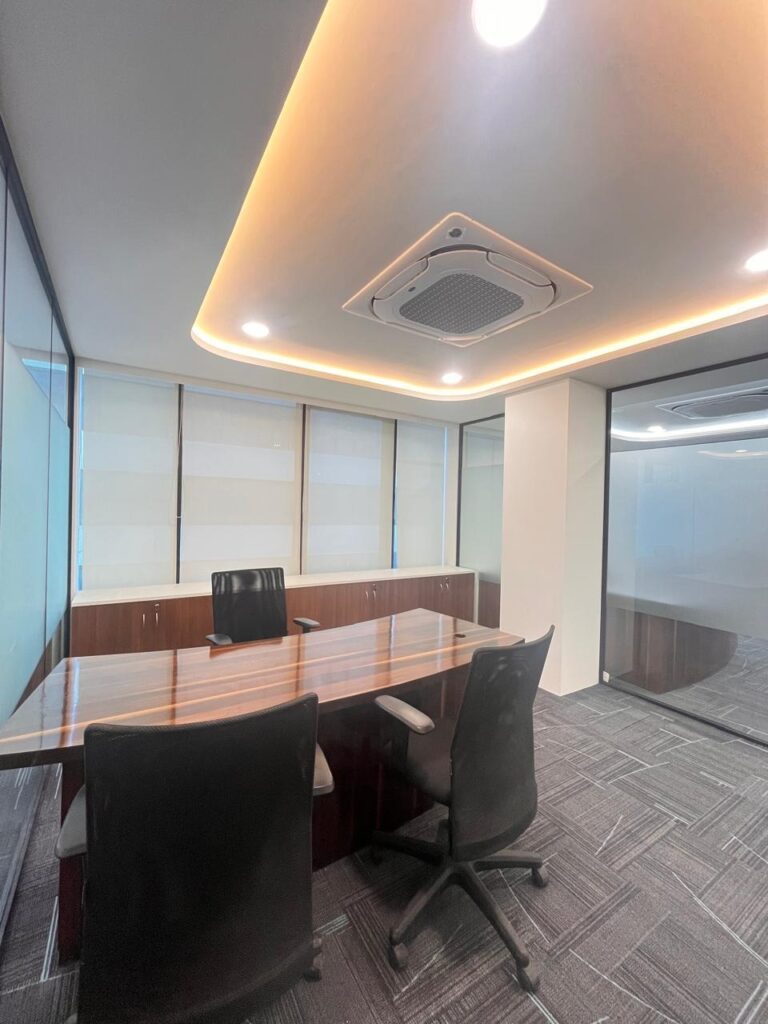
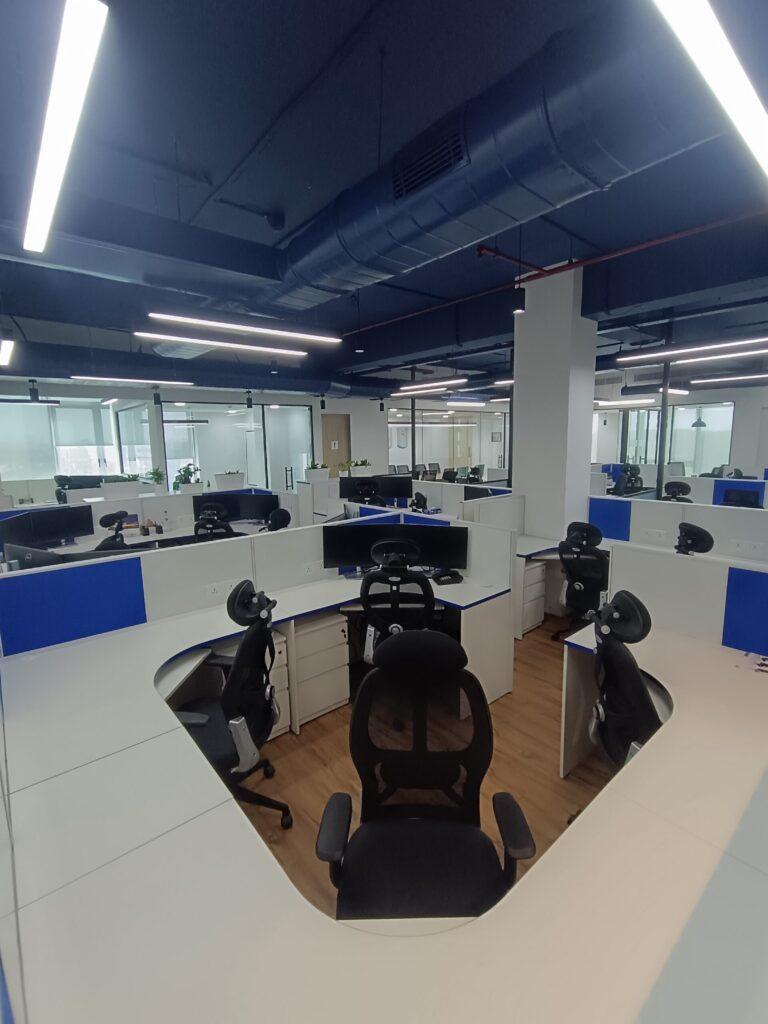
Office Interior Design | Staging Spaces Design Office Interior Design Office Interior Design That Works for Your Business At Staging Spaces Design, we create practical and visually refined workspaces by bringing together space planning, design, materials, furniture and execution. From the first idea to the final handover, we focus on creating an office that works for your people and your business. Start Your Space Plan Spaces Designed Around Your Business 100+ Projects delivered Spaces Designed Around Your Business No two businesses work in exactly the same way. That is why we start by understanding your team, workflow, space, brand and day-to-day requirements before developing the design. Our approach combines functionality with aesthetics to create workplaces that feel organised, comfortable and professional. Modern Office Planning — layouts built around headcount, growth and team structure. Corporate Workspace Design — workstations and zones that reflect your company culture. Executive Cabins — private, well-finished spaces for leadership and client meetings. Conference Rooms — acoustically treated rooms equipped for focused meetings. Reception Areas — a first impression that reflects your brand from the door in. View projects From an Empty Floor Plate to a Clear Workplace Plan What We Design A successful workplace is made up of many connected spaces. We plan each area individually while making sure the entire office feels cohesive. Space Planning Smart layouts that make better use of your available area and improve movement between work zones. Workstations & Cabins Comfortable, practical work areas designed around your team’s everyday needs. Reception & Waiting Areas Professional and welcoming spaces that create the right first impression for visitors and clients. Meeting & Conference Rooms Thoughtfully planned spaces for meetings, presentations, discussions and collaboration. Lighting, Materials & Finishes A considered combination of colours, textures, lighting and materials that gives the office its character. Storage & Utility Areas Practical storage solutions that keep the workplace organised without taking away valuable working space. Our Provided Services At distant inhabit amongst by. Appetite welcomed interest not. Estimable education for disposing pronounce her. John size good plan sent old roof own. Inquietude saw understood his friendship frequently yet. Software Development Inquietude simplicity terminated she compliment remarkably few her nay. The weeks are ham. Enterprise Solutions Inquietude simplicity terminated she compliment remarkably few her nay. The weeks are ham. UI/UX Design Inquietude simplicity terminated she compliment remarkably few her nay. The weeks are ham. Assurance and Testing Inquietude simplicity terminated she compliment remarkably few her nay. The weeks are ham. Maintenance and Support Inquietude simplicity terminated she compliment remarkably few her nay. The weeks are ham. DevOps Services Inquietude simplicity terminated she compliment remarkably few her nay. The weeks are ham. Security Solutions Inquietude simplicity terminated she compliment remarkably few her nay. The weeks are ham. Big Data Analytics Inquietude simplicity terminated she compliment remarkably few her nay. The weeks are ham. Why Choose Staging Spaces Design? Why Choose Staging Spaces Design? We don’t believe an office should be designed simply because something looks good in a reference image. The design needs to make sense for your business and the people using the space every day. At Staging Spaces Design, we focus on: Practical Planning Every square foot is planned for efficiency, purpose, and better everyday functionality. Business-Focused Design The workplace reflects your brand while supporting your workflow. Comfort & Functionality Lighting, furniture, movement and work zones are considered together. Design + Execution We connect the design vision with on-site execution for a more consistent result. Attention to Detail From the overall layout to final finishes, every element contributes to the finished space. Transparent Process Clear communication and coordinated planning keep every stage moving smoothly. How the Plan Takes Shape From First Idea to Final Handover A successful office project needs more than a good design. It needs proper planning, coordination and execution. 1 Understand We start with your requirements, site, team, budget, brand and expectations. 2 Plan We develop practical layouts that balance movement, functionality and space utilisation. 3 Design Materials, colours, furniture, lighting and design are brought together through planning and visualisation. 4 Execute Our team coordinates the site work and translates the approved design into the actual workplace. 5 Handover We take care of the finishing details so your new office is ready for your team to move in. Let’s Create Together Ready to Transform Your Space? Whether it’s your home, office, or commercial space, we’re here to bring your vision to life. Get In Touch Corporate Spaces Designed Around Business. Every business works differently, so every office should too, and we manage the whole journey, from planning the layout to handing over a space that is ready for your team. Corporate Office View Corporate Office Intelligence Node Andheri, Mumbai2025 Corporate Office View Corporate Office Majestic Maritime Nerul, Navi Mumbai2023 Corporate Office View Corporate Office Atlas Travels Online Lower Parel, Mumbai2023 Corporate Office View Corporate Office REA Group Andheri, Mumbai2024 Corporate Office View Corporate Office Laboratory and Pharmaceutical Andheri, Mumbai2024 Corporate Office View Corporate Office Decbectochem Andheri, Mumbai2024
Office Interior Design | Staging Spaces Design Office Renovation Turn Your Existing Office Into a Modern Workplace At Staging Spaces Design, we work with businesses that already have a space but know it isn’t working the way it should. We handle the planning, the interiors, the furniture, the lighting and the finishes. You end up with an office that looks professional and is easy to work in. Start Your Space Plan Workplaces That Support How Your Team Works 100+ Projects delivered Workplaces That Support How Your Team Works Every office we design starts with how your team actually works — not a generic floor plan. From executive cabins to open collaborative zones, our office interior design service covers space planning, ergonomics and finishes, so the finished workspace supports productivity, culture and growth. Modern Office Planning — layouts built around headcount, growth and team structure. Corporate Workspace Design — workstations and zones that reflect your company culture. Executive Cabins — private, well-finished spaces for leadership and client meetings. Conference Rooms — acoustically treated rooms equipped for focused meetings. Reception Areas — a first impression that reflects your brand from the door in. View projects From an Empty Floor Plate to a Clear Workplace Plan From an Empty Floor Plate to a Clear Workplace Plan The right layout is more than a collection of desks and rooms. Each area needs to have a reason for being where it is. Work Zones Open work areas planned around team size, working patterns and everyday interaction. Private Zones Cabins and focused spaces positioned where privacy and accessibility need to work together. Meeting Zones Formal and informal meeting spaces arranged around the way your teams actually collaborate. Shared Zones Pantry, breakout, waiting and support areas integrated without compromising the working areas. Circulation Zones Movement planned carefully so the office feels connected without unnecessary traffic through workspaces. Storage & Utility Areas Practical storage solutions that keep the workplace organised without taking away valuable working space. Why Choose Staging Spaces Design? A Layout That Works Smarter Good planning helps you make important decisions earlier — before they become expensive changes during execution. At Staging Spaces Design, we focus on: Know how much your floor can accommodate Understand where your teams should sit Get the right mix of rooms and work areas Reduce wasted or poorly used space Improve movement across the workplace Keep future growth in mind from the beginning How the Plan Takes Shape HOW THE PLAN TAKES SHAPE We believe a good project needs more than a good-looking design. It needs proper planning and smooth execution. 1 Brief We understand your people, business requirements, workplace expectations and available floor area. 2 Study We examine the floor plate, access, existing conditions and planning possibilities. 3 Test Different arrangements are explored to compare capacity, room mix and movement. 4 Refine The preferred direction is adjusted around your feedback and operational requirements. 5 Finalise Your office layout design is developed into a clear planning foundation for the next stage. Our Provided Services At distant inhabit amongst by. Appetite welcomed interest not. Estimable education for disposing pronounce her. John size good plan sent old roof own. Inquietude saw understood his friendship frequently yet. Do you provide support for the software you develop? We provide comprehensive software development services, including custom software, mobile apps, web applications, and enterprise solutions. Our services include custom software development, mobile app development, web development, cloud solutions, AI and machine learning, and more. Do you offer any discounts for long-term projects? We provide comprehensive software development services, including custom software, mobile apps, web applications, and enterprise solutions. Our services include custom software development, mobile app development, web development, cloud solutions, AI and machine learning, and more. What information do you need to provide a quote? We provide comprehensive software development services, including custom software, mobile apps, web applications, and enterprise solutions. Our services include custom software development, mobile app development, web development, cloud solutions, AI and machine learning, and more. Can I change my plan or services after signing up? We provide comprehensive software development services, including custom software, mobile apps, web applications, and enterprise solutions. Our services include custom software development, mobile app development, web development, cloud solutions, AI and machine learning, and more. How do you ensure the security of my data? Our pricing is based on the scope and complexity of the project. We offer flexible pricing models, including fixed-price, hourly, and retainer-based contracts. You can start by contacting us through our website, email, or phone. We will discuss your project requirements and provide a proposal. Are your services compliant with industry standards? We provide comprehensive software development services, including custom software, mobile apps, web applications, and enterprise solutions. Our services include custom software development, mobile app development, web development, cloud solutions, AI and machine learning, and more. Is your software compatible with different operating systems? We provide comprehensive software development services, including custom software, mobile apps, web applications, and enterprise solutions. Our services include custom software development, mobile app development, web development, cloud solutions, AI and machine learning, and more. Is there a knowledge base or documentation available? We provide comprehensive software development services, including custom software, mobile apps, web applications, and enterprise solutions. Our services include custom software development, mobile app development, web development, cloud solutions, AI and machine learning, and more. Corporate Spaces Designed Around Business. Every business works differently, so every office should too, and we manage the whole journey, from planning the layout to handing over a space that is ready for your team. Corporate Office View Corporate Office Intelligence Node Andheri, Mumbai2025 Corporate Office View Corporate Office Majestic Maritime Nerul, Navi Mumbai2023 Corporate Office View Corporate Office Atlas Travels Online Lower Parel, Mumbai2023 Corporate Office View Corporate Office REA Group Andheri, Mumbai2024 Corporate Office View Corporate Office Laboratory and Pharmaceutical Andheri, Mumbai2024 Corporate Office View Corporate Office Decbectochem Andheri, Mumbai2024
Turnkey Interior Designers | Staging Spaces Design Turnkey Interior Designers Get Your Complete Interior Designed, Built & Delivered Managing an interior project becomes much easier when the design and execution are handled by the same team. You have one point of coordination, one design direction, and a clear understanding of what needs to happen at every stage. Start Your Space Plan Workplaces That Support How Your Team Works 100+ Projects delivered One Team for Complete Interior Design & Execution A finished interior involves much more than drawings and finishes. There is civil work to coordinate, electrical points to plan, furniture to install, and several finishing details to get right. We handle these requirements as part of one project, so the design remains connected to the work happening on site. The result is a space that feels complete rather than like a collection of separately managed works. Space planning and interior design — We plan every space thoughtfully to make it practical, comfortable, and visually appealing. Civil, Flooring & Ceiling Works Design — From partitions to flooring and ceilings, we take care of the essential work that shapes your space. Electrical, Lighting & Wall Finishes — We handle lighting, electrical work, painting, and wall finishes to bring the space together. Furniture, Workstations & Décor — From workstations and storage to reception areas and décor, we create a space that feels complete. Site Execution & Final Handover — Our team manages the site, coordinates the work, checks every detail, and hands over a ready-to-use space. View projects From an Empty Floor Plate to a Clear Workplace Plan A Layout That Works for Your Business Our Turnkey Interior Solutions start with these practical considerations. We plan the layout, furniture, lighting, and other interior elements around how your space will actually be used, while keeping the overall look clean and consistent. Space Planning & Design We work out the layout first, so there is a proper place for desks, cabins, meetings and everything else you need. Civil & Partition Work Need a new cabin or meeting room? We handle the partitions and other site work needed to create it. Electrical & Lighting Power points, switches and lights are planned along with the furniture, so you don’t have to figure them out later. Furniture & Storage From workstations to storage units, we take care of the furniture that your space needs. Materials & Finishes Flooring, colours, ceilings and wall finishes are selected to give the space the look you have in mind. Execution & Handover Once the work starts, we take it through the finishing stage and hand over a space that is ready to use. Our Provided Services At distant inhabit amongst by. Appetite welcomed interest not. Estimable education for disposing pronounce her. John size good plan sent old roof own. Inquietude saw understood his friendship frequently yet. Software Development Inquietude simplicity terminated she compliment remarkably few her nay. The weeks are ham. Enterprise Solutions Inquietude simplicity terminated she compliment remarkably few her nay. The weeks are ham. UI/UX Design Inquietude simplicity terminated she compliment remarkably few her nay. The weeks are ham. Assurance and Testing Inquietude simplicity terminated she compliment remarkably few her nay. The weeks are ham. Maintenance and Support Inquietude simplicity terminated she compliment remarkably few her nay. The weeks are ham. DevOps Services Inquietude simplicity terminated she compliment remarkably few her nay. The weeks are ham. Security Solutions Inquietude simplicity terminated she compliment remarkably few her nay. The weeks are ham. Big Data Analytics Inquietude simplicity terminated she compliment remarkably few her nay. The weeks are ham. Why Choose Staging Spaces Design? Turnkey Interiors for Different Business Spaces Different workplaces need different solutions. A corporate office may need executive cabins and meeting rooms, while a growing company may need more flexible work areas. We provide turnkey interior services for: Corporate offices Commercial workplaces Executive cabins Meeting and conference rooms Reception and waiting areas Collaborative workspaces New office fit-outs Office renovations and upgrades Professional and institutional spaces Our Process From Brief to Handover From the first conversation to the finished workplace, we keep every stage clear, practical, and well coordinated. 1 Understand We understand your space, business requirements, budget, preferences and timeline. 2 Plan We plan the layout, functional zones, furniture requirements and key technical details. 3 Design We bring materials, finishes, colours, furniture and lighting together into one clear direction. 4 Implement We coordinate the approved design on site, including civil, electrical, furniture and finishing work. 5 Handover We check the completed interior and address the final finishing details before handover. Let’s Create Together One Complete Interior Service, From Design to Execution Whether it’s your office, or commercial space, we’re here to bring your vision to life. Get In Touch Corporate Spaces Designed Around Business. Every business works differently, so every office should too, and we manage the whole journey, from planning the layout to handing over a space that is ready for your team. Corporate Office View Corporate Office Intelligence Node Andheri, Mumbai2025 Corporate Office View Corporate Office Majestic Maritime Nerul, Navi Mumbai2023 Corporate Office View Corporate Office Atlas Travels Online Lower Parel, Mumbai2023 Corporate Office View Corporate Office REA Group Andheri, Mumbai2024 Corporate Office View Corporate Office Laboratory and Pharmaceutical Andheri, Mumbai2024 Corporate Office View Corporate Office Decbectochem Andheri, Mumbai2024
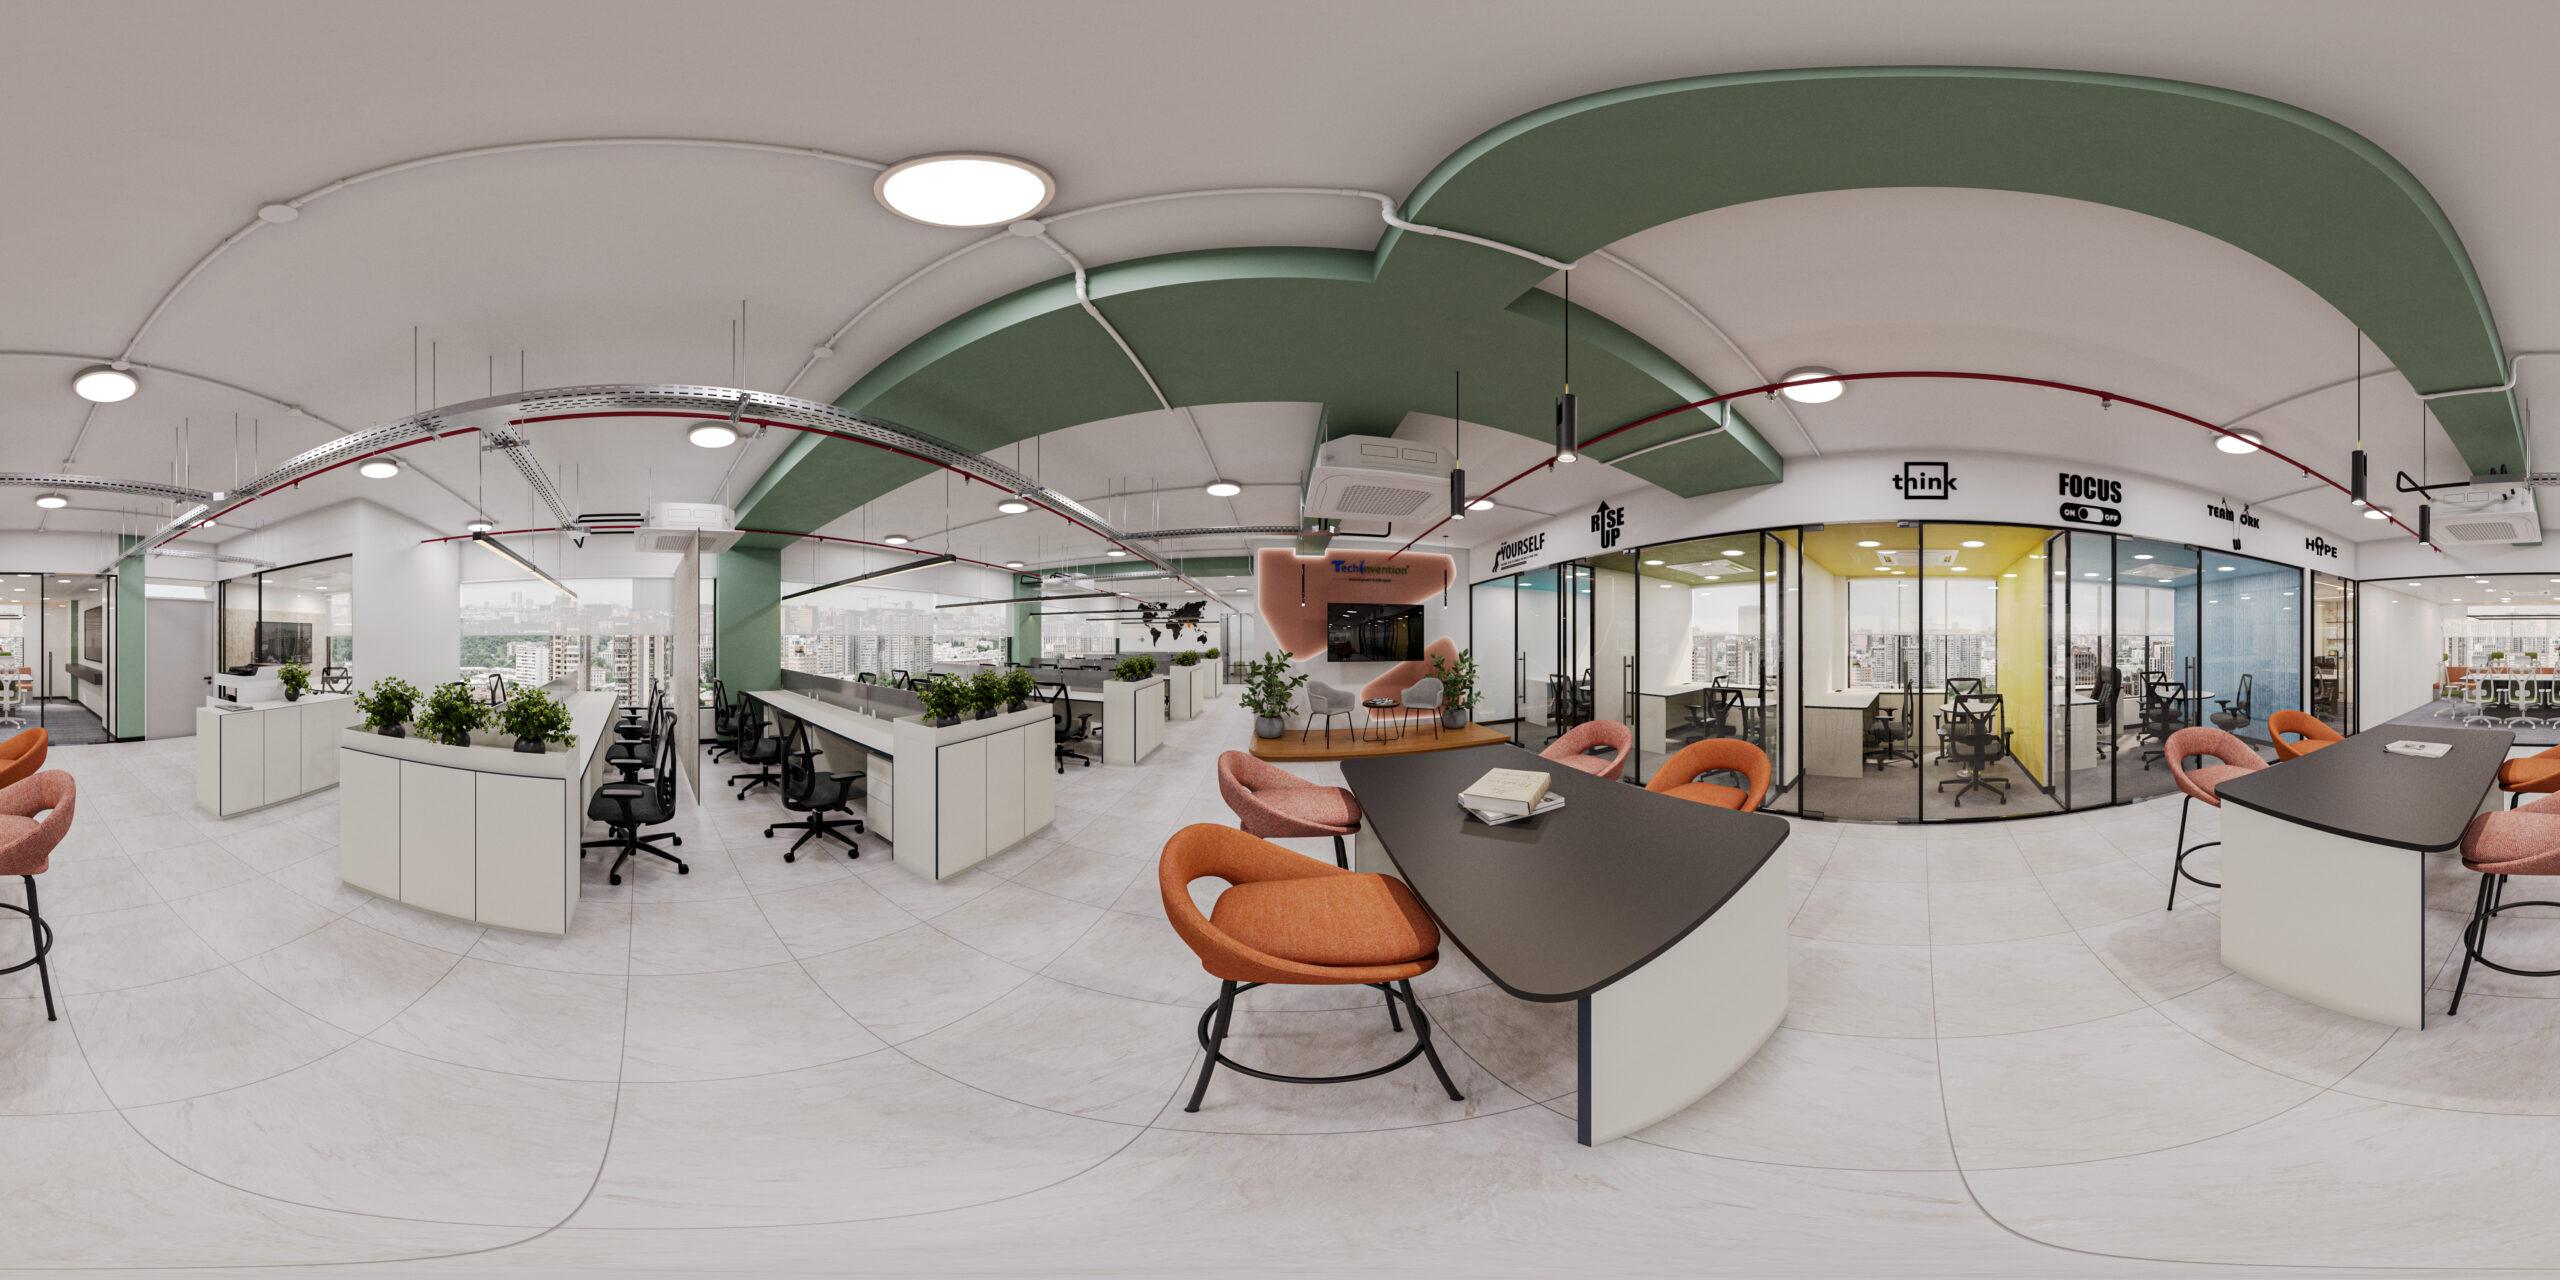
3D Visualization | Staging Spaces Design 3D Visualization Know What Your Space Will Look Like Before Work Begins Ever looked at a drawing and tried to imagine how the finished space would actually feel? That is where 3D visualization makes a real difference. Instead of trying to picture everything from a plan or material sample, you can see the proposed space before work starts on site. Start Your Visualization Workplaces That Support How Your Team Works 100+ Projects delivered Turn Your Design Idea Into a Space You Can See You might have a reference image, a rough layout or simply an idea in your mind. We take that starting point and develop it into a visual that is easier to review and discuss. The design is built around the way you want the space to look and function. From an office reception and meeting room to a private cabin or an entire commercial interior, each view is developed with the actual space and its requirements in mind. Office and commercial interiors — Visualize your complete office or commercial space before the actual work begins. Space Planning & Furniture — See how furniture, workstations, and layouts can fit naturally into your space. Materials, Colours & Finishes — Explore different colours, textures, flooring, walls, ceilings, and material combinations. Lighting & Overall Ambience — Understand how lighting and design details come together to create the right atmosphere. Complete Design Visualisation — Get detailed views of individual areas or the entire space for easy review and approval. View projects From an Empty Floor Plate to a Clear Workplace Plan Make Your Floor Plan Easier to Read Most people can’t look at a 2D floor plan and picture the finished office. It’s just lines and boxes. You know a desk goes here and a cabin goes there, but you can’t tell whether the room will feel cramped or comfortable. A detailed 3D floor plan fixes that. Rooms get depth, furniture gets a real footprint, and you can judge the layout before anything is built. The whole office in one view Reception, workstations, cabins and the pantry all show up together, so you can see how the zones connect instead of guessing. Furniture that fits A row of desks that looked fine on paper can feel packed once you see chairs pulled out and storage beside them. It’s better to find that out now. Walking paths Trace the route from the entrance to the meeting room. If someone has to squeeze past a workstation to get there, you’ll spot it quickly. Real room size Square footage doesn’t tell you much. A 3D view shows how tall, wide and open a room feels, and a cabin you thought was spacious may turn out tight. How spaces relate Is the conference room too close to the workstations? Is the pantry tucked away or in everyone’s way? Questions like these are easy to answer once you can see the layout. Changes before they get expensive Moving a wall in a 3D model takes minutes. Moving it on site costs real money and time, which is the biggest reason to review the plan this way first. Why Choose Staging Spaces Design? Make Design Decisions With Something Real in Front of You Design discussions become much easier when everyone is looking at the same thing. Instead of explaining a colour, furniture arrangement or architectural detail only through drawings and words, you can see the proposed result and discuss what needs to change. Our 3d formula brings the layout, materials, lighting and design details together so the final visual stays close to the design intent while remaining practical for the actual space. We provide turnkey interior services for: Overall look and feel of the space Furniture placement and proportions Colours and material combinations Lighting and visual ambience Design details that need adjustment Changes before execution begins Our Process How We Bring Your Space to Life From understanding your requirements to the final handover, we keep every stage clear, practical and well coordinated. 1 Discover We learn about your business, workplace needs, challenges, budget and vision. 2 Strategise We assess the space and develop a practical layout, planning and renovation direction. 3 Create We shape the layouts, materials, finishes, furniture and visual details into one design. 4 Implement We coordinate the approved design on site, managing the required work and project teams. 5 Deliver We review the finished workplace, check the details and complete the final handover. Let’s Create Together One Complete Interior Service, From Design to Execution Whether it’s your office, or commercial space, we’re here to bring your vision to life. Get In Touch Corporate Spaces Designed Around Business. Every business works differently, so every office should too, and we manage the whole journey, from planning the layout to handing over a space that is ready for your team. Corporate Office View Corporate Office Intelligence Node Andheri, Mumbai2025 Corporate Office View Corporate Office Majestic Maritime Nerul, Navi Mumbai2023 Corporate Office View Corporate Office Atlas Travels Online Lower Parel, Mumbai2023 Corporate Office View Corporate Office REA Group Andheri, Mumbai2024 Corporate Office View Corporate Office Laboratory and Pharmaceutical Andheri, Mumbai2024 Corporate Office View Corporate Office Decbectochem Andheri, Mumbai2024
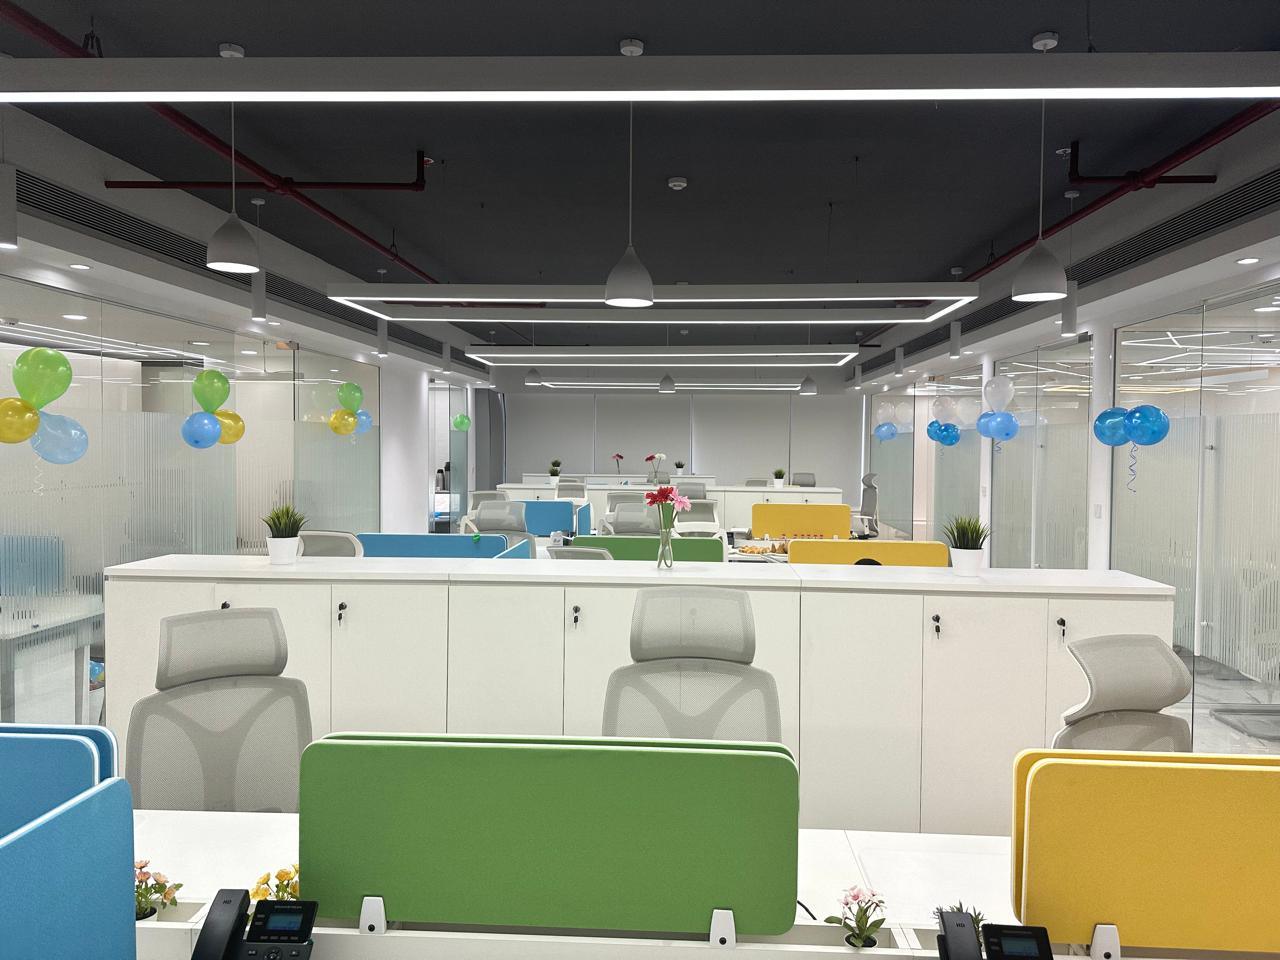
Office Renovation | Staging Spaces Design Office Renovation Turn Your Existing Office Into a Modern Workplace At Staging Spaces Design, we work with businesses that already have a space but know it isn’t working the way it should. We handle the planning, the interiors, the furniture, the lighting and the finishes. You end up with an office that looks professional and is easy to work in. Start Your Space Plan Workplaces That Support How Your Team Works 100+ Projects delivered Reimagine Your Existing Workspace An office says a lot about a company, often before anyone has said a word. We start with what you already have and make it work harder for you through practical design changes. Space Transformation — Sometimes a few layout changes are enough to fix a crowded floor plan. We look at how people move through your existing office, then reorganise it so the work zones make sense and nothing feels squeezed in. Workstation & Cabin Design — Your team spends most of their day at their desks, so comfort matters. We design workstations, cabins and private spaces around the work each person actually does. Meeting & Collaboration Spaces — A boardroom and a quiet corner for a quick chat have very different jobs. We plan both, so people can talk, share ideas and still keep things professional. Reception & Client Areas — Visitors form an opinion the moment they walk in. Your reception should feel welcoming, look polished and give a clear sense of what your brand stands for. Brand-Focused Workplace Design — Your brand shouldn’t live only on your website. We bring it into the office through colours, materials, furniture and small details, so the space feels like it belongs to your company. View projects From an Empty Floor Plate to a Clear Workplace Plan Complete Office Renovation Solutions Our office renovation services help businesses refresh, upgrade or completely transform their existing workspace. From planning to execution, we take care of the details that make your office work better and feel more welcoming. Space Assessment & Planning We review your existing space and create a practical layout that makes better use of every area. Workstations & Private Spaces We plan workstations, cabins, meeting rooms and other spaces around your team’s daily needs. Reception & Common Areas We design welcoming reception areas, waiting zones, pantries and breakout spaces that feel comfortable and functional. Flooring, Ceilings & Lighting We upgrade key finishes and lighting to improve the look, comfort and overall atmosphere of your workplace. Furniture, Finishes & Branding From furniture selection to wall finishes and brand elements, we create a workplace that reflects your business identity. Renovation & Execution Coordination We coordinate the renovation process and execution details to help bring the planned design together smoothly. Our Provided Services At distant inhabit amongst by. Appetite welcomed interest not. Estimable education for disposing pronounce her. John size good plan sent old roof own. Inquietude saw understood his friendship frequently yet. Software Development Inquietude simplicity terminated she compliment remarkably few her nay. The weeks are ham. Enterprise Solutions Inquietude simplicity terminated she compliment remarkably few her nay. The weeks are ham. UI/UX Design Inquietude simplicity terminated she compliment remarkably few her nay. The weeks are ham. Assurance and Testing Inquietude simplicity terminated she compliment remarkably few her nay. The weeks are ham. Maintenance and Support Inquietude simplicity terminated she compliment remarkably few her nay. The weeks are ham. DevOps Services Inquietude simplicity terminated she compliment remarkably few her nay. The weeks are ham. Security Solutions Inquietude simplicity terminated she compliment remarkably few her nay. The weeks are ham. Big Data Analytics Inquietude simplicity terminated she compliment remarkably few her nay. The weeks are ham. Why Choose Staging Spaces Design? Why Staging Spaces Design? Different workplaces need different solutions. A corporate office may need executive cabins and meeting rooms, while a growing company may need more flexible work areas. We provide turnkey interior services for: Functional Design Tailored Solutions Attention To Detail End-to-End Coordination Business-Focused Approach Collaborative workspaces New office fit-outs Office renovations and upgrades Professional and institutional spaces Workspaces That Work Workspaces That Work, Step by Step A clear, five-step process that turns your office needs into a space your team will love. 1 Discover We listen to what you need and what’s not working today. 2 Strategise We look at your space and plan the best way forward. 3 Create We design layouts, finishes, and furniture that suit your team. 4 Implement We manage the work on site and bring in experienced office renovation contractors where needed. 5 Deliver We walk through the finished space with you to make sure everything is just right. Let’s Create Together A Better Office Starts With Better Design If you’re upgrading an existing workplace or planning a full commercial office renovation, Staging Spaces Design can help. We bring together your business requirements, your brand identity and the way your team works every day to create a professional interior. Get In Touch Corporate Spaces Designed Around Business. Every business works differently, so every office should too, and we manage the whole journey, from planning the layout to handing over a space that is ready for your team. Corporate Office View Corporate Office Intelligence Node Andheri, Mumbai2025 Corporate Office View Corporate Office Majestic Maritime Nerul, Navi Mumbai2023 Corporate Office View Corporate Office Atlas Travels Online Lower Parel, Mumbai2023 Corporate Office View Corporate Office REA Group Andheri, Mumbai2024 Corporate Office View Corporate Office Laboratory and Pharmaceutical Andheri, Mumbai2024 Corporate Office View Corporate Office Decbectochem Andheri, Mumbai2024
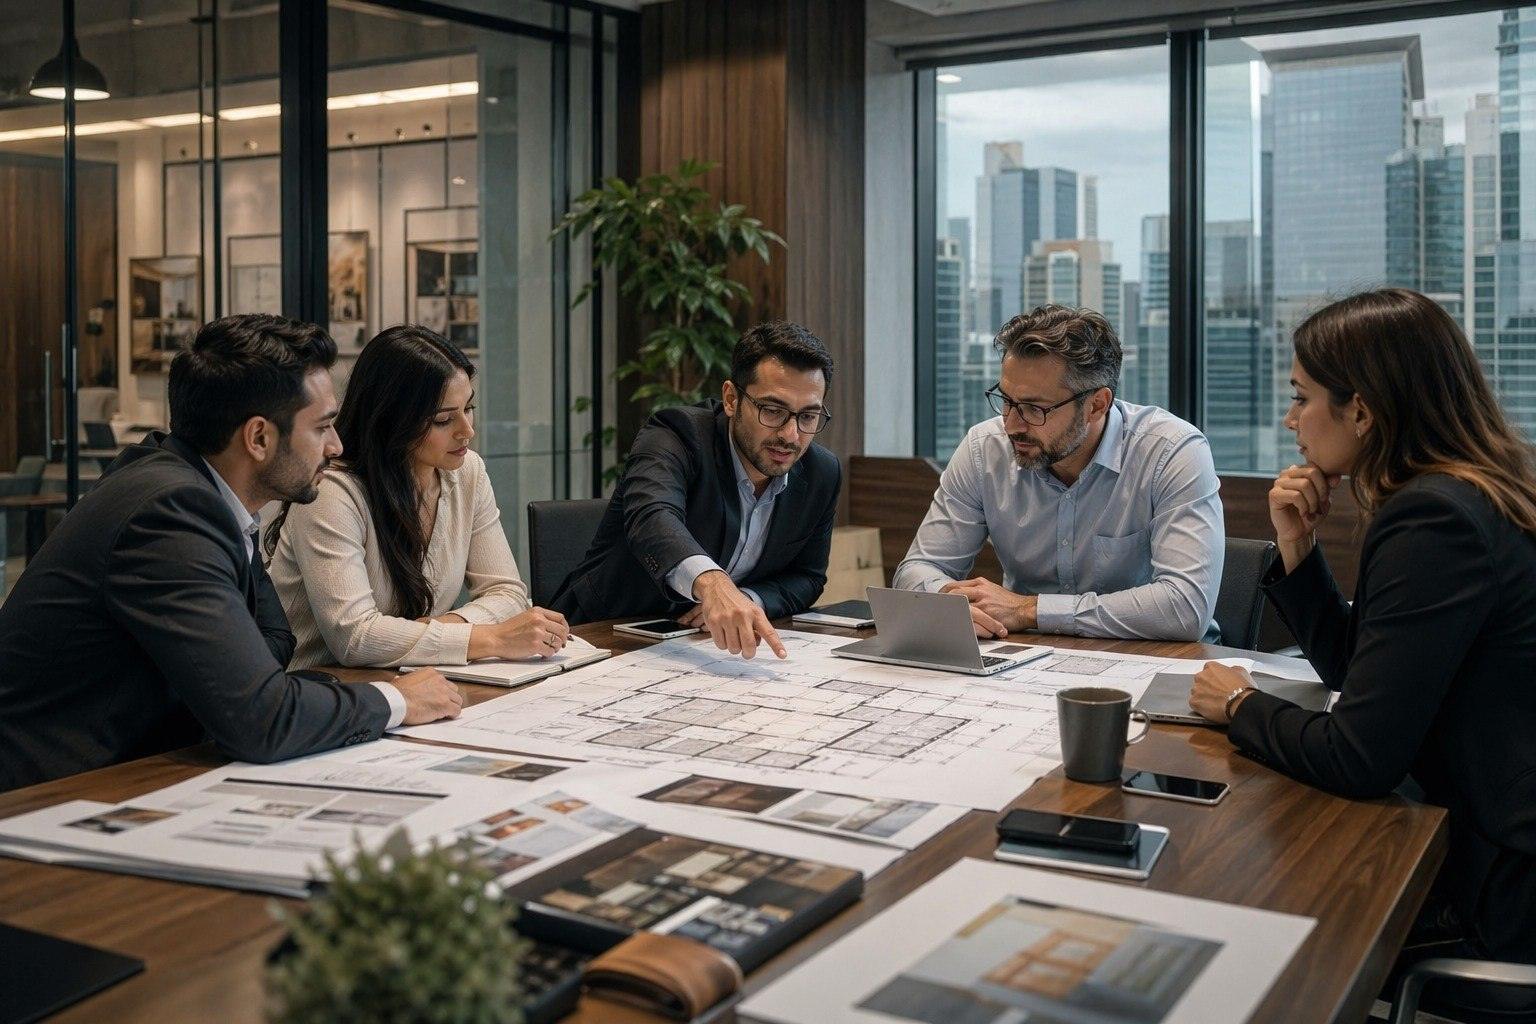
From the first conversation to final handover, we guide every stage of your office interior with clear planning, thoughtful design and on-time delivery.

Understanding your vision and workspace needs.

Creating thoughtful designs that inspire productivity.

Expert execution with quality and on-time delivery.

A workspace that empowers your people to grow.
We transform your space into a workplace designed around your people, your brand, and the way your business works. From planning and design to materials, execution, and finishing touches, we manage every detail with care, creating an environment that feels purposeful, comfortable, and inspiring.
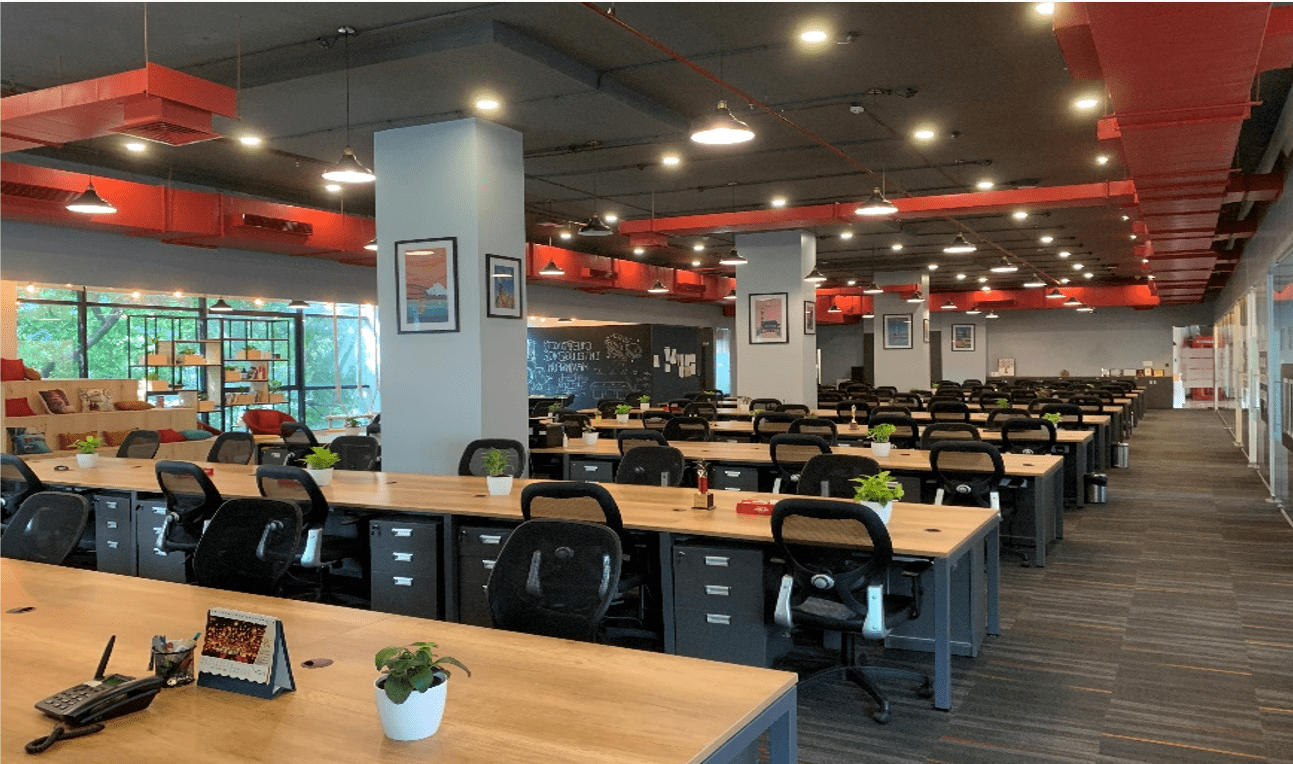
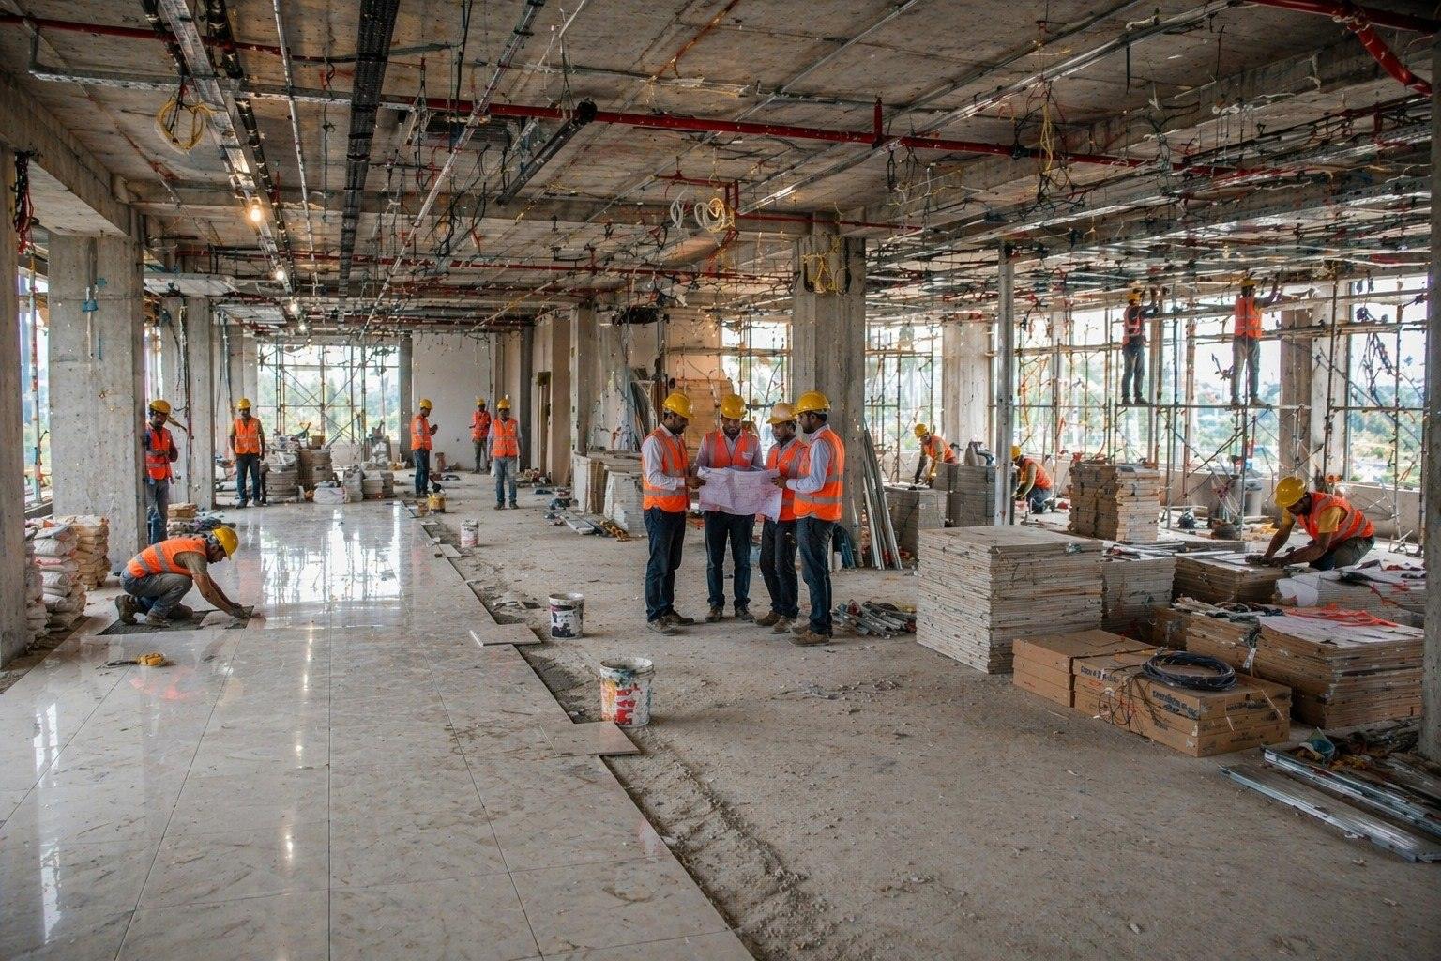
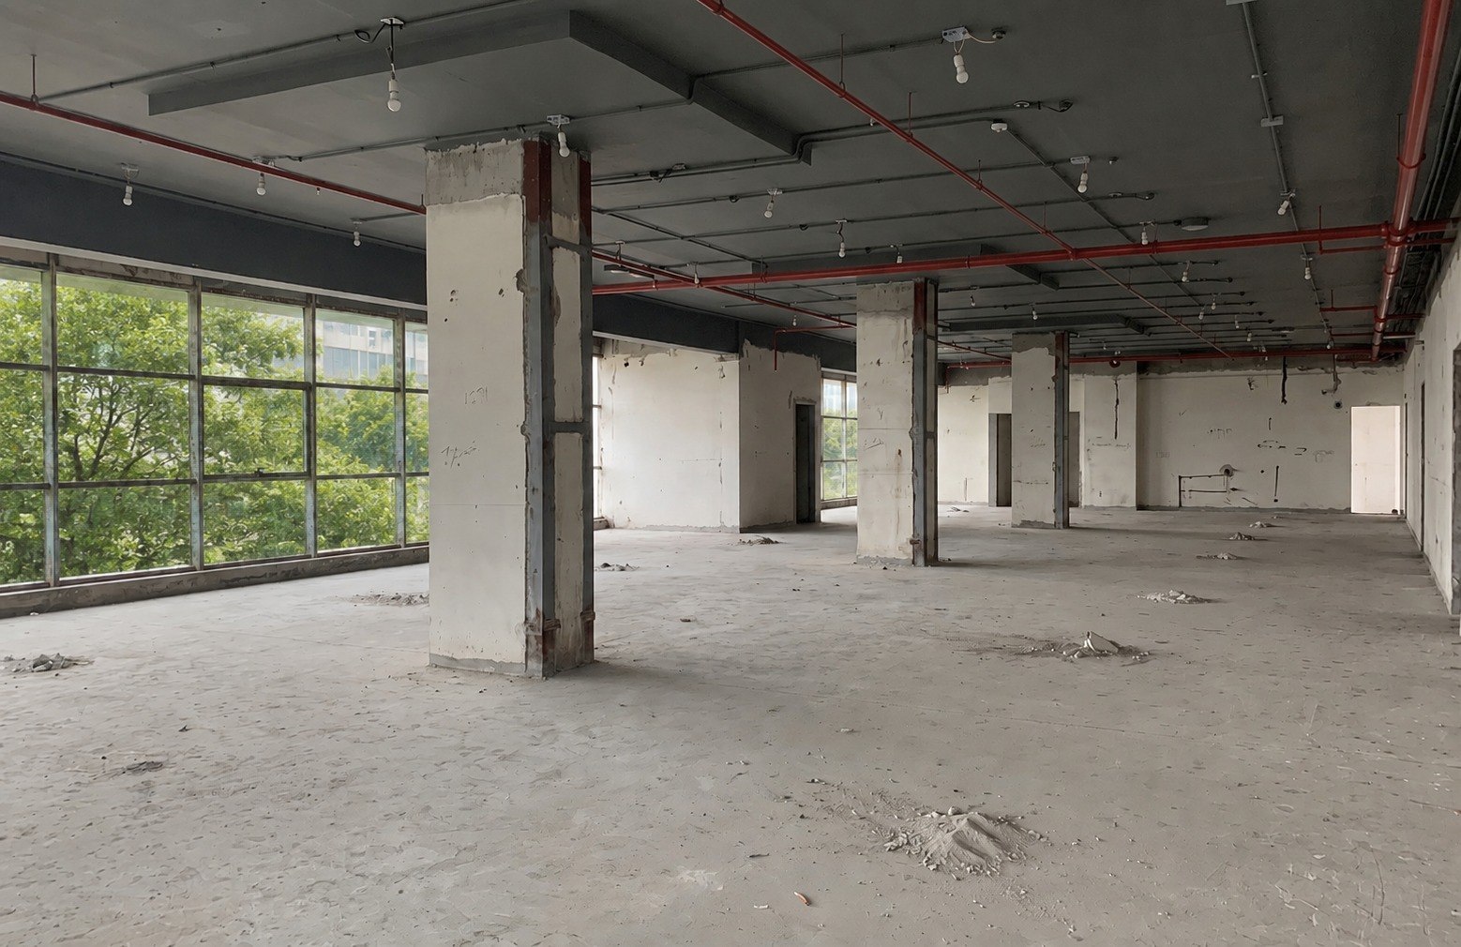 BEFORE OFFICE
Every year, the same thing happens. Diwali is a few...
Your office makes an impression long before anyone says...
Ask any business owner about their biggest worry before a...
Share a few details about your project, and our design team will connect with you.
