Office Interior Design
Office Interior Design That Works for Your Business
At Staging Spaces Design, we create practical and visually refined workspaces by bringing together space planning, design, materials, furniture and execution. From the first idea to the final handover, we focus on creating an office that works for your people and your business.
Start Your Space PlanSpaces Designed Around Your Business
No two businesses work in exactly the same way. That is why we start by understanding your team, workflow, space, brand and day-to-day requirements before developing the design. Our approach combines functionality with aesthetics to create workplaces that feel organised, comfortable and professional.
- Modern Office Planning — layouts built around headcount, growth and team structure.
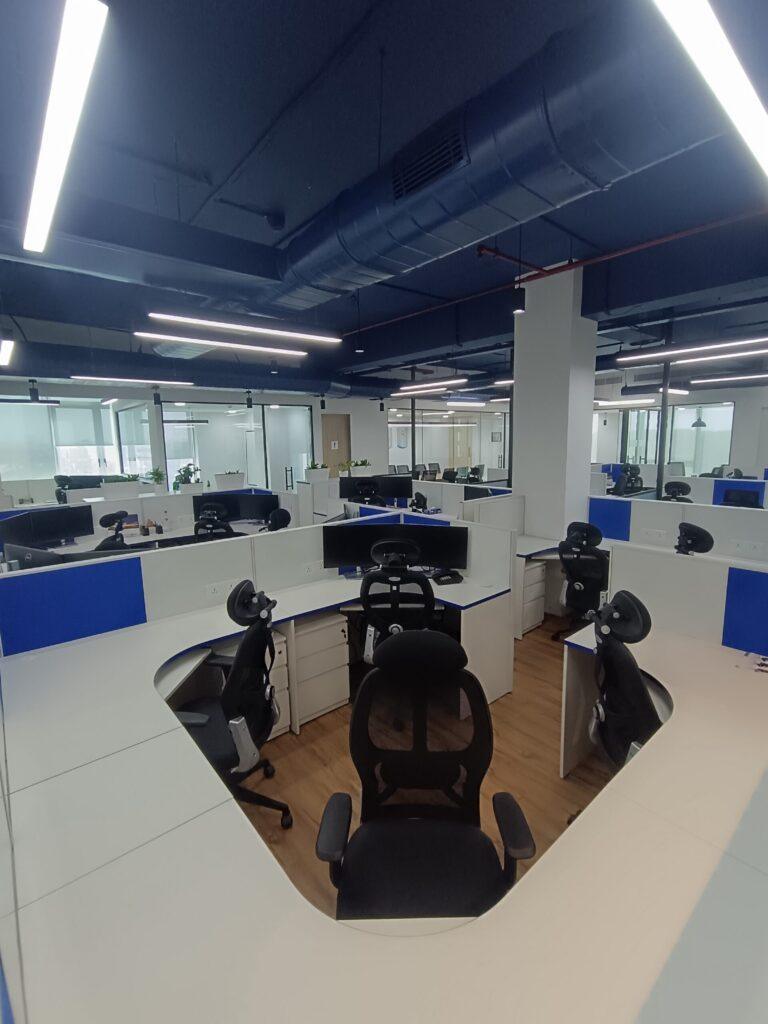
- Corporate Workspace Design — workstations and zones that reflect your company culture.
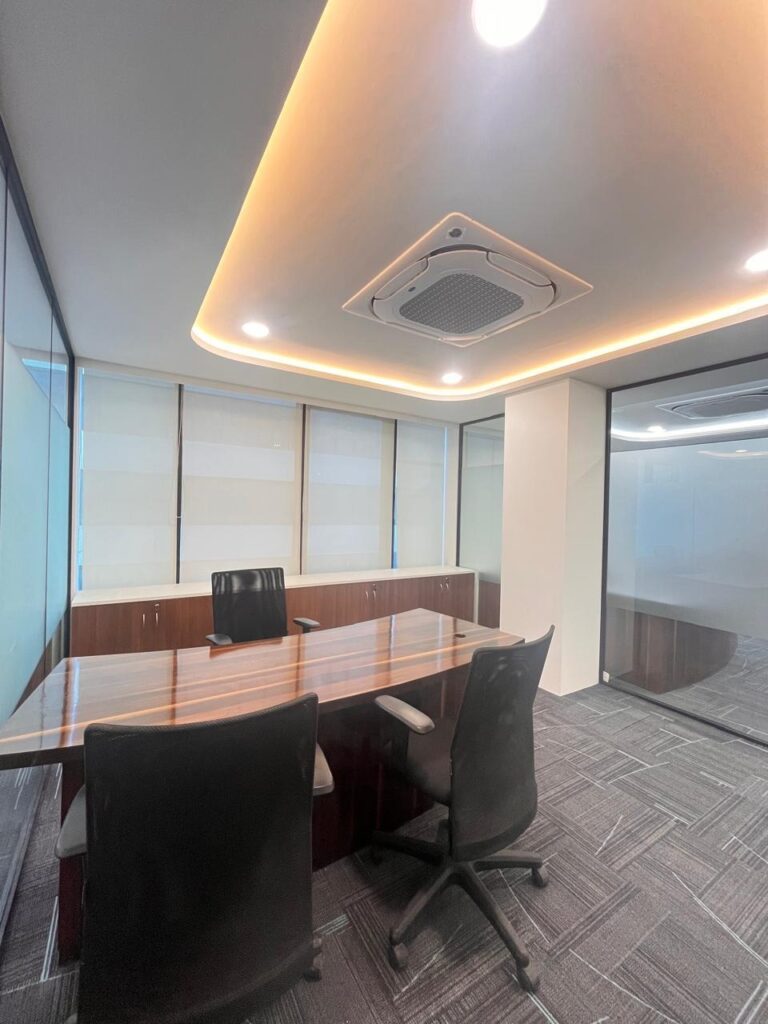
- Executive Cabins — private, well-finished spaces for leadership and client meetings.
- Conference Rooms — acoustically treated rooms equipped for focused meetings.
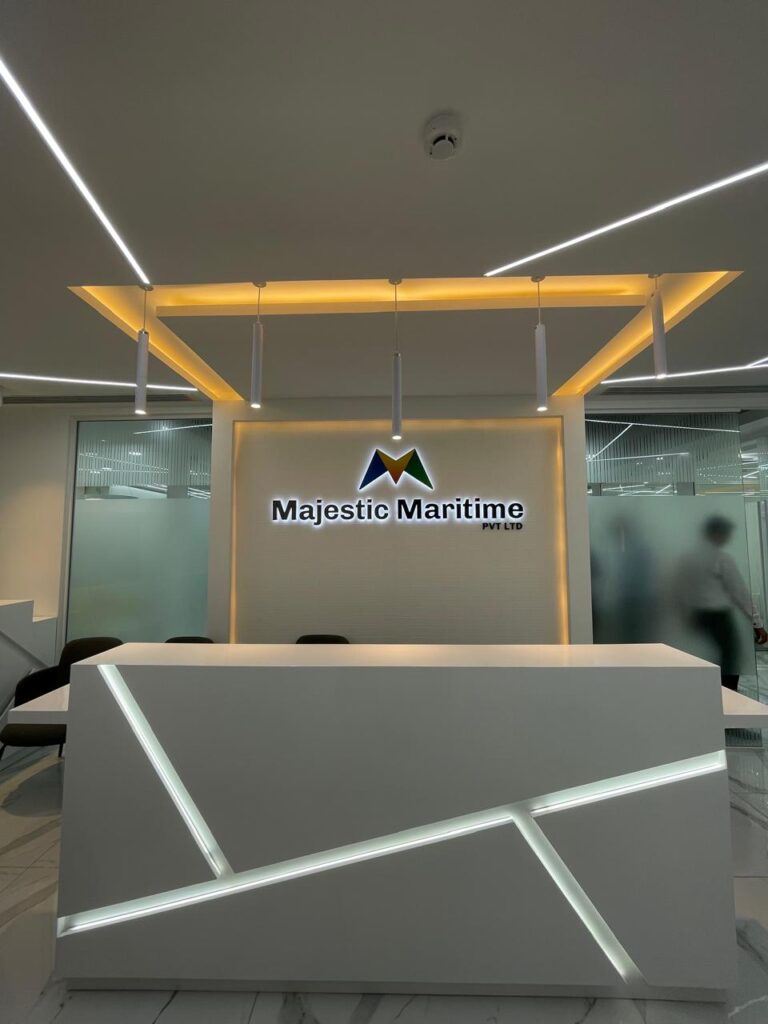
- Reception Areas — a first impression that reflects your brand from the door in.
What We Design
A successful workplace is made up of many connected spaces. We plan each area individually while making sure the entire office feels cohesive.
Space Planning
Smart layouts that make better use of your available area and improve movement between work zones.
Workstations & Cabins
Comfortable, practical work areas designed around your team's everyday needs.
Reception & Waiting Areas
Professional and welcoming spaces that create the right first impression for visitors and clients.
Meeting & Conference Rooms
Thoughtfully planned spaces for meetings, presentations, discussions and collaboration.
Lighting, Materials & Finishes
A considered combination of colours, textures, lighting and materials that gives the office its character.
Storage & Utility Areas
Practical storage solutions that keep the workplace organised without taking away valuable working space.
Our Provided Services
At distant inhabit amongst by. Appetite welcomed interest not. Estimable education for disposing pronounce her.
John size good plan sent old roof own. Inquietude saw understood his friendship frequently yet.
Software Development
Inquietude simplicity terminated she compliment remarkably few her nay. The weeks are ham.
Enterprise Solutions
Inquietude simplicity terminated she compliment remarkably few her nay. The weeks are ham.
UI/UX Design
Inquietude simplicity terminated she compliment remarkably few her nay. The weeks are ham.
Assurance and Testing
Inquietude simplicity terminated she compliment remarkably few her nay. The weeks are ham.

Maintenance and Support
Inquietude simplicity terminated she compliment remarkably few her nay. The weeks are ham.

DevOps Services
Inquietude simplicity terminated she compliment remarkably few her nay. The weeks are ham.

Security Solutions
Inquietude simplicity terminated she compliment remarkably few her nay. The weeks are ham.

Big Data Analytics
Inquietude simplicity terminated she compliment remarkably few her nay. The weeks are ham.
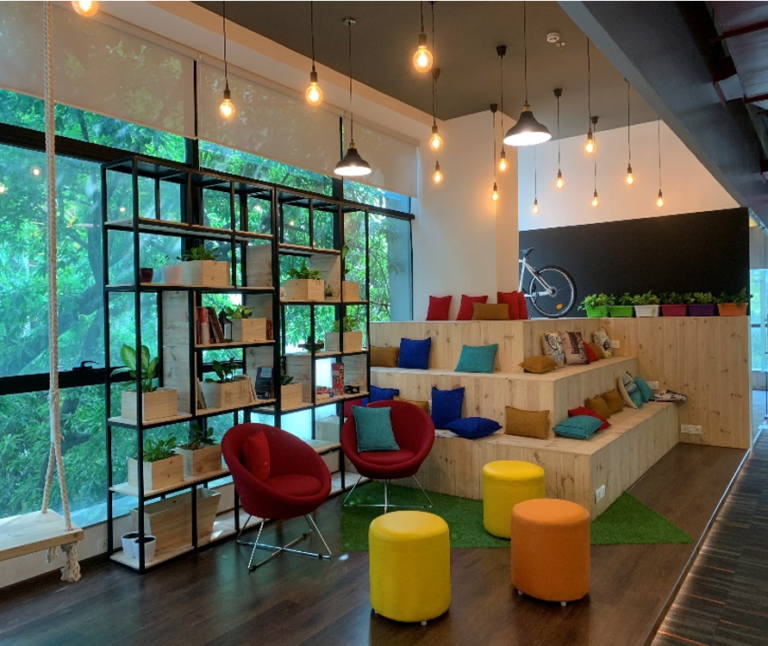
Why Choose Staging Spaces Design?
We don't believe an office should be designed simply because something looks good in a reference image. The design needs to make sense for your business and the people using the space every day.
At Staging Spaces Design, we focus on:
-
Practical Planning
Every square foot is planned for efficiency, purpose, and better everyday functionality.
-
Business-Focused Design
The workplace reflects your brand while supporting your workflow.
-
Comfort & Functionality
Lighting, furniture, movement and work zones are considered together.
-
Design + Execution
We connect the design vision with on-site execution for a more consistent result.
-
Attention to Detail
From the overall layout to final finishes, every element contributes to the finished space.
-
Transparent Process
Clear communication and coordinated planning keep every stage moving smoothly.
From First Idea to Final Handover
A successful office project needs more than a good design. It needs proper planning, coordination and execution.
-
1
Understand
We start with your requirements, site, team, budget, brand and expectations.
-
2
Plan
We develop practical layouts that balance movement, functionality and space utilisation.
-
3
Design
Materials, colours, furniture, lighting and design are brought together through planning and visualisation.
-
4
Execute
Our team coordinates the site work and translates the approved design into the actual workplace.
-
5
Handover
We take care of the finishing details so your new office is ready for your team to move in.
Ready to Transform Your Space?
Whether it's your home, office, or commercial space, we're here to bring your vision to life.
Get In Touch