Turnkey Interior Designers
Get Your Complete Interior Designed, Built & Delivered
Managing an interior project becomes much easier when the design and execution are handled by the same team. You have one point of coordination, one design direction, and a clear understanding of what needs to happen at every stage.
Start Your Space PlanOne Team for Complete Interior Design & Execution
A finished interior involves much more than drawings and finishes. There is civil work to coordinate, electrical points to plan, furniture to install, and several finishing details to get right. We handle these requirements as part of one project, so the design remains connected to the work happening on site. The result is a space that feels complete rather than like a collection of separately managed works.
- Space planning and interior design — We plan every space thoughtfully to make it practical, comfortable, and visually appealing.
- Civil, Flooring & Ceiling Works Design — From partitions to flooring and ceilings, we take care of the essential work that shapes your space.
- Electrical, Lighting & Wall Finishes — We handle lighting, electrical work, painting, and wall finishes to bring the space together.
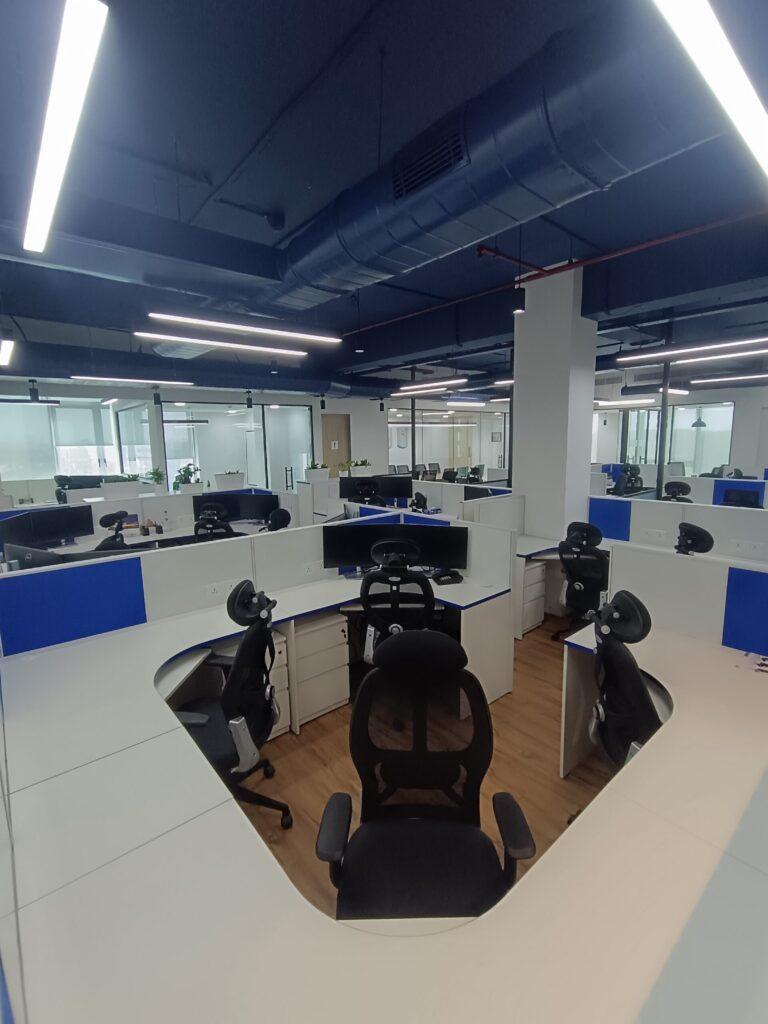
- Furniture, Workstations & Décor — From workstations and storage to reception areas and décor, we create a space that feels complete.
- Site Execution & Final Handover — Our team manages the site, coordinates the work, checks every detail, and hands over a ready-to-use space.
A Layout That Works for Your Business
Our Turnkey Interior Solutions start with these practical considerations. We plan the layout, furniture, lighting, and other interior elements around how your space will actually be used, while keeping the overall look clean and consistent.
Space Planning & Design
We work out the layout first, so there is a proper place for desks, cabins, meetings and everything else you need.
Civil & Partition Work
Need a new cabin or meeting room? We handle the partitions and other site work needed to create it.
Electrical & Lighting
Power points, switches and lights are planned along with the furniture, so you don't have to figure them out later.
Furniture & Storage
From workstations to storage units, we take care of the furniture that your space needs.
Materials & Finishes
Flooring, colours, ceilings and wall finishes are selected to give the space the look you have in mind.
Execution & Handover
Once the work starts, we take it through the finishing stage and hand over a space that is ready to use.
Our Provided Services
At distant inhabit amongst by. Appetite welcomed interest not. Estimable education for disposing pronounce her.
John size good plan sent old roof own. Inquietude saw understood his friendship frequently yet.
Software Development
Inquietude simplicity terminated she compliment remarkably few her nay. The weeks are ham.
Enterprise Solutions
Inquietude simplicity terminated she compliment remarkably few her nay. The weeks are ham.
UI/UX Design
Inquietude simplicity terminated she compliment remarkably few her nay. The weeks are ham.
Assurance and Testing
Inquietude simplicity terminated she compliment remarkably few her nay. The weeks are ham.

Maintenance and Support
Inquietude simplicity terminated she compliment remarkably few her nay. The weeks are ham.

DevOps Services
Inquietude simplicity terminated she compliment remarkably few her nay. The weeks are ham.

Security Solutions
Inquietude simplicity terminated she compliment remarkably few her nay. The weeks are ham.

Big Data Analytics
Inquietude simplicity terminated she compliment remarkably few her nay. The weeks are ham.
Turnkey Interiors for Different Business Spaces
Different workplaces need different solutions. A corporate office may need executive cabins and meeting rooms, while a growing company may need more flexible work areas.
We provide turnkey interior services for:
-
Corporate offices
Commercial workplaces
Executive cabins
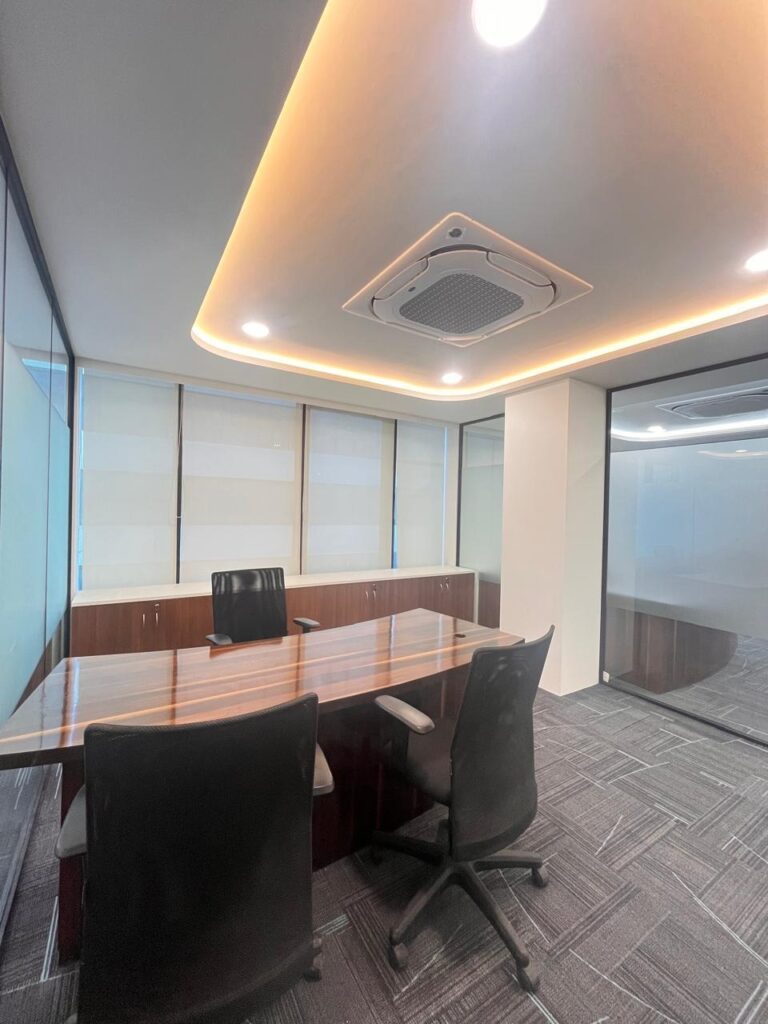
Meeting and conference rooms
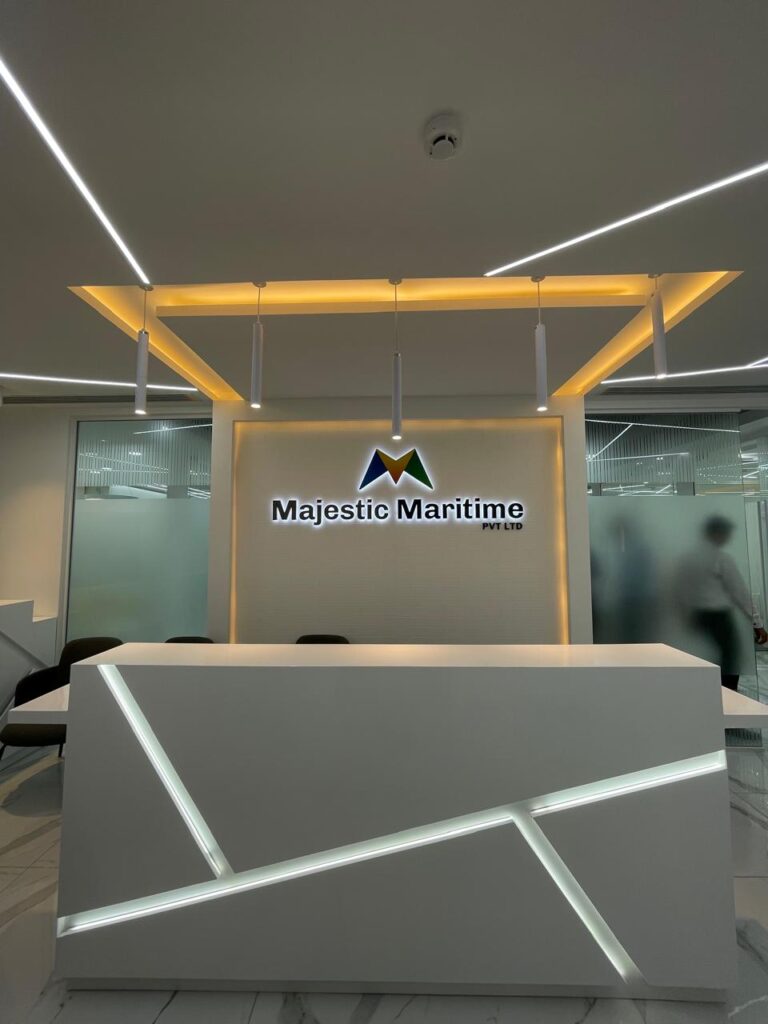
Reception and waiting areas
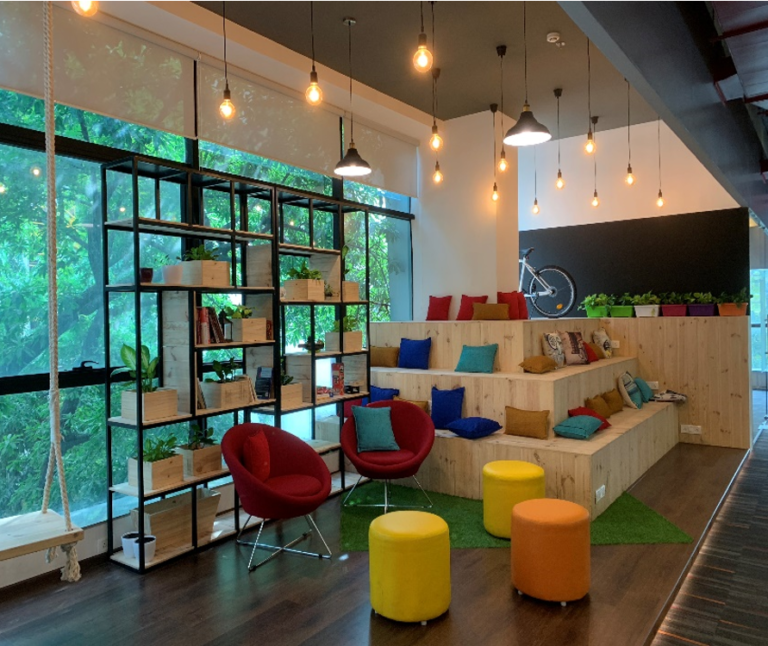
Collaborative workspaces
New office fit-outs
Office renovations and upgrades
Professional and institutional spaces
From the First Brief to the Finished Space
Before work starts, we get a clear understanding of what you need from the space. This includes the layout, design direction, materials, furniture, and the practical work required on site.
-
1
Understand
We discuss your space, business requirements, budget, preferences and timeline.
-
2
Plan
We work out the layout, functional zones, furniture requirements and key technical details.
-
3
Design
Materials, finishes, colours, furniture and lighting are brought together into one clear design direction.
-
4
Execute
The approved design is taken to site, with the required civil, electrical, furniture, and finishing work coordinated along the way.
-
5
Handover
The completed interior is checked, and the remaining finishing details are addressed before the space is handed over.
One Complete Interior Service, From Design to Execution
Whether it's your office, or commercial space, we're here to bring your vision to life.
Get In Touch