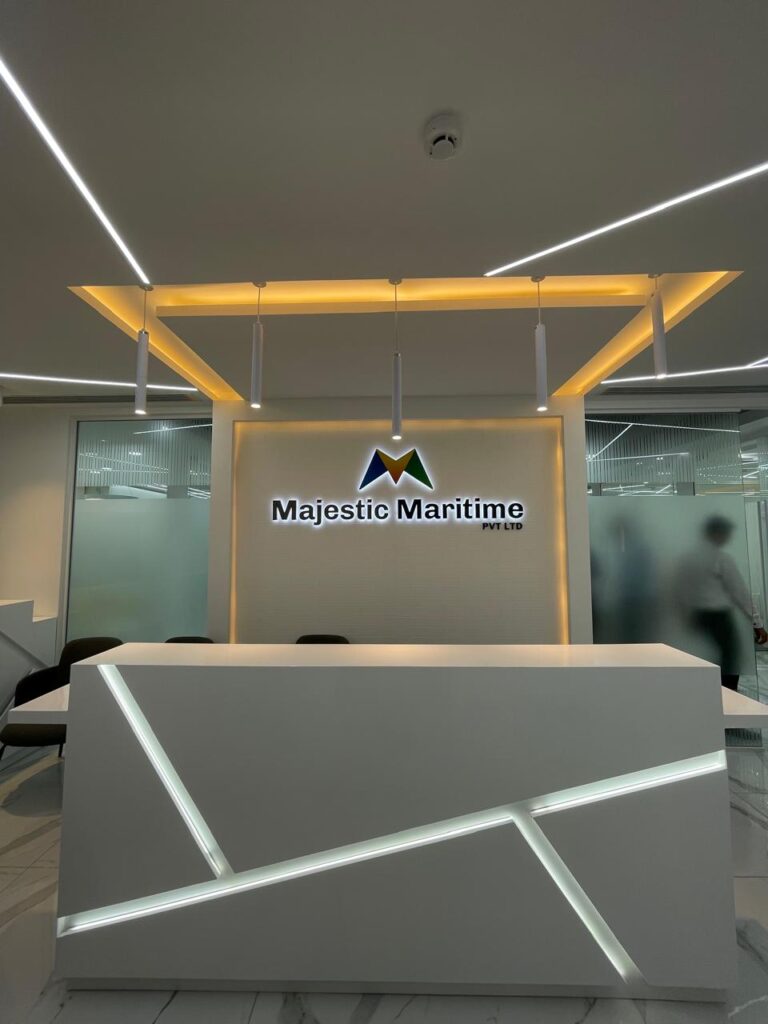
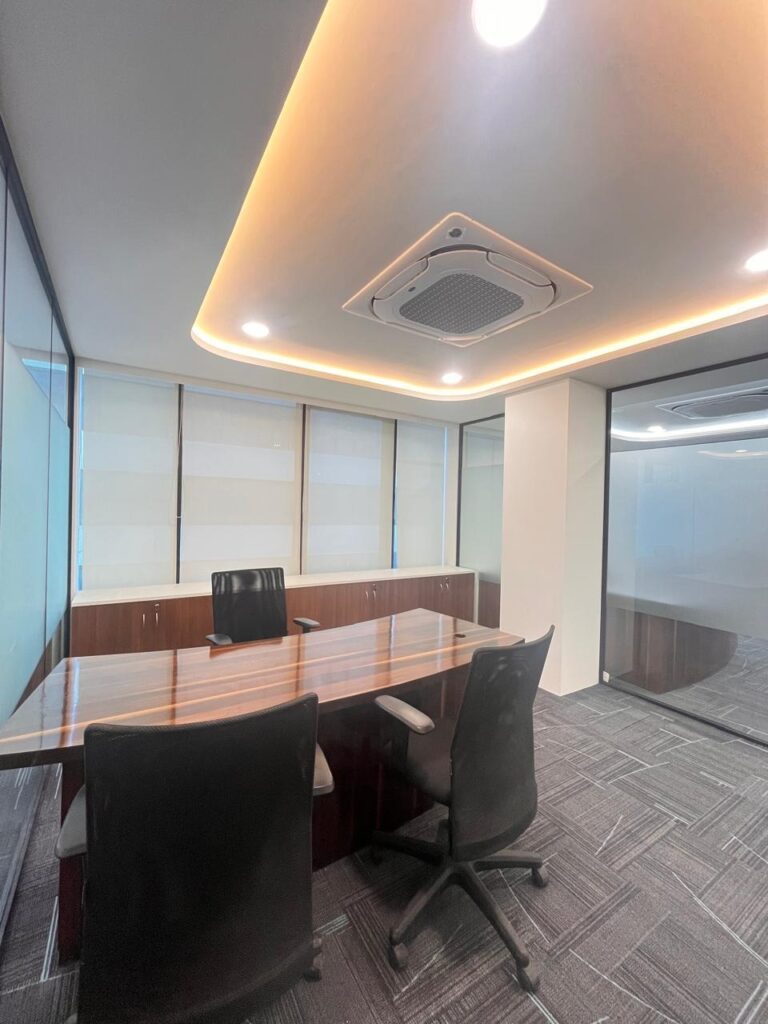
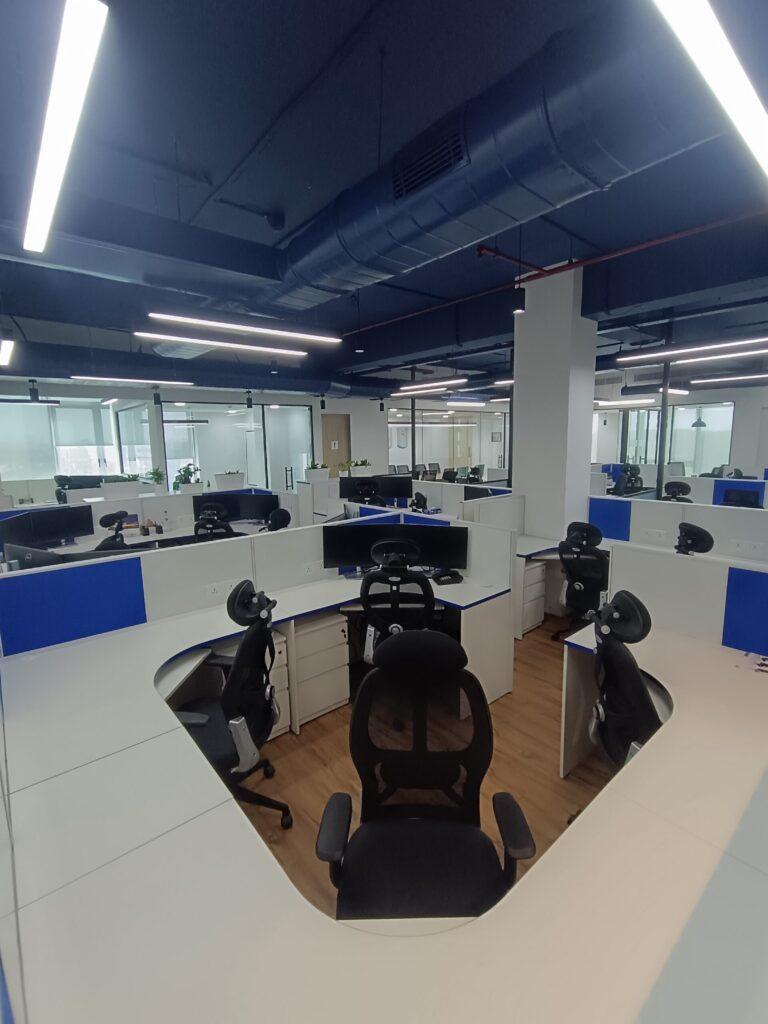
3D visualization
Know What Your Space Will Look Like Before Work Begins
Ever looked at a drawing and tried to imagine how the finished space would actually feel? That is where 3d visualization makes a real difference. Instead of trying to picture everything from a plan or material sample, you can see the proposed space before work starts on site.
Start Your Space PlanTurn Your Design Idea Into a Space You Can See
You might have a reference image, a rough layout or simply an idea in your mind. We take that starting point and develop it into a visual that is easier to review and discuss. The design is built around the way you want the space to look and function. From an office reception and meeting room to a private cabin or an entire commercial interior, each view is developed with the actual space and its requirements in mind.
- Office and commercial interiors — Visualize your complete office or commercial space before the actual work begins.
- Space Planning & Furniture — See how furniture, workstations, and layouts can fit naturally into your space.
- Materials, Colours & Finishes — Explore different colours, textures, flooring, walls, ceilings, and material combinations.
- Lighting & Overall Ambience — Understand how lighting and design details come together to create the right atmosphere.
- Complete Design Visualisation — Get detailed views of individual areas or the entire space for easy review and approval.
Make Your Floor Plan Easier to Read
Most people can't look at a 2D floor plan and picture the finished office. It's just lines and boxes. You know a desk goes here and a cabin goes there, but you can't tell whether the room will feel cramped or comfortable. A detailed 3D floor plan fixes that. Rooms get depth, furniture gets a real footprint, and you can judge the layout before anything is built.
The whole office in one view
Reception, workstations, cabins and the pantry all show up together, so you can see how the zones connect instead of guessing.
Furniture that fits
A row of desks that looked fine on paper can feel packed once you see chairs pulled out and storage beside them. It's better to find that out now.
Walking paths
Trace the route from the entrance to the meeting room. If someone has to squeeze past a workstation to get there, you'll spot it quickly.
Real room size
Square footage doesn't tell you much. A 3D view shows how tall, wide and open a room feels, and a cabin you thought was spacious may turn out tight.
How spaces relate
Is the conference room too close to the workstations? Is the pantry tucked away or in everyone's way? Questions like these are easy to answer once you can see the layout.
Changes before they get expensive
Moving a wall in a 3D model takes minutes. Moving it on site costs real money and time, which is the biggest reason to review the plan this way first.
Make Design Decisions With Something Real in Front of You
Design discussions become much easier when everyone is looking at the same thing. Instead of explaining a colour, furniture arrangement or architectural detail only through drawings and words, you can see the proposed result and discuss what needs to change.
Our 3d formula brings the layout, materials, lighting and design details together so the final visual stays close to the design intent while remaining practical for the actual space.
We provide turnkey interior services for:
-
Overall look and feel of the space
Furniture placement and proportions
Colours and material combinations
Lighting and visual ambience
Design details that need adjustment
Changes before execution begins
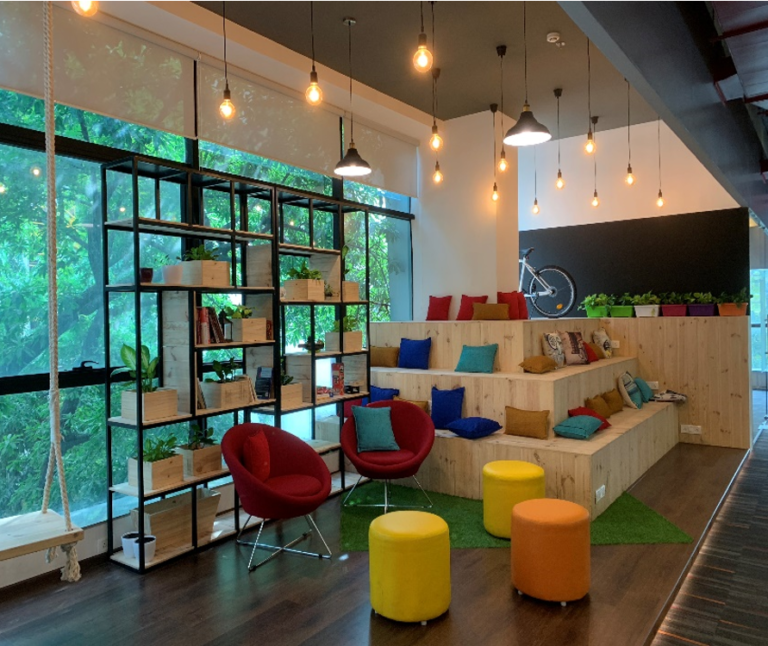
See the Details Before They Reach the Site
Where the project calls for it, we use 3d modeling in Blender to develop detailed representations of furniture, finishes, lighting and other design elements. This gives you an opportunity to review the combination as a whole and make changes before those choices reach the site.
-
1
Materials at full scale
See how stone, wood or fabric looks across a whole wall or floor, not just on a small sample.
-
2
Colours in context
Check a shade next to your flooring and furniture, and change it early if it feels off.
-
3
Lighting that suits the space
Compare warm and cool options and pick what works for how your team actually uses the room.
-
4
Furniture and finishes together
Review everything as one set, so nothing clashes once it's in the same room.
-
5
Fewer surprises on site
When you've already seen the result, there's far less chance of rework, rejected materials or delays
One Complete Interior Service, From Design to Execution
Whether it's your office, or commercial space, we're here to bring your vision to life.
Get In Touch