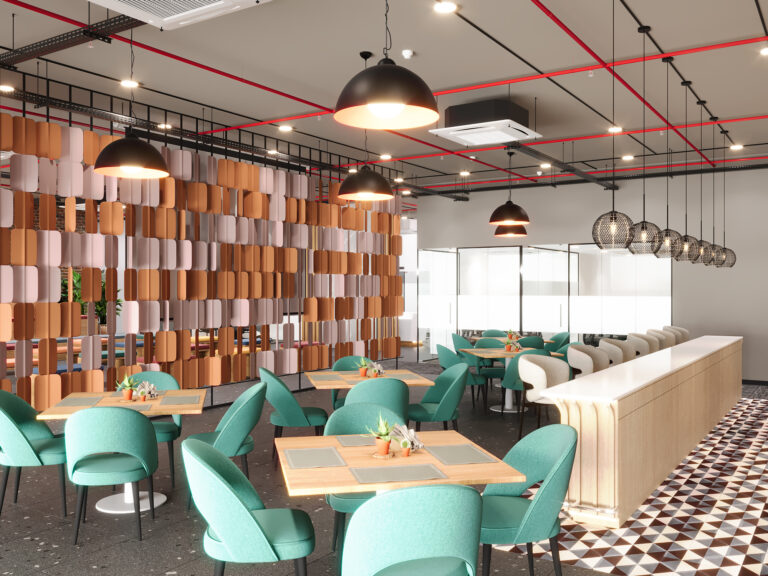
We don't just build offices; we create workplaces that support how your team works.
Our focus on quality, transparency and clear communication sets us apart.
Projects delivered
100+
Built Around You
Your layout follows your headcount, brand and the way your team works.
One Team Throughout
The people who design your office also build it and hand it over.
Ready in 75 Days
Fifteen days to finalise the design, sixty to build. Then you’re in.
Budget Settled First
The scope and estimate are fixed before the first brick is laid.
Always in the Loop
Regular progress updates, so you never have to ask where things stand.
Design and build in 75 days
Your Office Designed and Built in 75 Days
From first concept and careful planning to site execution and a clean finish, we deliver your complete office in a 75-day timeline.
Brief and site visit We visit your space and talk through your team size, needs and budget.
Design (Days 1 to 15)We prepare the layout, 3D visuals and final drawings, and go through them with you.
Build (Days 16 to 75)Our team handles civil work, electrical, furniture and finishing on site.
HandoverYou get a clean, ready-to-use office. Just walk in and get to work.
A successful workplace is made up of many connected spaces. We plan each area individually while making sure the entire office feels cohesive.
Hiranandani Estate
Wagle Estate
Majiwada
Thane West
Kolshet Road
Kasarvadavali
Anand Nagar
Naupada
Office design in 15 days
Office Interiors for Every Type of Business
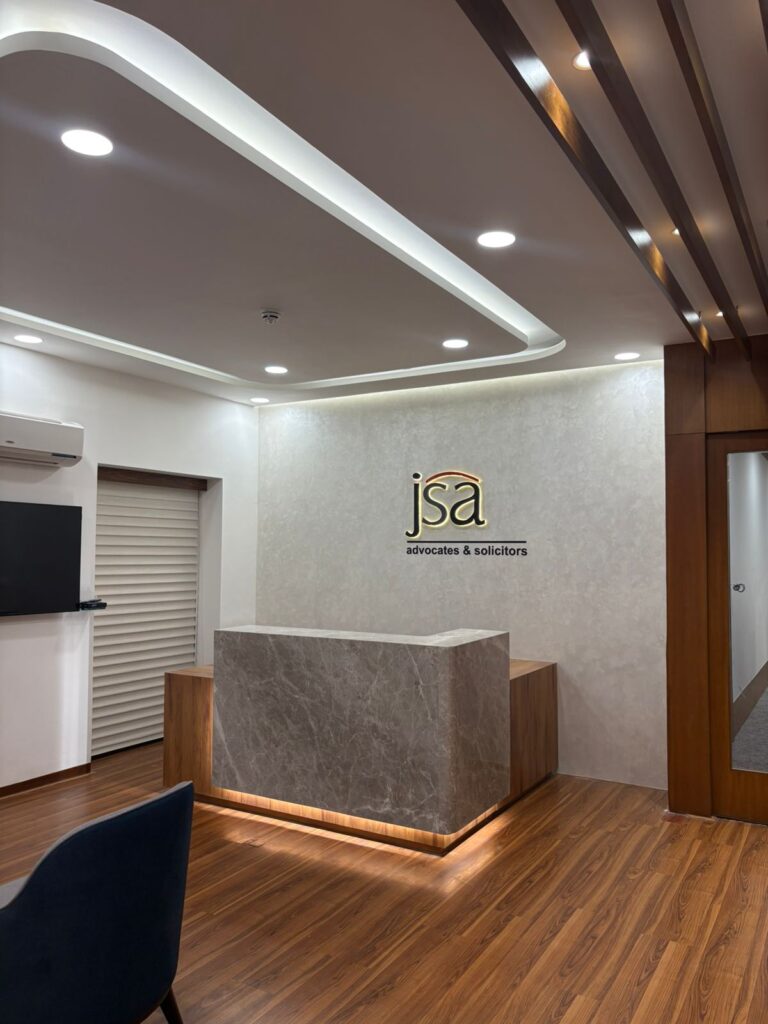
Corporate officesReception, boardrooms and cabins designed to show clients who you are.
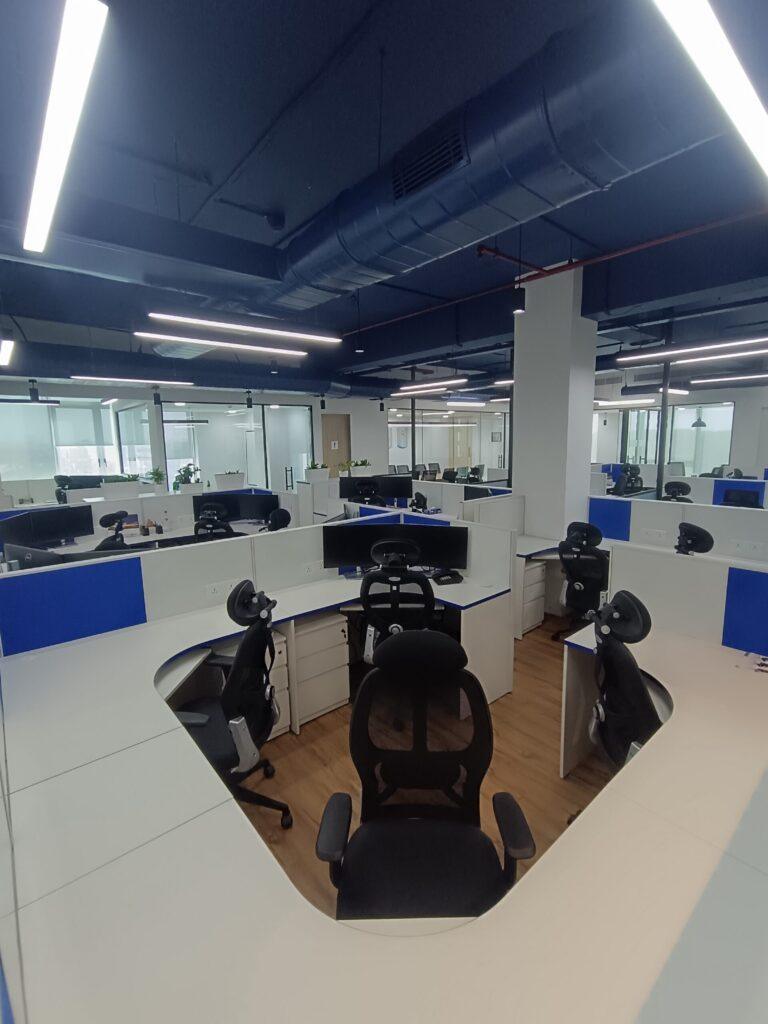
IT officesWorkstation layouts that keep big teams focused, with breakout spaces to recharge.
Co-working spacesOpen desks, private cabins and meeting pods that make shared space easy to use.
Consulting firmsDiscreet meeting rooms and quiet corners for conversations that need privacy.
Creative agenciesBright, flexible spaces for brainstorms, pitches and everything in between.
Pharma and labsPractical office interiors shaped around your team’s daily routine.
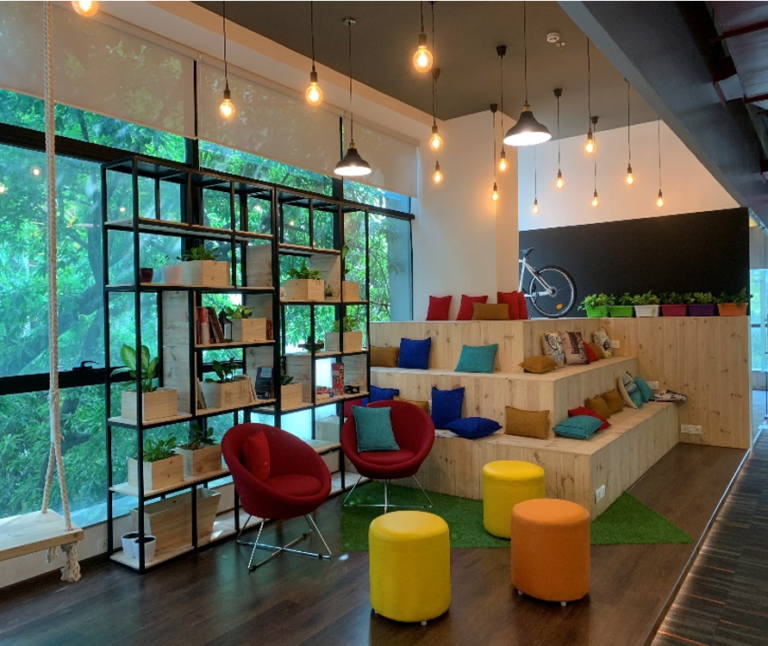
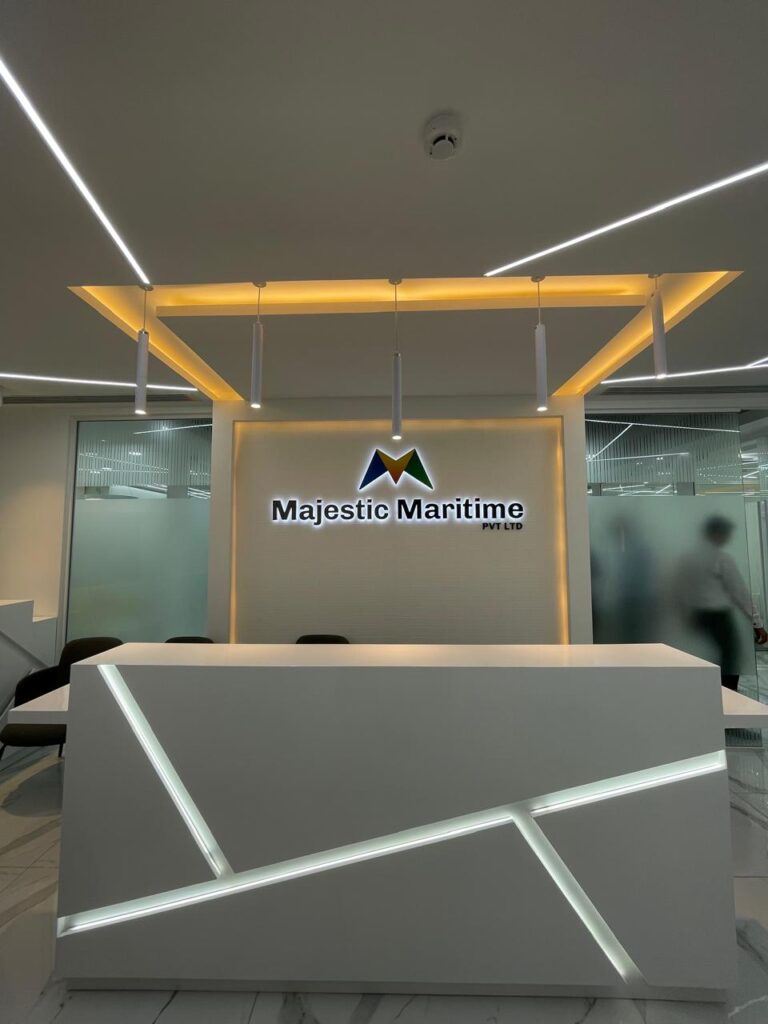
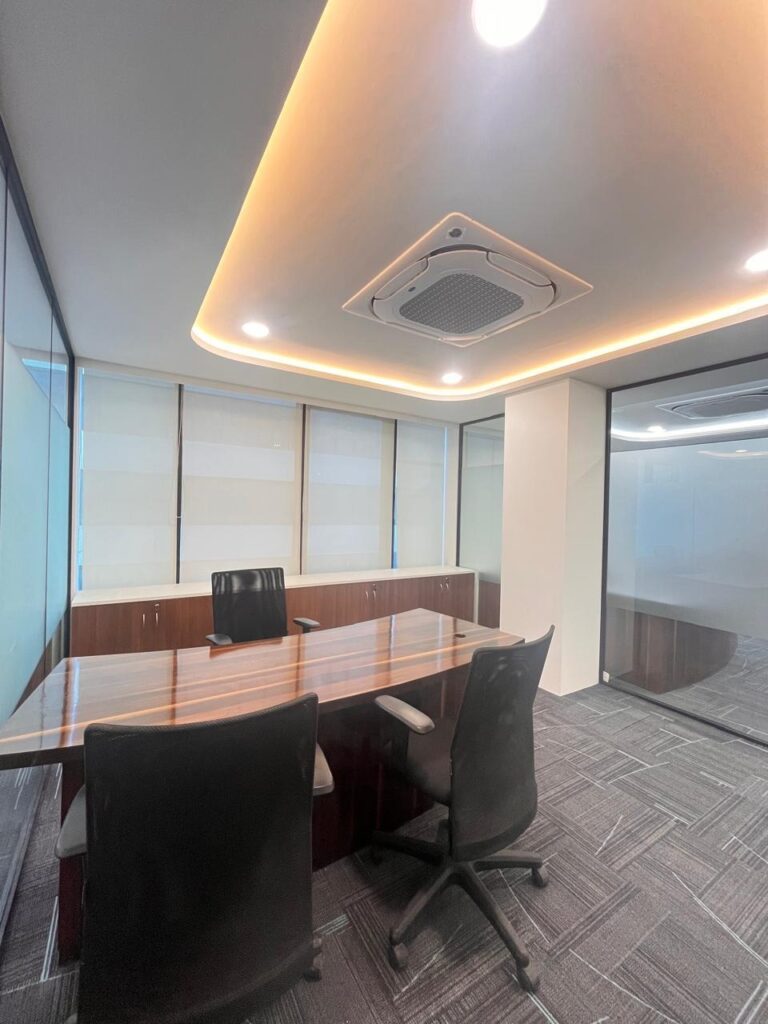
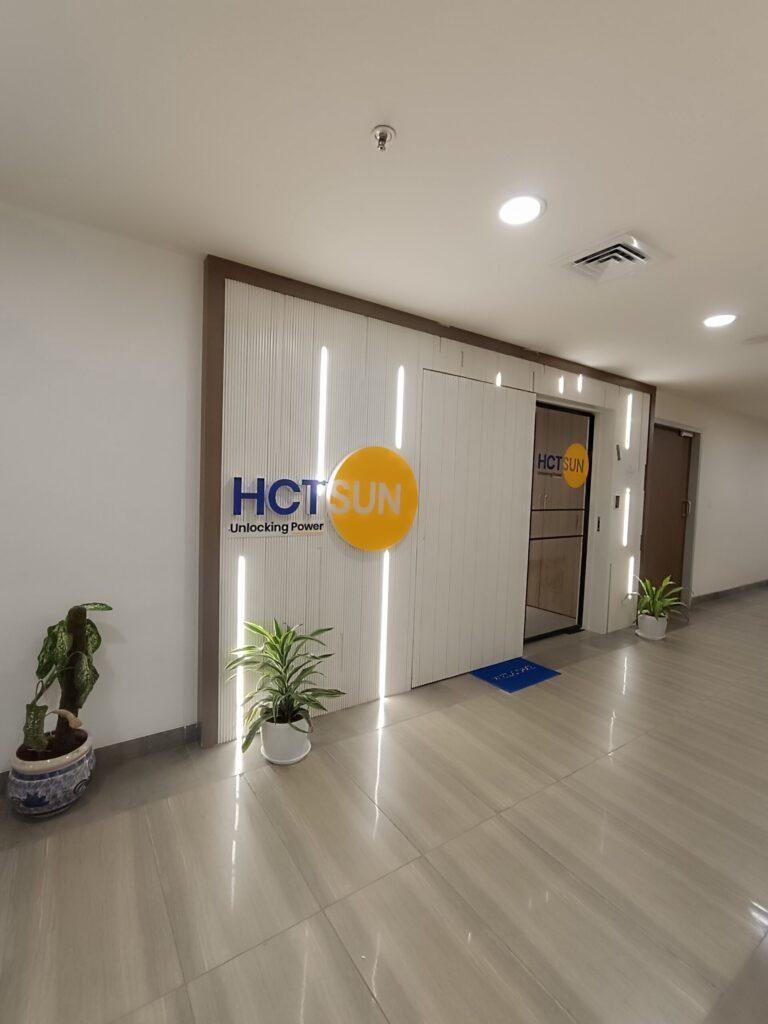
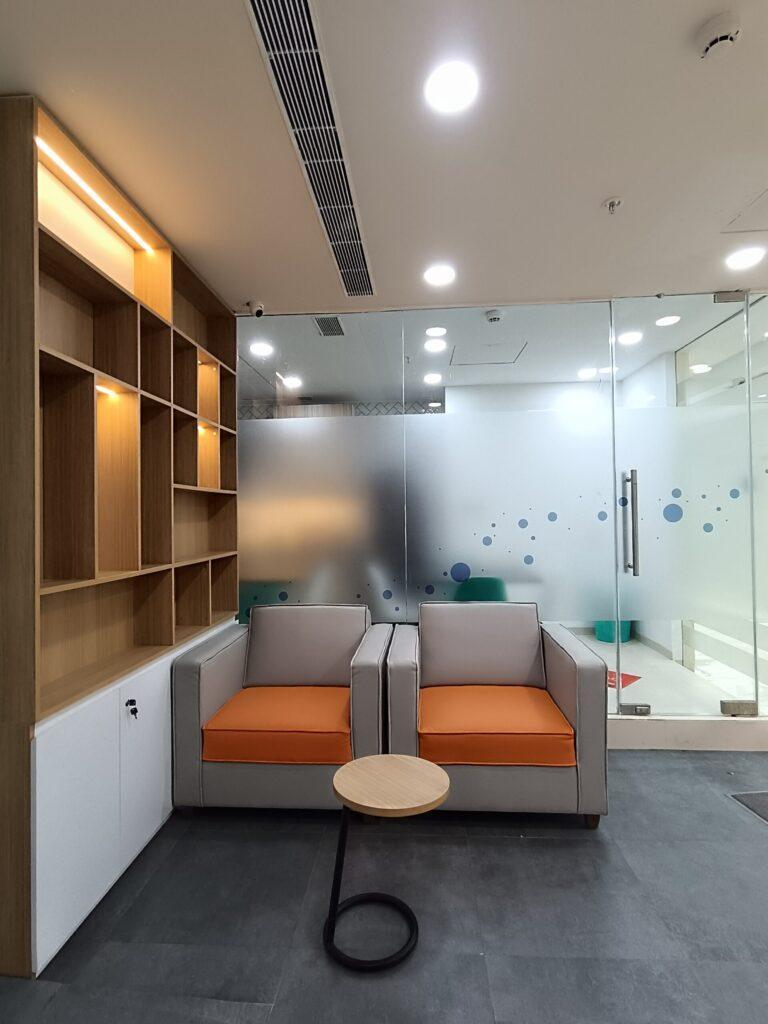
Offices We've Built for Businesses Like Yours
From growing teams to established companies, we create offices that are practical, comfortable, and true to your brand. See how thoughtful design comes to life in our completed projects.
Can you promise a move-in date?
We fix the timeline with you before any work starts, and the whole plan is built around it. Design and build sit with one team, so there’s no waiting on another vendor to finish their part.
What if something holds up the work?
We’ll tell you as soon as we know, not when the deadline is already close. With one team running everything, we can rearrange the work and keep the project moving.
Who’s actually doing the work on site?
Our team looks after it from start to finish. Civil work, electrical, furniture and finishing all run through one team, and you only need to speak to one point of contact.
Will I know what’s happening if I can’t visit the site?
Yes. We send regular updates at each stage, so you’ll know what’s done and what’s next. You don’t have to travel to the site just to find out where things stand.
How do you keep the quality high?
It starts with the drawings and 3D views you approve before the build begins, so we’re all working to the same plan. After that, we use durable materials made for daily office use, and the same team handles the finishing, so the standard stays the same throughout.
Will the finishes hold up in Pune’s weather?
They’re chosen to. We pick hard-wearing materials that suit a busy office and cope with the monsoon season and warm summers.
What do I get on handover day?
A clean, finished office that’s ready to use. There’s no extra cleaning or last-minute work left for your team to deal with.
Can my team start working straight after handover?
Yes. The office is handed over ready to use, so your team can move in and get started.
How long does it take to design and build an office with Staging Spaces Design?
We plan design and build together under one team, so there are no handoff delays between separate vendors. Before work starts, we agree a fixed timeline with you and share regular progress updates until handover, so you know when you can move in.
What is the process for working with you, from first call to handover?
It starts with a brief and a site visit, so we understand your team, layout and goals. Then we move to design, followed by the build on site, and finish with a clean handover. One team manages every stage.
Do you handle society and landlord approvals?
Yes. Our team coordinates with the building society and landlord as part of the project, so you don’t have to chase permissions or manage separate parties yourself.
How do you keep the project within my budget?
We agree the scope and estimate before work begins and plan costs against your budget per square foot. That keeps the project transparent and avoids surprises along the way.
Will the office design be customised, or do you use ready-made templates?
Every office is custom-planned around your team, brand, layout and budget. We don’t use templates, so a design for a corporate office will look very different from one for a creative agency or a lab.
Do you work with all types of businesses?
Yes. We design offices for corporate companies, IT firms, co-working spaces, consulting firms, creative agencies, and pharma and laboratory businesses. Each gets a layout that fits how its team actually works.
Which areas in Mumbai do you cover?
We work across Mumbai, including BKC, Lower Parel, Nariman Point, Powai, Worli, Fort, Andheri and Vikhroli and beyond. We also have completed projects in Navi Mumbai.
Are the materials suitable for Mumbai’s humidity and monsoon weather?
Yes. We choose durable materials built for daily office use and for Mumbai’s humid, monsoon-heavy conditions. Your office stays looking good and holds up over time.
Offices We've Built for Businesses Like Yours
From growing teams to established companies, we create offices that are practical, comfortable, and true to your brand. See how thoughtful design comes to life in our completed projects.