Staging Spaces Design

Staging Spaces Design - Header
Let's Talk

Need Help With Your Project?

Our team is here to guide you with thoughtful ideas, practical solutions and expert support for your interior design project.

Call Us Now +91-9702020297
Get A Call Back
Office
Interiors
Commercial
Spaces
End-to-End
Solutions

Renovation & Office Upgrades

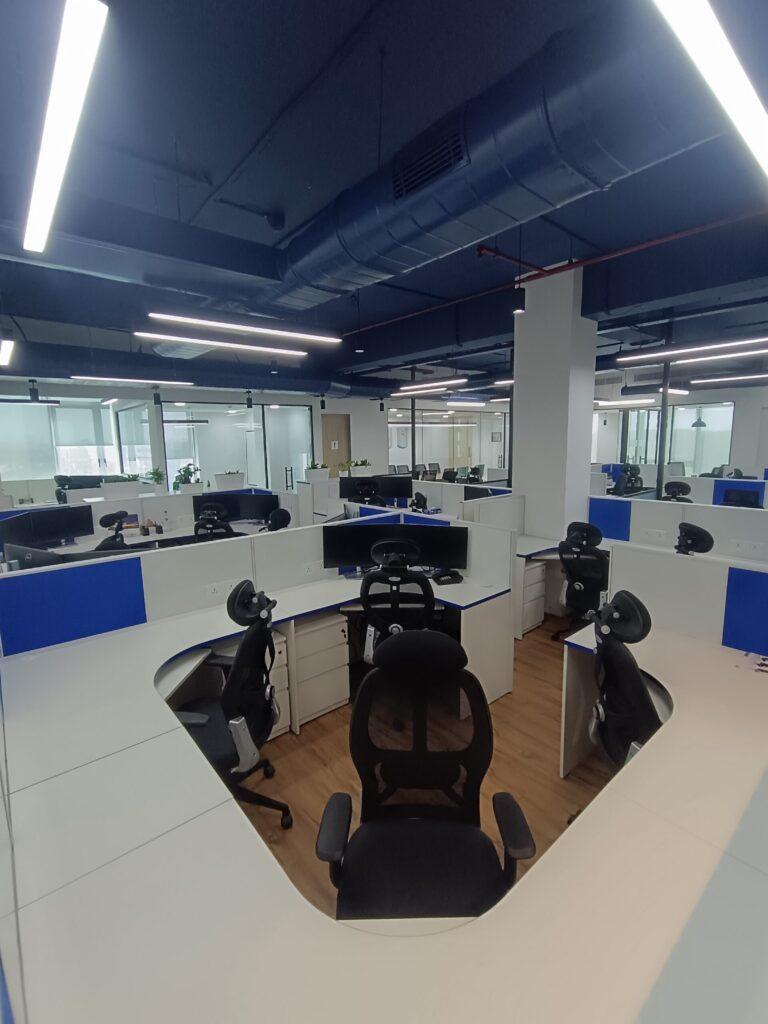
An office renovation is more than giving a space a new look. It is an opportunity to improve the layout, comfort, functionality, and overall experience of the workplace.

At Staging Spaces Design, we help businesses transform existing offices with practical renovation and upgrade solutions. From updating work areas and meeting rooms to improving finishes, lighting, furniture, and space planning, we create workplaces that feel modern and work better.

Assess

We understand your existing space, identify areas for improvement, and discuss your renovation goals.

Plan

We develop a practical layout and renovation plan that improves functionality without unnecessary changes.

Upgrade

We coordinate the required civil, electrical, furniture, flooring, ceiling, and finishing works.

Transform

We complete the renovation with attention to quality and detail, creating a refreshed and functional workplace.

Office Decoration Ideas for Modern Workplaces

Types of Furniture Solutions We Offer

We provide customized furniture solutions designed for different office environments:

Complete Office Renovation Solutions

We work with your existing space to identify what can be improved, upgraded, or redesigned while keeping your business requirements in mind.

Frequently asked questions

What workspace planning services do you offer?

We offer complete workspace planning services including layout design, space optimization, furniture planning, workflow design, and office zoning to create efficient and productive environments.

We provide workspace layout design, office planning, ergonomic solutions, renovation planning, and smart office design strategies tailored to your business needs.

Our process includes requirement analysis, space planning, layout design, 2D/3D visualization, execution planning, and final implementation to ensure a seamless experience.

Our design fees depend on the project size, complexity, and customization level. We offer transparent pricing with cost-effective solutions tailored to your budget.