
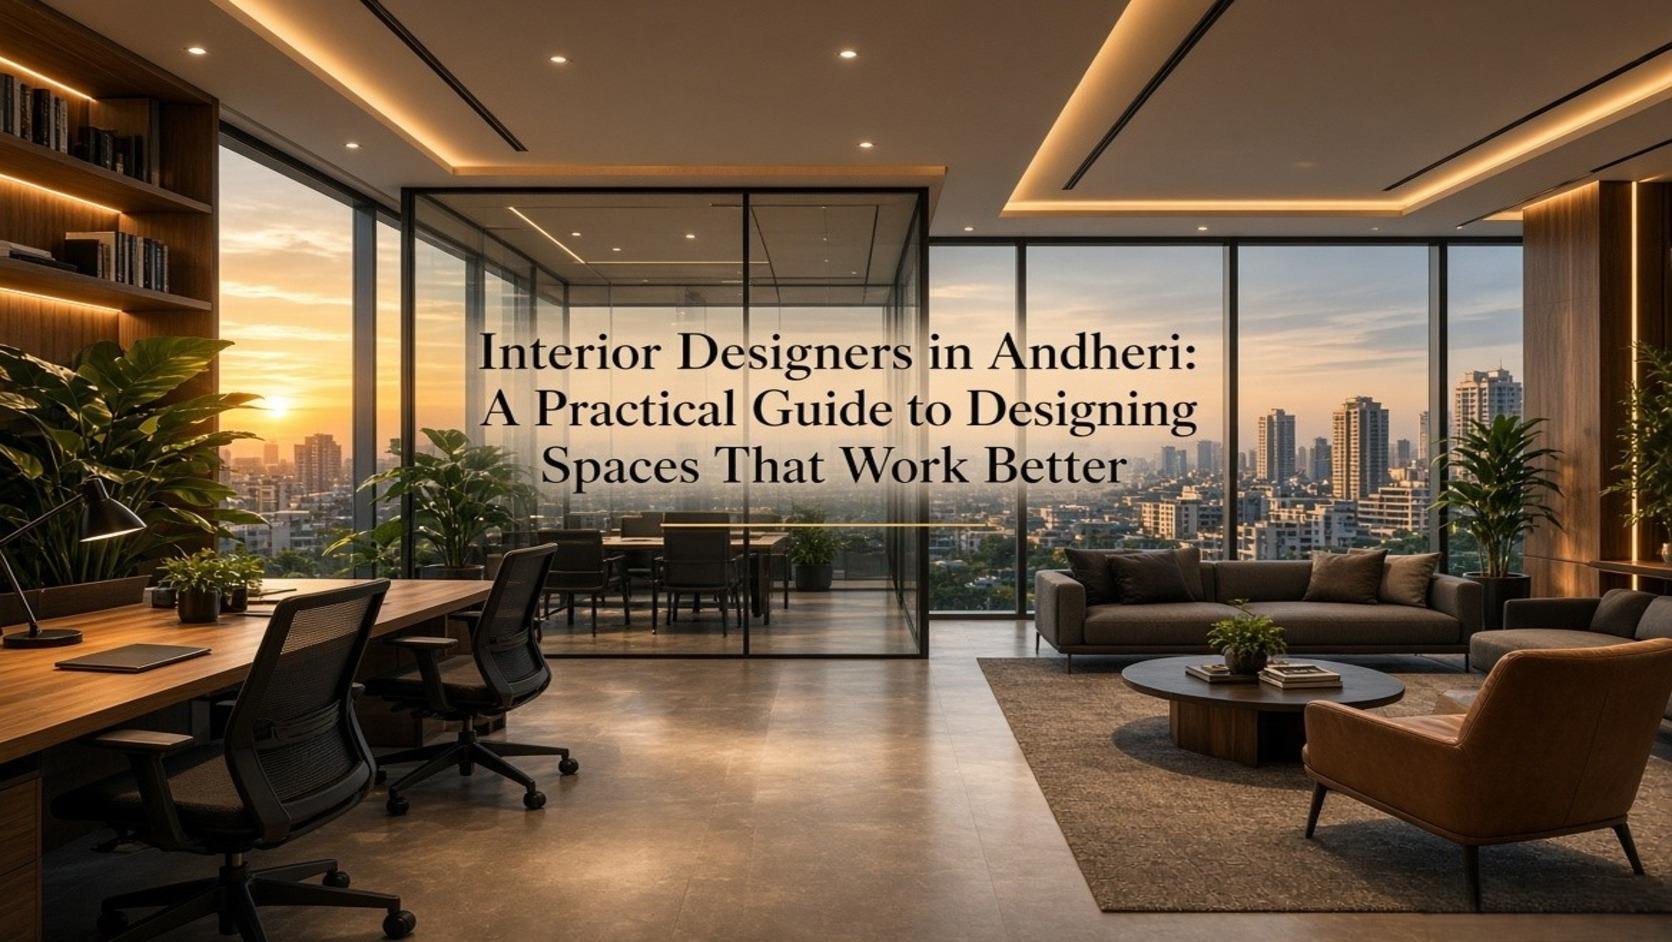
Every designer’s portfolio looks flawless. The real test begins three weeks after move-in, when someone notices the meeting room echoes, the pantry sits right behind reception, and there isn’t a single power socket near the desks.
That gap between how a space photographs and how it functions is where most interior projects go wrong. Hiring Interior Designers in Andheri isn’t just about picking a style you like. It’s about finding people who plan for the way you’ll actually use the space, whether that’s a corporate office, a commercial unit, or your home.
This guide covers how to shortlist designers, read a quotation, avoid costly mistakes, and end up with an interior that keeps working long after handover.
1. Why Interior Design Needs More Than Good Looks
Andheri squeezes offices, apartments, studios and retail units into the same few kilometres, and each comes with its own demands. A growing company needs more desks without losing its meeting rooms. A family in a compact flat wants storage that doesn’t make the rooms feel smaller.
Three things matter before you discuss styles:
- Functionality: every area should have a clear job.
- Comfort: lighting, ventilation, and walking space should suit daily use.
- Flexibility: the layout should cope with small changes later.
Start by noting what works in your space today and what frustrates you. That list makes a better brief than any inspiration board.
2. How to Choose the Right Interior Designer for Your Space
Finding the Best Interior Designers in Andheri isn’t about the prettiest portfolio. You want someone who listens, says honestly what won’t work, and keeps you informed from the first meeting to handover.
Begin with completed projects similar to yours. For an office, see how they handled workstations, meeting rooms and electrical planning. Then check:
- Whether they follow a clear process, from site assessment to layout
- How transparent their estimates are, including exclusions
- Who handles site supervision and day-to-day communication
- How well they understand materials, durability and upkeep
Ask them to explain the thinking behind past projects. How they solved a tight site often tells you more than the photographs.
3. Andheri East vs. Andheri West: What Changes in Interior Planning?
Needs shift across the suburb, though the pattern isn’t rigid. The east side, around SEEPZ, MIDC and Chakala, is largely commercial, so businesses looking for Interior Designers in Andheri East usually want help with office layouts, meeting rooms, seating and renovations. The west side, around Lokhandwala and Versova, mixes homes, studios and retail, which is why people searching for Interior Designers in Andheri West are often planning residential or smaller commercial interiors.
Still, the building matters more than the pin code. Check these first:
- Society or building management rules for renovation
- Existing electrical and air-conditioning provisions
- Lift access and material delivery arrangements
- Permitted working hours for construction
- Structural limits and plumbing locations
An occupied office, for example, may need phased execution so the work doesn’t disrupt the team.
4. What Should You Finalise Before Starting an Interior Project?
Many delays begin because big decisions are put off until construction. Approve a workstation layout after the wiring has started and even a small change means extra cables, materials, and labour. A clear brief prevents that:
- Space requirements: the activities, furniture and facilities each area needs.
- Budget priorities: must-haves versus nice-to-haves.
- Design preferences: references that fit your needs, not just trends.
- Future needs: new hires, extra storage, or a growing family.
Keep approved drawings, specifications, and changes on record so everyone has something solid to refer to.
5. Smart Space Planning Ideas for Homes and Offices
Smart planning doesn’t mean cramming in more furniture. It means making the space easier to use. Experienced Interior Designers in Andheri consider movement, furniture sizes, lighting and daily routines before locking a layout.
For offices: modular workstations that can grow with the team, meeting rooms with suitable seating and acoustics, dedicated storage that keeps desks clear, and walkways that help staff and visitors find their way.
For homes: furniture sized to the room, built-in storage, and lighting planned around how you really live.
Here’s a quick test. Mentally walk through a normal day in the proposed layout. How do you enter, move between rooms and reach your things? Problems often show up right there.
6. Understanding Interior Design Costs and Budget Priorities
Costs depend on the property’s condition, project size, materials, technical needs, and how much customisation you want. A lower quote isn’t automatically better, especially if key items are left out.
Your budget typically splits across:
- Design and planning: layouts, drawings, visualisations
- Civil work: flooring, partitions, modifications
- Electrical work: wiring, lighting, power points
- Furniture: workstations, cabinets, storage
- Finishes: paint, surfaces, decorative treatments
- Execution: labour, installation, coordination
When two contractors quote different prices for the same office, compare material specifications, hardware, electrical scope, installation and supervision. Ask for an itemised estimate, get exclusions in writing, and keep a sensible contingency, especially for renovations. Spending well on what you use daily usually pays off more than spending on decoration.
7. Materials, Lighting, and Finishes That Make a Difference
Materials decide how long things last, how much upkeep they need, and how comfortable a space feels. A reception area takes far more wear than a private cabin, and kitchen surfaces face different demands from bedroom furniture.
- Surface durability: busy areas need finishes that resist wear and wipe clean.
- Lighting quality: mix general, task, and accent lighting instead of relying on decorative fixtures.
- Maintenance access: keep electrical panels, AC units, and service connections reachable.
Mumbai’s monsoon humidity is worth planning for too, so ask how plywood, laminates and paint will hold up. And view samples under your site’s actual lighting, since colours look different on screen.
8. Common Interior Design Mistakes That Create Extra Costs
Some problems only surface once people start using the space. A meeting room looks stunning but has too few power points. A cabinet blocks a switch. Poorly placed furniture makes walking around awkward.
Watch out for:
- Finalising furniture before confirming site measurements
- Overlooking electrical and data requirements
- Choosing materials without thinking about upkeep
- Making changes during execution without recording them
- Putting looks ahead of everyday usability
When comparing Interior Designers in Mumbai, ask how they coordinate electrical, carpentry, ceiling and air-conditioning drawings. Catching clashes early means fewer costly fixes during installation.
9. Questions to Ask Before Signing an Interior Design Contract
A clear agreement prevents confusion about scope, cost, responsibilities, and timelines. Before hiring Interior Designers in Andheri, ask:
- What does the quotation include, and what doesn’t it?
- Who supervises execution on site?
- How are changes approved and costed?
- What is the expected timeline?
- What happens at handover, including pending work and warranties?
Request written specifications and payment milestones. The same questions apply if you’re evaluating Interior Designers in Navi Mumbai or anywhere else. Before handover, walk through the finished space with the approved drawings in hand and note anything that still needs fixing.
10. What Should You Expect From a Well-Planned Interior Design Project?
At Staging Spaces Design, planning starts with one question: how does this space need to work? For corporate and commercial projects, that means looking at employee needs, layouts, meeting facilities, circulation and the working environment.
The team offers office interior design , office planning and layout, turnkey interior solutions, office renovation and 3D visualisation. Having these together helps clients see the proposed design, review material choices and keep every stage coordinated, so workplaces look good and work hard for the business.
Final Thoughts
A successful interior isn’t defined by pricey finishes or fashionable furniture. It comes down to thoughtful planning, suitable materials, a realistic budget and careful execution.
Before choosing among Interior Designers in Andheri, get clear on your priorities, compare detailed proposals and ask about the whole process. Planning a new office or upgrading an existing one? Explore Staging Spaces Design for office interior design, office renovation and turnkey interior solutions.
Frequently Asked Questions
How do I choose an interior designer in Andheri?
Review relevant completed projects, understand the designer’s working process, compare detailed quotations, and clarify who will manage execution. Choose a professional whose experience matches your project requirements.
How much does interior design cost in Andheri?
Costs vary according to property size, scope, materials, and execution requirements. Request an itemised estimate based on your actual project rather than relying only on general per-square-foot rates.
How long does an office interior project take?
The timeline depends on the size of the office, technical complexity, material availability, approval requirements, and execution scope. A project-specific schedule should be prepared after the site assessment and design brief.
Should I hire a designer before renting or purchasing an office?
An early design feasibility review can help you evaluate whether the available space supports your seating capacity, meeting rooms, services, and future requirements.
What is the difference between interior design and turnkey execution?
Interior design focuses on planning, layouts, material specifications, and visual development. Turnkey execution generally includes coordinating the agreed work through installation and handover, depending on the contract.
Are 3D designs necessary for every interior project?
Not always. However, 3D visualisations can help clients understand spatial arrangements, furniture proportions, colours, and finishes before approving the final design.
Can an existing office be renovated without completely shutting down operations?
Some projects can be executed in phases, depending on safety, access, noise, dust, building restrictions, and the scope of work. The feasibility of phased renovation should be assessed before committing to a schedule.
What documents should I receive before interior execution begins?
Depending on the project, these may include approved layouts, working drawings, material specifications, a detailed quotation, payment terms, and an agreed project schedule.