Need Help With Your Project?
Our team is here to guide you with thoughtful ideas, practical solutions and expert support for your interior design project.
Interiors
Spaces
Solutions
2D / 3D Layouts & Visualisation
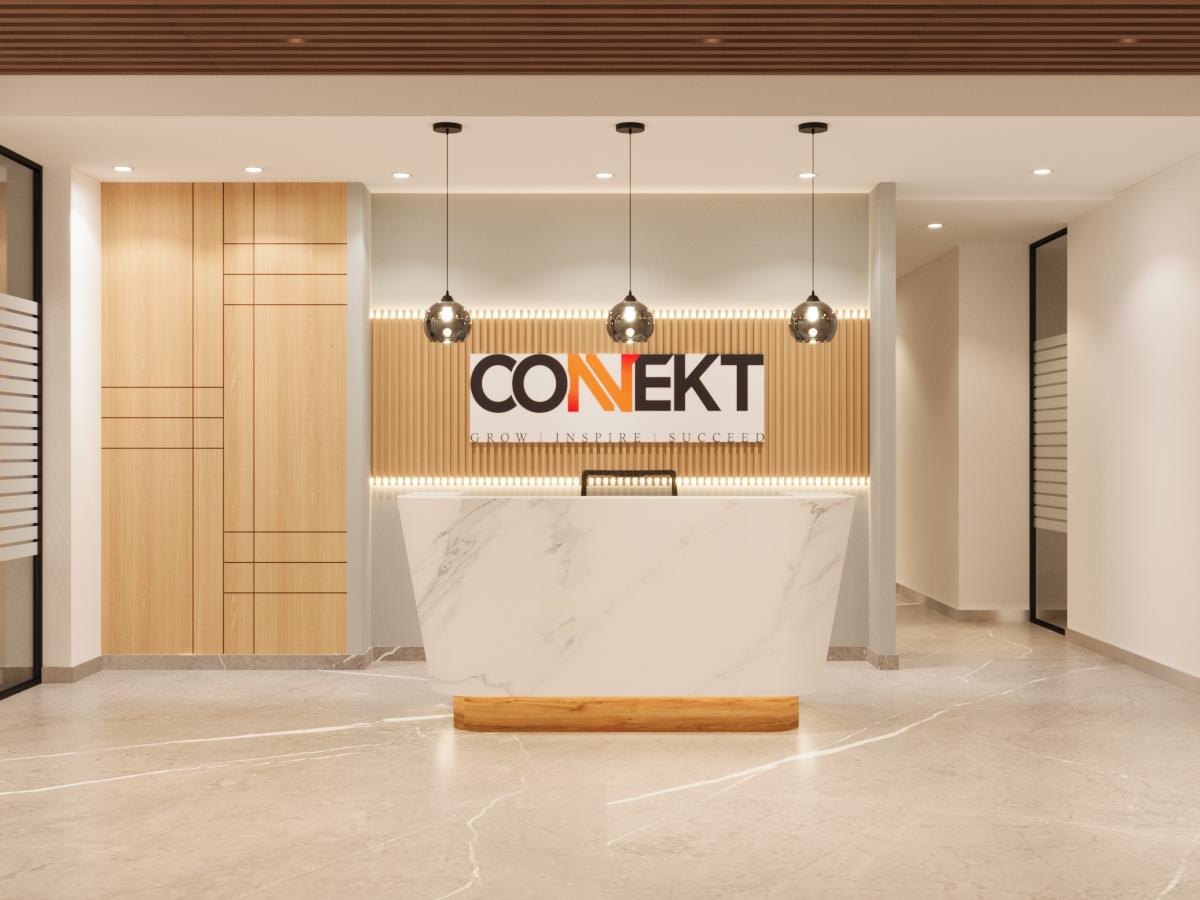
Good interior design starts with a clear understanding of the space. Our 2D layouts and 3D visualisations help you see how your office or commercial space can look and function before the execution begins.
At Staging Spaces Design, we create detailed layouts and realistic 3D views based on your requirements, available space, and design direction. This makes it easier to review the layout, understand proportions, choose finishes, and make design decisions with confidence.
Understand
We understand your space, requirements, preferred style, and functional needs.
Plan
We create accurate 2D layouts to organise furniture, work areas, circulation, and other important zones.
Visualise
We develop 3D views to give you a realistic idea of the proposed interior, finishes, and overall look.
Refine
We review the design with you and make the necessary adjustments before moving towards execution.
Types of Furniture Solutions We Offer
We provide customized furniture solutions designed for different office environments:
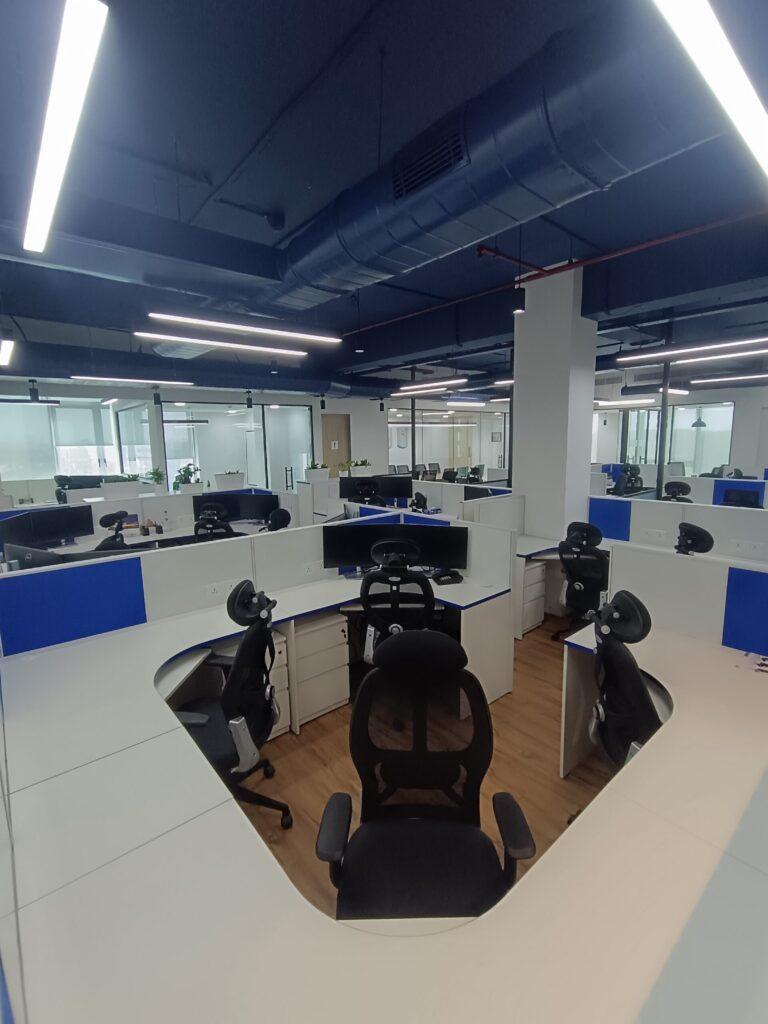
- Workstations & Office Desks
- Ergonomic Chairs & Seating Solutions
- Executive Cabins & Managerial Furniture
- Conference & Meeting Room Furniture
- Reception & Waiting Area Furniture
- Storage Units & Filing Systems
Our 2D & 3D Design Services
We create visual plans for different stages of your interior project, including:

- 2D space planning and furniture layouts
- Office workstation and cabin layouts
- Ceiling and flooring layouts
- Electrical and lighting planning
- Furniture placement and detailing
- 3D interior views
- Material and finish visualisation
- Design presentations for client review
Frequently asked questions
What workspace planning services do you offer?
We offer complete workspace planning services including layout design, space optimization, furniture planning, workflow design, and office zoning to create efficient and productive environments.
What services do you offer?
We provide workspace layout design, office planning, ergonomic solutions, renovation planning, and smart office design strategies tailored to your business needs.
What is your design process?
Our process includes requirement analysis, space planning, layout design, 2D/3D visualization, execution planning, and final implementation to ensure a seamless experience.
How do you establish your design fees?
Our design fees depend on the project size, complexity, and customization level. We offer transparent pricing with cost-effective solutions tailored to your budget.