
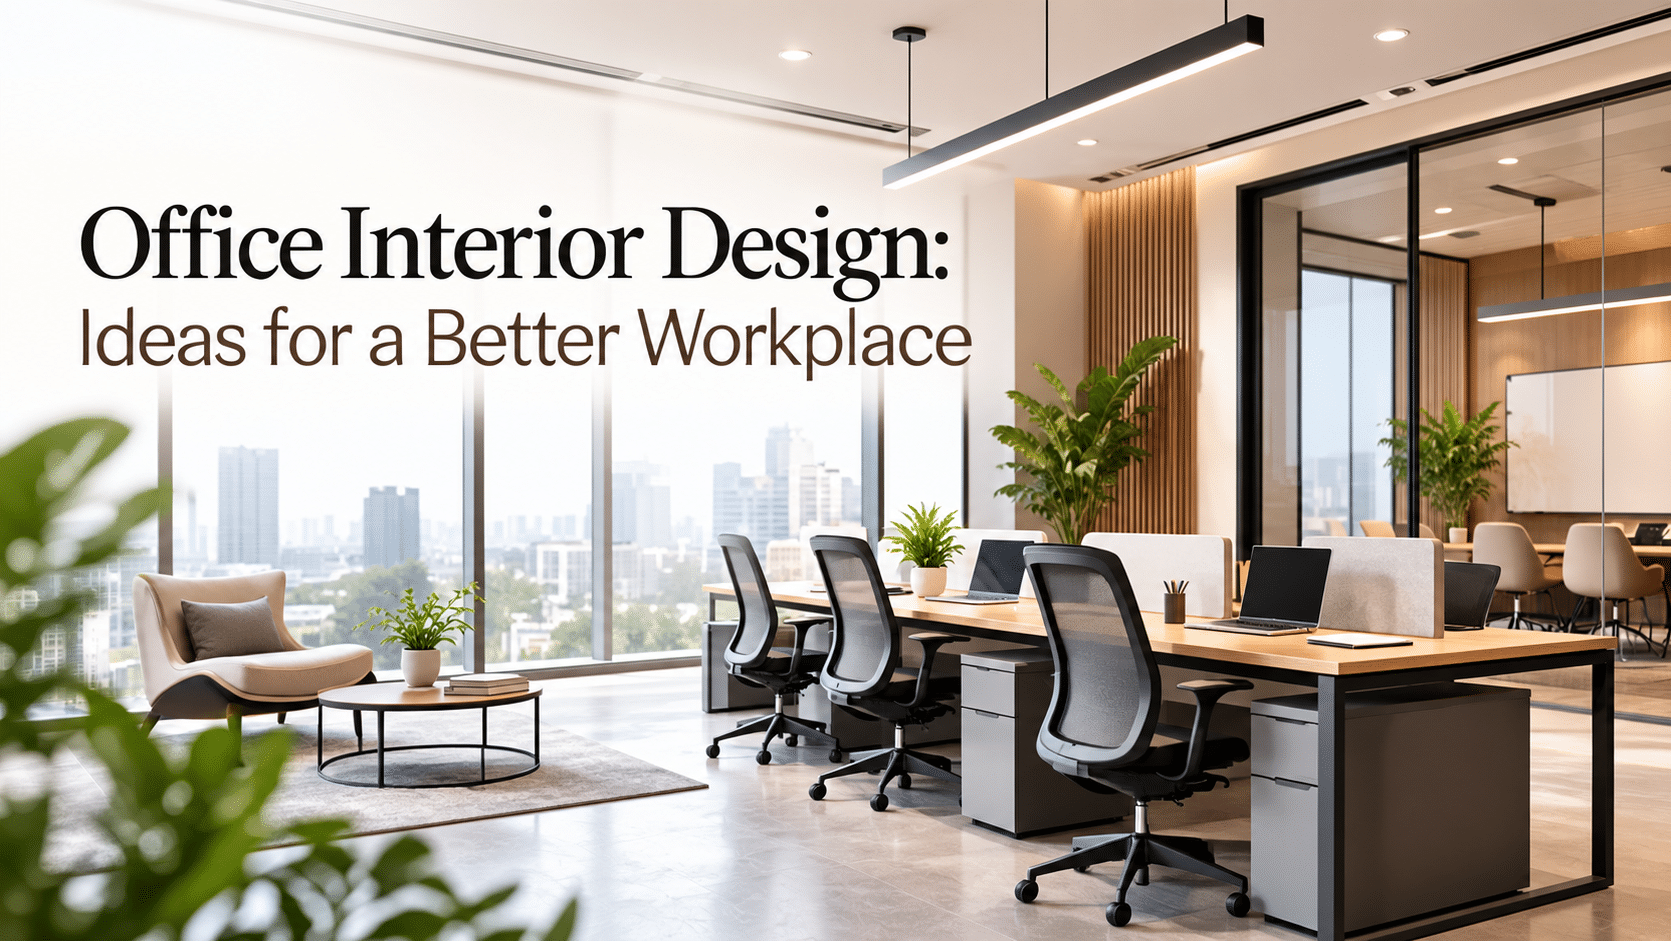
Think about the last office you visited that felt wrong. Maybe the meeting rooms were always booked, or the reception was impressive, but the walk to the workstations was a maze. These problems rarely come from a lack of budget. They come from poor planning. Good office design looks at how people actually spend their day and builds the space around that.
This is where office interior design should start: with your business, not with finishes or furniture catalogues. Who sits where? How often do clients visit? Which teams talk to each other all day? Once those answers are clear, the rest of the decisions become much easier.
What Makes an Office Interior Work Better?
A good-looking office is easy to build. A good working office takes more thought. Picture a 40-person team sharing two meeting rooms. No matter how elegant the lobby is, that team will lose time every single day.
So begin with numbers and habits: how many people, how they work, and what your visitors expect. A well-planned space usually has clear walkways, comfortable desks, enough storage, meeting rooms in the right places, and a corner for casual chats. Each area should be easy to recognise, yet all of them should sit together as one design.
How to Plan an Office Layout Around Your Team
Start by watching how your teams work. Sales and marketing may talk all day and belong close together. Accounts or design teams often need quiet to finish detailed work.
Before the plan is final, check these points:
- Current headcount and how fast the team may grow
- Cabins and meeting rooms you will really need
- The path a visitor takes from the door to reception
- Where files, pantry supplies, and equipment will live
- Fire exits and clear movement routes
A sensible layout saves small bits of time all day, and it makes a compact floor plate feel more spacious.
Office Interior Design Ideas for a More Productive Workplace
Desks and computers are only part of the picture. People work better when they can choose the setting that suits the task. A call needs privacy. A quick brainstorm needs a table and a whiteboard. A long report needs a quiet seat away from foot traffic.
That is why a mix works well: individual workstations, small shared corners, proper meeting rooms, and a few comfortable seats for short breaks. Even simple additions, such as a partition near a busy pantry, can cut distractions. Ask your team what annoys them most and design around that.
How Lighting and Natural Light Shape the Office Experience
Bad lighting is tiring, and most people feel it by mid-afternoon. If your building has windows, make the most of them. Place screens at an angle to the glass so the sun doesn’t wash out the display.
Different areas need different light. Desks need clear, bright illumination for reading and typing. Meeting rooms and reception look better with softer, layered lighting that feels welcoming. LED fixtures with sensors or dimmers also help keep the electricity bill in check.
- Let the Daylight In
Keep windows clear of tall cabinets. Glass dividers help daylight reach deeper into the floor.
- Control Glare Early
Sheer curtains or light blinds soften harsh sun without darkening the room.
- Add Task Lights at Desks
A small desk lamp helps with detailed work and lets each person adjust the brightness.
- Layer the Light in Meeting Rooms
Mix ceiling and wall lights for a softer, warmer mood that clients notice right away.
- Match Light Tones to the Task
Cool white keeps work areas sharp, while warm tones suit breakout corners.
- Save Energy with Smart Controls
Sensors and dimmers cut power use quietly, and they are easy to fit during planning.
Creating Work Zones for Focus, Collaboration and Meetings
One open floor rarely suits every task. Someone on a client call and someone drafting a proposal should not be sitting a metre apart.
Here is a mix many offices find useful:
- Open desks for day-to-day work
- Closed rooms for meetings and private discussions
- Small focus pods for quiet, uninterrupted tasks
- Collaboration tables for team projects
- A relaxed breakout area near the pantry
When zones are clear, staff naturally pick the right spot, and the office doesn’t feel chopped into pieces.
Choosing Office Furniture for Comfort and Everyday Use
Your team may spend eight or nine hours a day in these chairs, so comfort matters more than the showroom look. A good chair, a desk at the right height, and drawers within easy reach prevent a lot of daily strain.
Sizing matters as well. Oversized furniture makes a small room feel tight, while tiny pieces look lost in a big one. If your headcount changes often, modular workstations and movable tables are a smart pick, as they can be rearranged over a weekend. Tidy cable trays under the desk are a small detail that makes a big visual difference.
Modern Office Interior Design: Colours, Materials and Finishes
Modern office interior design doesn’t mean copying whatever is trending this year. Most contemporary offices stick to a quiet base of whites, greys or warm neutrals, then add a few accent colours, some texture through wood or fabric, and clean lines.
Colour can guide people too. Calm shades suit focus areas, while a bolder wall can lift a breakout space. In Mumbai’s humid climate, pick finishes that resist moisture and wipe clean easily, especially in the pantry and entrance.
Some businesses want something more upscale. In that case, luxury office interior design comes down to good proportions, careful detailing, quality workmanship, and well-planned lighting. Spending heavily on every surface isn’t necessary.
How to Integrate Technology Without Creating Visual Clutter
Think about where the plugs will go before the furniture arrives. It sounds minor, yet nothing spoils a neat desk faster than a tangle of extension cords.
Plan power outlets, data points, charging spots, screens, and video-conferencing equipment around real use. Concealed wiring and built-in power sockets keep meeting rooms looking clean. Hybrid teams in particular need a well-set-up room for video calls, with a good camera position and a screen everyone can see.
Making Office Interiors Comfortable, Quiet and Private
Comfort shows up in small things: a room that’s too cold, a printer humming beside a desk, or a phone call everyone can overhear. Well-planned office interiors deal with noise, temperature, airflow, and privacy together.
Acoustic panels, carpets, soft seating, and glass or solid partitions all absorb sound. Closed rooms are worth having for interviews, HR conversations, and confidential client calls. Total silence isn’t realistic, and it isn’t what people want. A comfortable mix of conversation and quiet corners usually works best.
How to Design an Office That Can Grow With Your Business
Offices rarely stay the same size for long. A team of 25 may become 40 within a couple of years, and new tools will change how people work.
A little flexibility goes a long way. Modular furniture, movable partitions, multi-use meeting rooms and extra storage help the space adapt without a full renovation. If you are shortlisting office interior designers in Mumbai, ask them about project timelines, building society or landlord rules, the usable floor area, and how work will be carried out inside an occupied commercial building.
Conclusion
A good office makes the working day smoother. When layout, lighting, furniture, technology, materials and privacy are planned together, the space feels useful and comfortable.
Great office interior design doesn’t fill every corner or follow every trend. It helps your business work well today and leaves room to grow tomorrow.
FAQs
What is office interior design, and why is it important?
Office interior design involves planning the layout, furniture, lighting, and overall workplace environment to improve comfort, productivity, and functionality.
How do I plan an office layout effectively?
Start by considering team size, work styles, movement, meeting spaces, storage, and future growth to create an efficient and comfortable layout.
What are the best office interior design ideas for improving productivity?
Create a mix of workstations, meeting rooms, focus areas, and breakout spaces so employees can choose the right environment for different tasks.
How can natural light improve an office interior?
Natural light makes the workplace brighter and more welcoming while reducing reliance on artificial lighting and helping create a more comfortable environment.
What type of lighting is best for an office?
Use bright task lighting for workstations and softer, layered lighting for meeting rooms and breakout areas to balance productivity and comfort.
How should I choose furniture for an office?
Choose ergonomic, appropriately sized, and durable furniture that supports employee comfort while allowing the office layout to remain flexible as needs change.
What makes a modern office interior design effective?
A modern office combines clean layouts, practical furniture, neutral colours, selected accents, good lighting, and materials that are easy to maintain.
How can an office be made quieter and more private?
Use acoustic panels, carpets, partitions, soft furnishings, and enclosed rooms to reduce noise and provide privacy for focused or confidential work.
How can technology be integrated without creating clutter?
Plan electrical outlets, data points, charging stations, screens, and concealed wiring early to keep workstations and meeting rooms neat and organised.
How do I choose office interior designers in Mumbai?
Look for office interior designers in Mumbai with relevant commercial experience, clear timelines, strong project management, and an understanding of your workplace requirements.