Staging Spaces Design
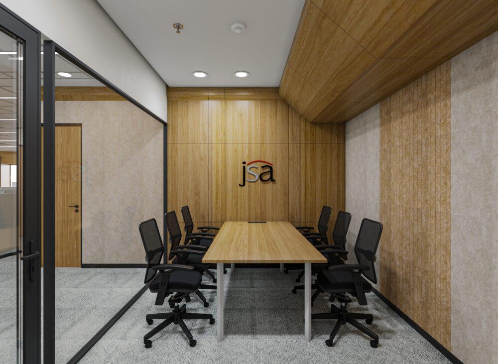
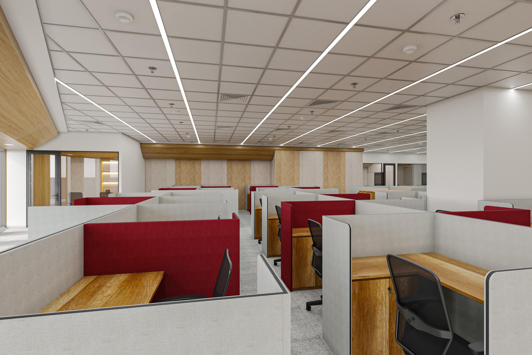
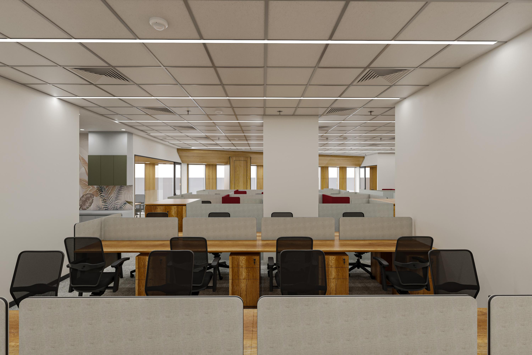
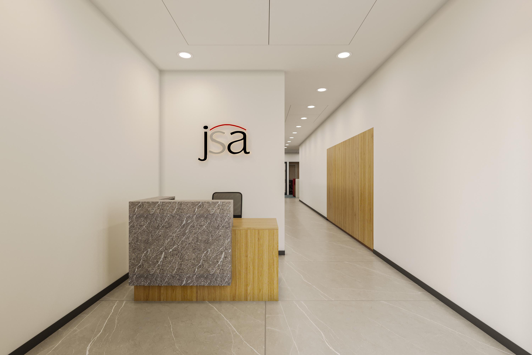
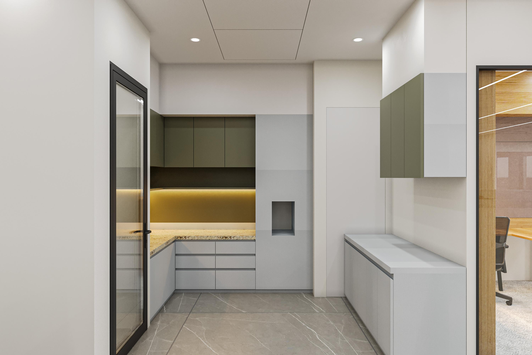
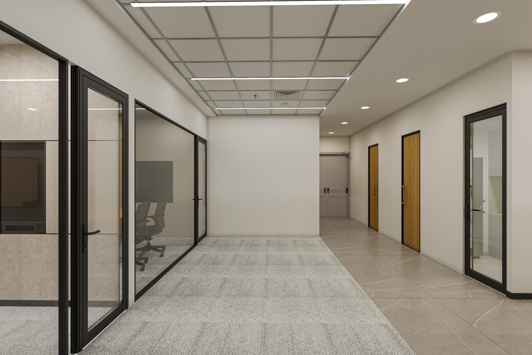
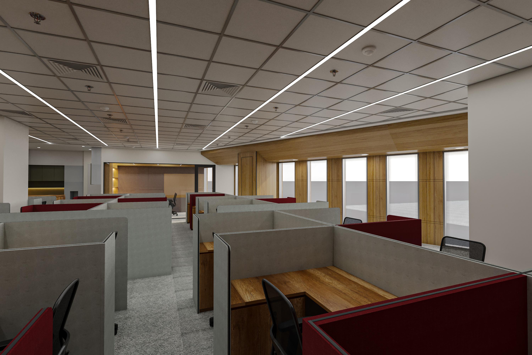
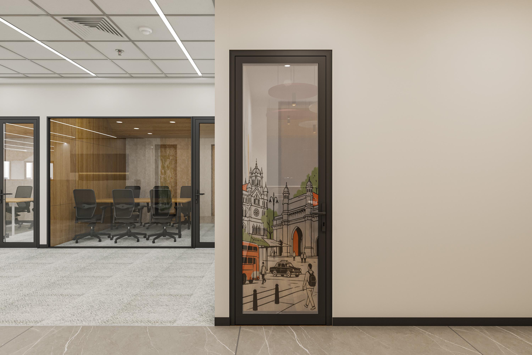
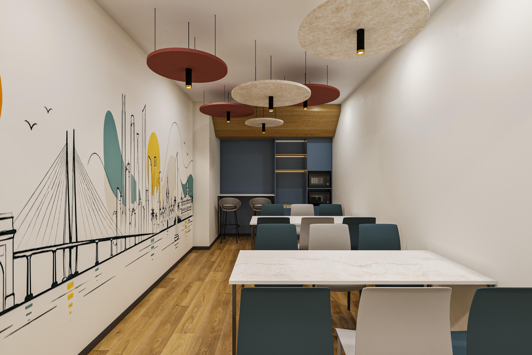
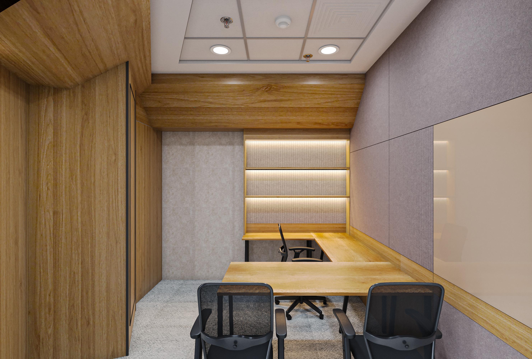
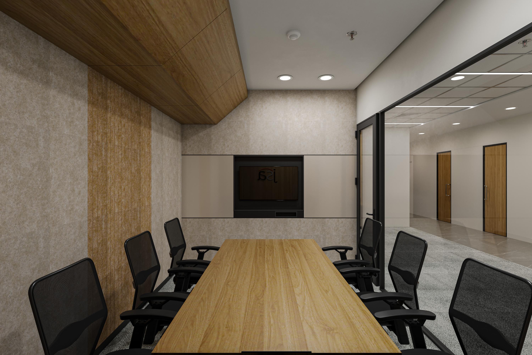
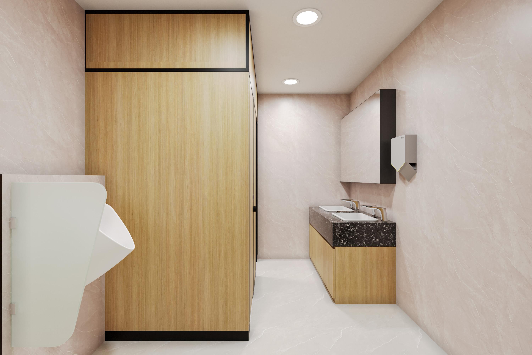
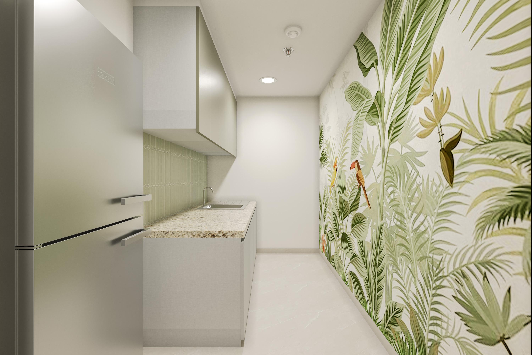
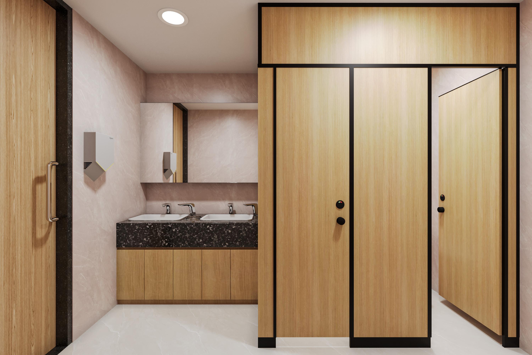
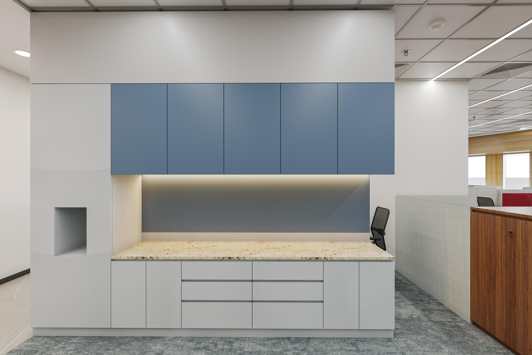
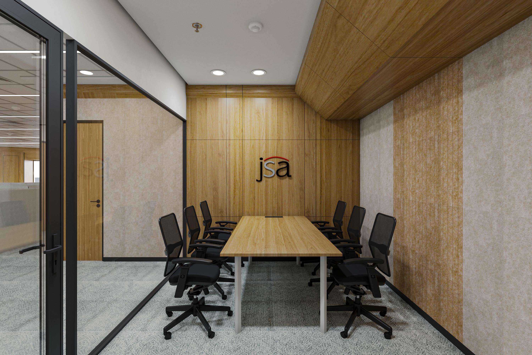
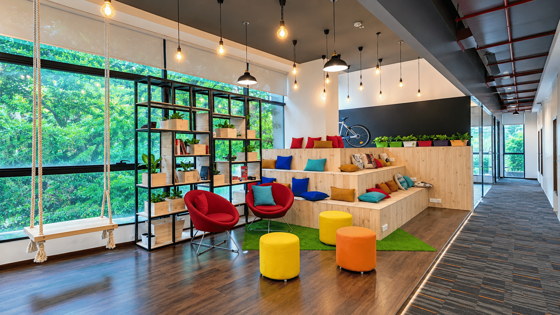
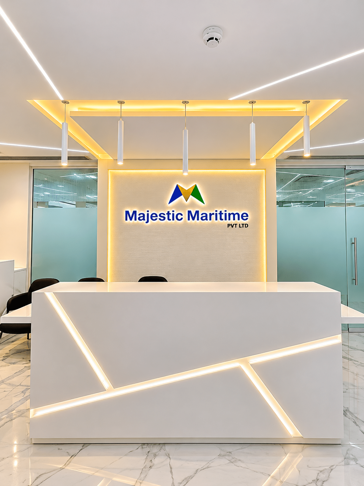
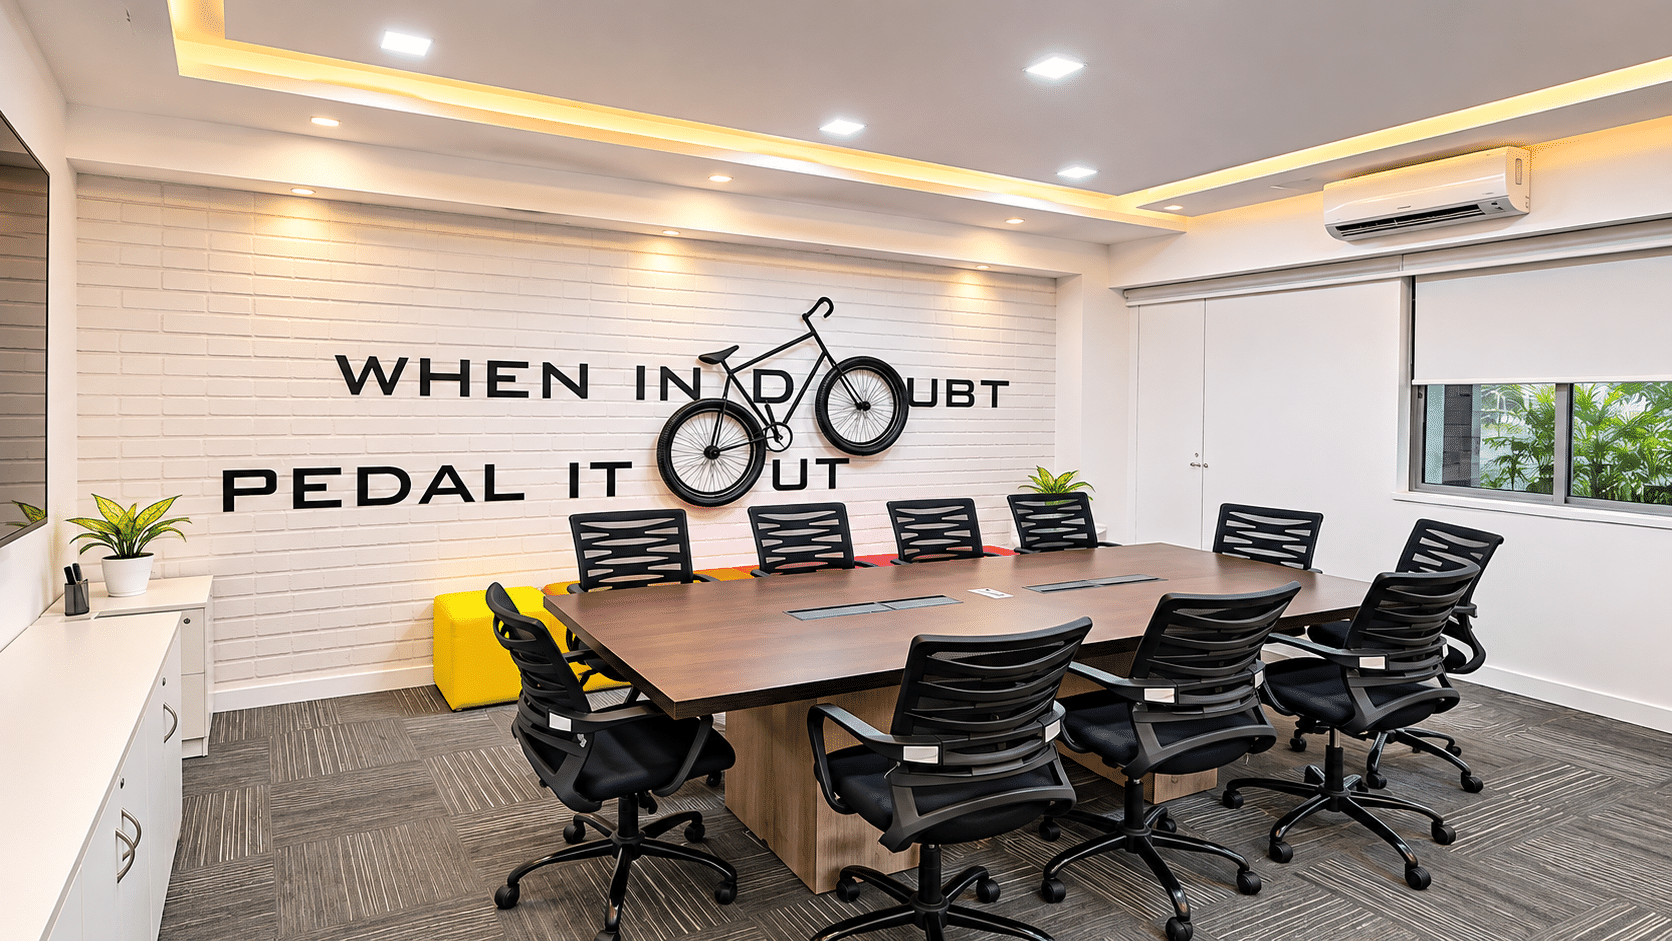
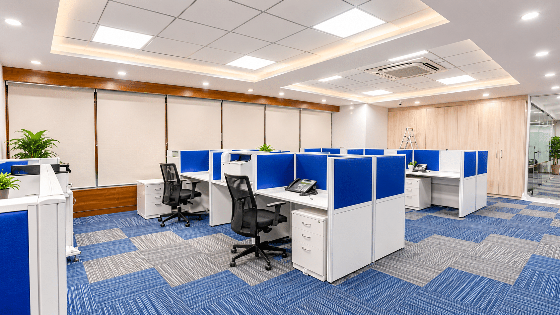
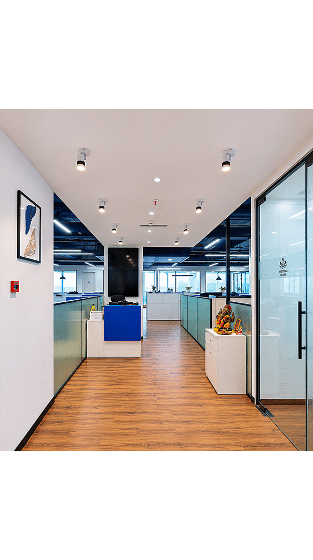
JSA’s office blends smart planning with contemporary finishes. Purposeful work zones, meeting spaces and clear circulation boost daily efficiency, while the refined look reflects the brand and welcomes clients with confidence.
Username or email *
Password *
Share a few details about your project, and our design team will connect with you.