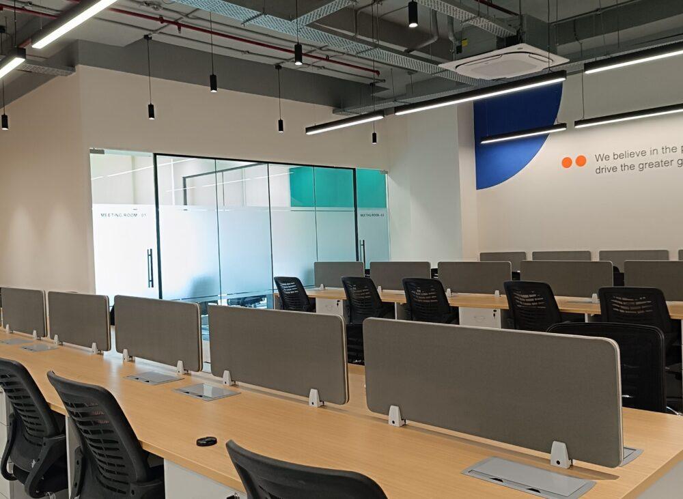
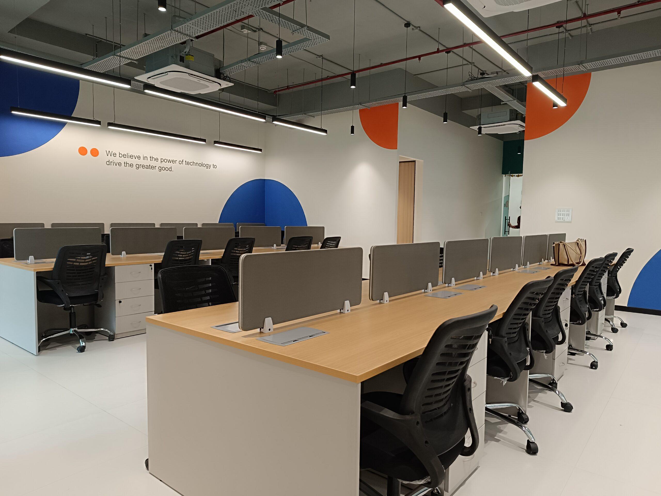
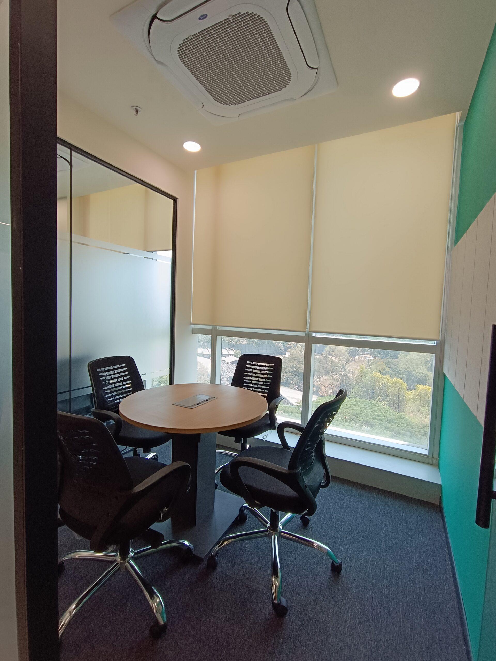
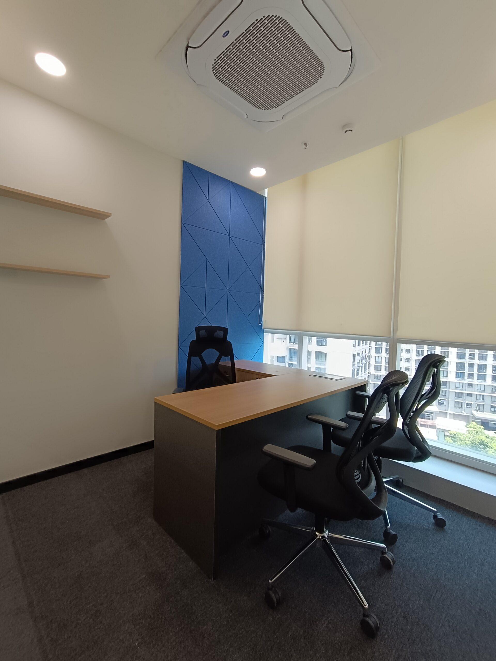
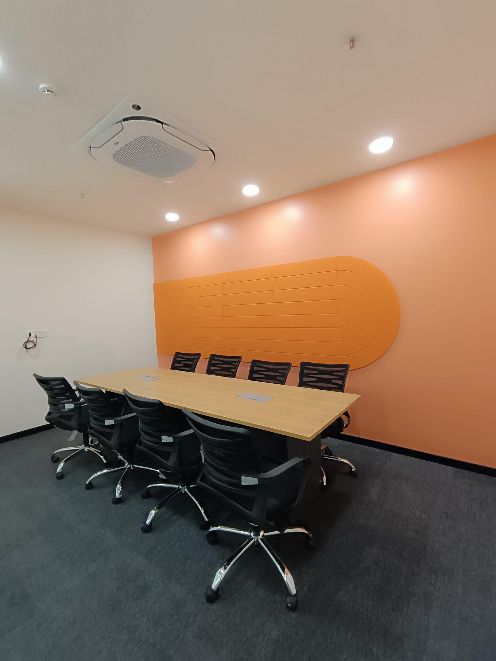
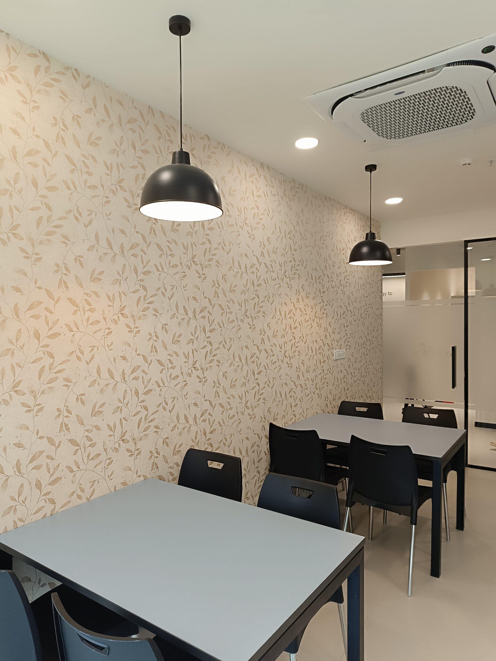
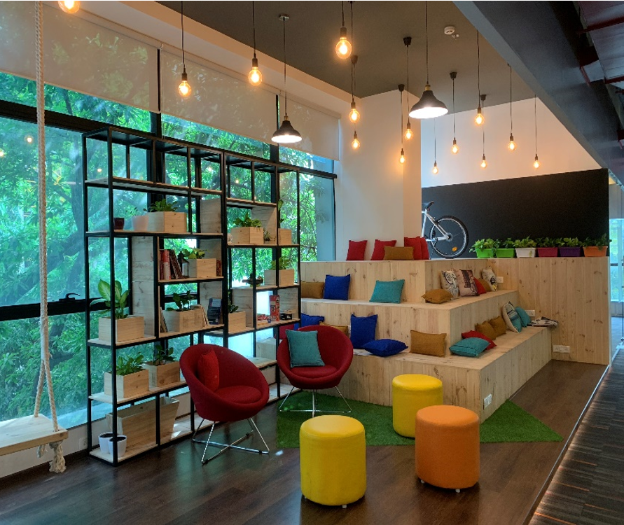
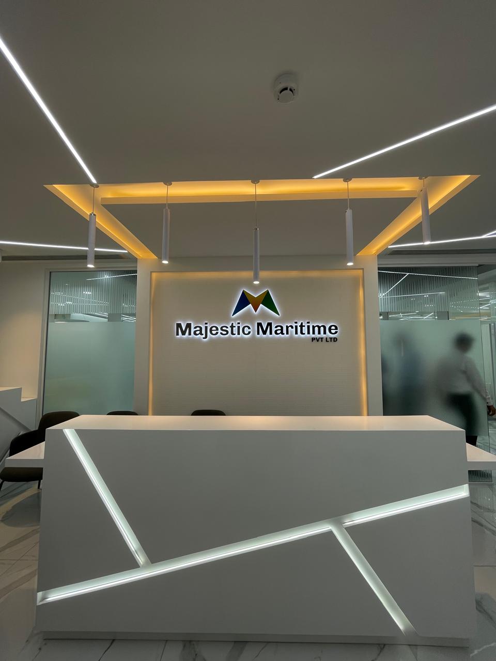
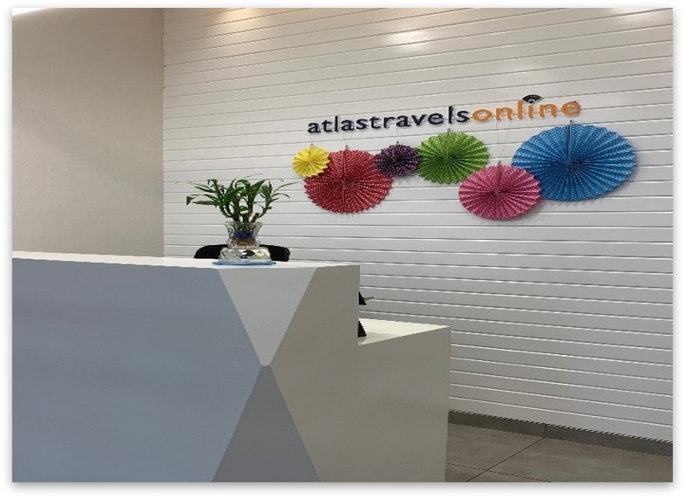
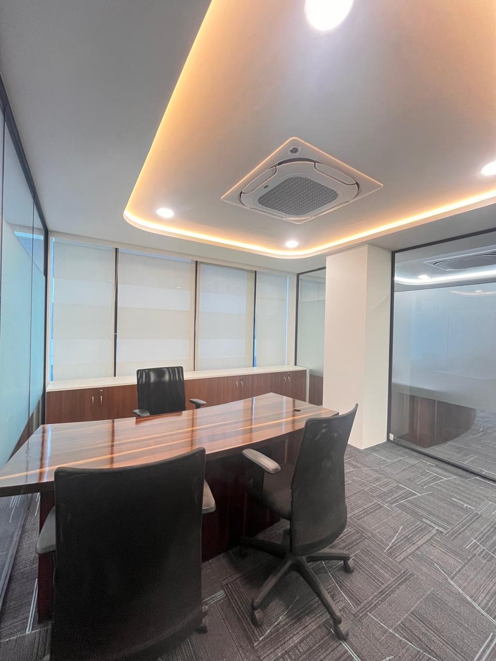
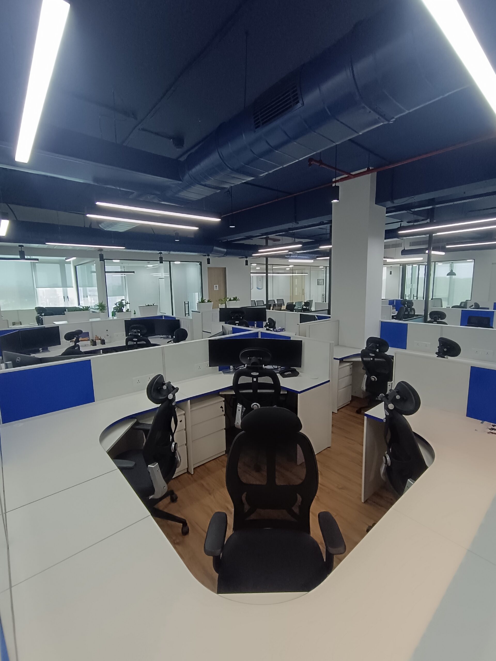
Crayon Software’s office interior design reflects the dynamic nature of a technology-driven workplace. Flexible workstations, collaborative spaces and modern meeting areas create an environment focused on innovation and productivity. Contemporary finishes and efficient space planning bring together functionality, employee comfort and a strong corporate aesthetic.