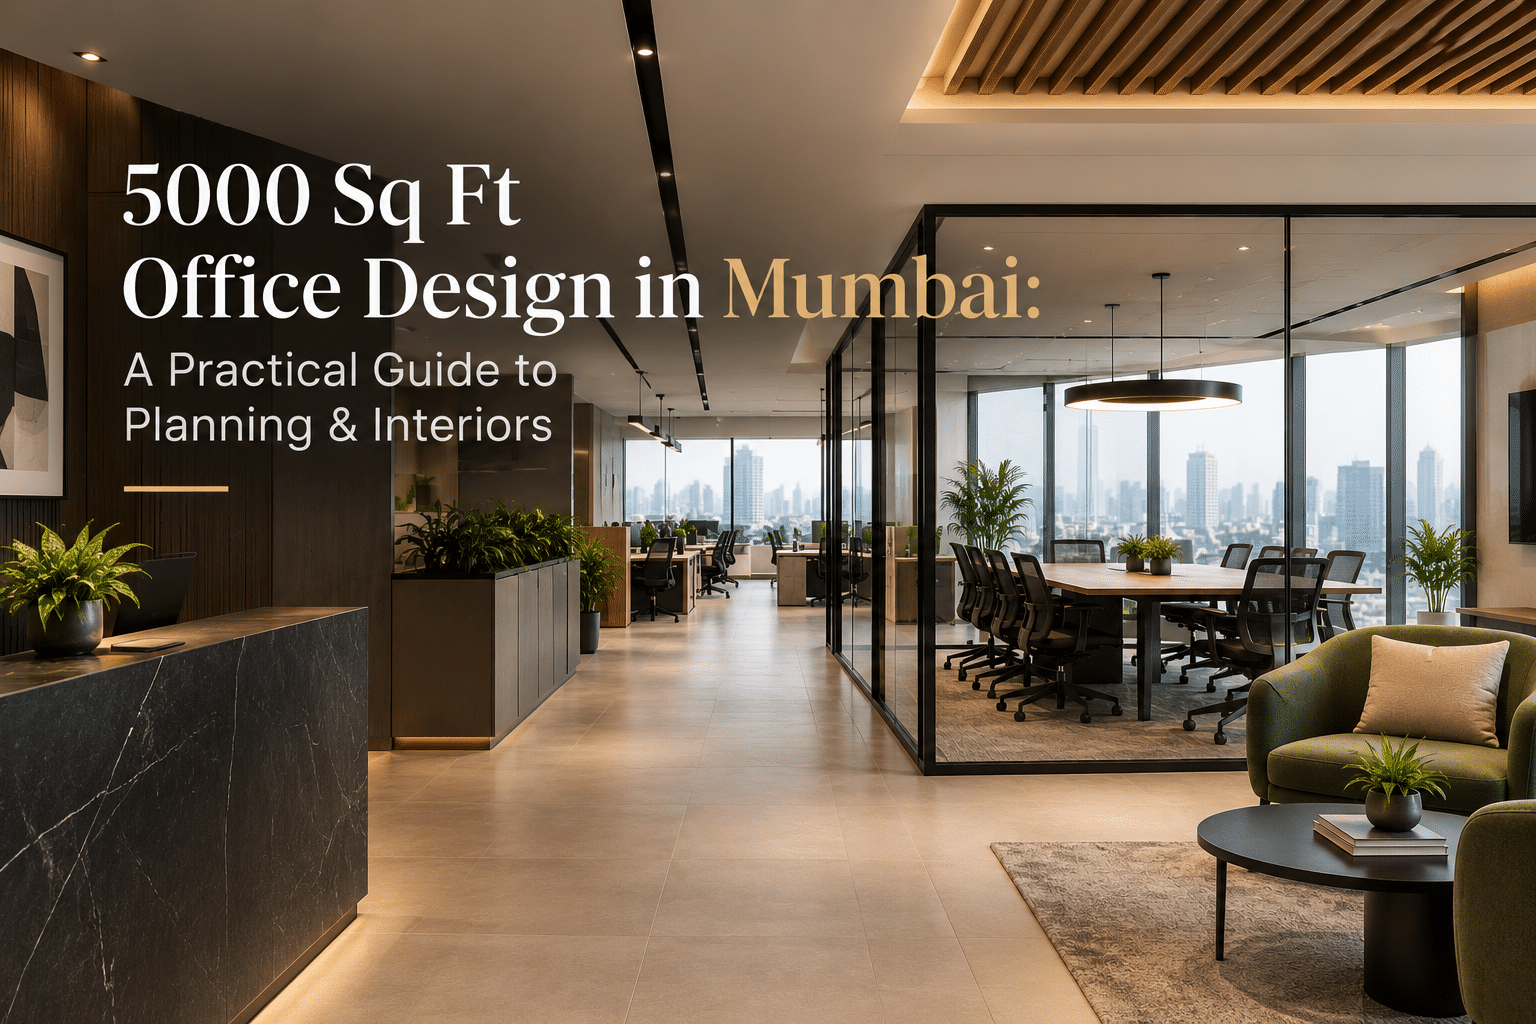
Designing a 5,000 sq ft office requires careful planning. The workplace needs room for work, meetings and movement. Simply fitting in as many desks as possible is not the real goal. The office should feel comfortable, practical and easy to use throughout the day.
In Mumbai, every site has its own conditions. Floor shape, existing services and building rules can affect the design. A good office interior starts with understanding the site and its users.
Start With How Your Business Actually Works
Before discussing colours, furniture or finishes, look at how your team works during a normal day. Which teams need quiet areas? How often do clients visit? Do managers need private cabins, or would smaller discussion rooms be more useful?
Before design begins, make a requirement list. It could include workstations, cabins, meeting rooms, reception, pantry, storage and breakout areas. This gives the designer a practical starting point.
Planning a 5000 Sq Ft Office Layout
A 5000 sq ft office layout should feel easy to understand when you walk through it. There is no fixed formula for dividing 5,000 sq ft. A company with 80 employees needs a different plan from one with 45.
As a starting point:
| Area | Approx. Planning Range |
| Workstations | 2,500–2,800 sq ft |
| Cabins and meeting rooms | 700–900 sq ft |
| Reception and waiting | 250–350 sq ft |
| Pantry and breakout | 300–400 sq ft |
| Circulation and support | Remaining area |
These figures are only a reference. The actual split should follow the business, building and employee count.
Get the Workstation and Private Space Mix Right
One planning mistake is focusing too much on desk numbers. More desks may look efficient on paper, but the workplace can feel cramped if there is nowhere to step away for a private conversation or focused task.
Open workstations can handle everyday tasks, while cabins, meeting rooms and discussion areas can take care of conversations needing privacy. Glass partitions and acoustic treatments can create separation without making the office feel boxed in.
Make Movement Part of the Design
A smart office layout design does more than just arrange desks and chairs. It’s about how people actually use the space. Make sure everyone can reach common areas without wandering through another team’s zone. If you’ve got windows, use them to brighten places where people hang out the most. Save those less attractive spots for hallways or utility rooms.
Give the Reception Area the Right Amount of Attention
Reception is usually the first part visitors experience, but it also needs to work for employees. It should provide enough room for reception staff and comfortable movement towards meeting rooms.
The entrance can include a desk, seating, branding, lighting and storage. Good proportions create a professional impression. Materials should also make sense for daily use.
Plan Meeting Rooms Around Real Use
A 5,000 sq ft office does not need one huge conference room. In many workplaces, smaller rooms are used more often for quick discussions, interviews and team meetings.
Consider small meeting rooms, a conference room, executive cabins and discussion areas. Acoustic privacy matters. A glass meeting room is not particularly useful if everyone outside can hear the conversation.
Choose Finishes That Can Handle Daily Office Life
Furniture and finishes can be easily chosen once the layout is finalized. Areas such as reception and corridors tend to be more heavily trafficked than private cabins, and may require more durable finishes.
Lighting should be appropriate to the use of a space. Comfortable lighting is required in the workstations and adjustable lighting for meeting rooms. The furniture should be comfortable and functional and should not be selected purely for its aesthetic appeal.
Some useful choices include:
- Ergonomic chairs
- Practical workstation storage
- Flexible meeting tables
- Durable flooring
- Acoustic treatments
- Easy-to-maintain surfaces
What Can Affect the Cost of a 5000 Sq Ft Office?
The budget depends on site condition, finishes, furniture, partitions, electrical work, lighting and HVAC. A new bare-shell space may require a different investment from an existing office with usable infrastructure.
Furniture, flooring, lighting, ceiling design, pantry finishes and branding can also change the final figure.
| Cost Area | What Changes the Cost |
| Civil work | Existing site condition |
| Partitions | Glass, gypsum and detailing |
| Furniture | Quantity and specification |
| Electrical | Power, data and lighting |
| Flooring | Material and installation |
| Ceiling | Design and services |
| Pantry | Cabinets, fittings and appliances |
| Branding | Custom elements and signage |
Early budgeting allows sensible choices.
Why Local Project Experience Helps
Mumbai has many commercial buildings, and sites can differ considerably. Coordination with building management, contractors, vendors and existing services can become a significant part of the project.
When considering Office Interior Designers in Thane or Office Interior Designers in Navi Mumbai, local familiarity helps, but commercial experience, site coordination and execution matter too.
Final Thoughts
A 5,000 sq ft office gives you room to create a workplace that feels organised without becoming over-designed. The best results usually come from simple decisions made early: understanding the team, planning movement properly and choosing finishes that can handle everyday use.
If you are researching Office Interior Designers in Mumbai, look for a team that can take the project from an initial requirement to a practical design and smooth execution and proper handover. A good office should not just look finished on handover day; it should continue to make sense months after the team has moved in.
FAQs
How do I plan a 5,000 sq ft office?
Start by understanding how your team works and what spaces you actually need. From there, plan the workstations, cabins, meeting rooms, reception, pantry and circulation around those requirements.
What spaces should a 5,000 sq ft office have?
There is no fixed list for every office. Depending on your business, you may need workstations, cabins, meeting rooms, reception, pantry, storage and breakout areas.
How many workstations can fit in a 5,000 sq ft office?
It depends on the number of employees, workstation size and the other spaces your office needs. Trying to fit in too many desks can make the workplace uncomfortable and leave less room for meetings and movement.
What affects the cost of a 5,000 sq ft office interior?
The cost can change depending on the existing site condition, furniture, partitions, flooring, electrical work, lighting, HVAC, ceiling and finishes. The specifications you choose also have a direct impact on the overall budget.
How should meeting rooms be planned in a 5,000 sq ft office?
Think about how your team actually uses meeting spaces. You may need a mix of smaller rooms for quick discussions and interviews along with a larger room for conferences or team meetings.
Why is circulation important in an office layout?
People should be able to move between workstations, meeting rooms and common areas without constantly crossing through someone else’s workspace. Good circulation makes the office feel easier and more comfortable to use.
What should I consider when choosing office furniture and finishes?
Look beyond how something looks in a sample or photograph. Furniture and finishes should be comfortable, practical, durable and easy to maintain because they will be used every working day.
How can I create privacy without making the office feel closed?
You can combine open workstations with cabins, meeting rooms and discussion spaces where privacy is needed. Glass partitions and acoustic treatments can also help create separation while keeping the space visually open.
How should I choose office interior designers in Mumbai?
Look at their experience with projects similar to yours and understand how they handle design, working drawings, site coordination and execution. A conversation about your requirements can also tell you how well they understand your project.
Is there one ideal layout for every 5,000 sq ft office?
Not really. Two offices of the same size can need completely different layouts because of their teams, work style, site shape, existing services and business requirements.