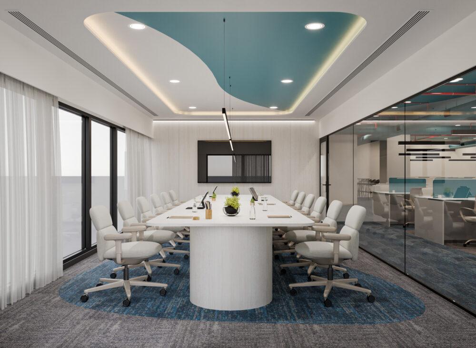
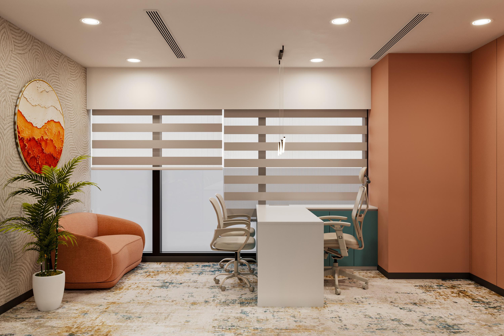
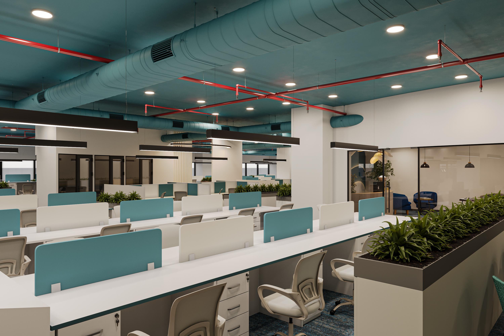
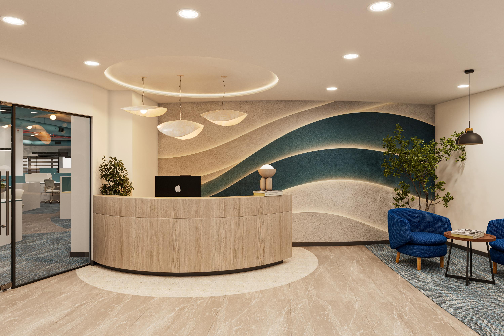
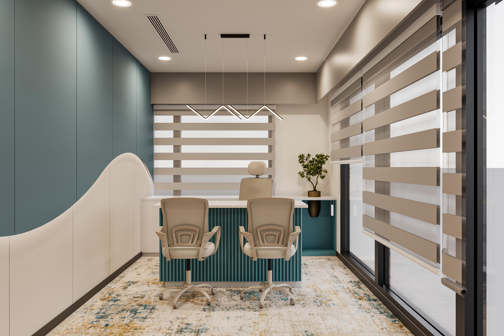
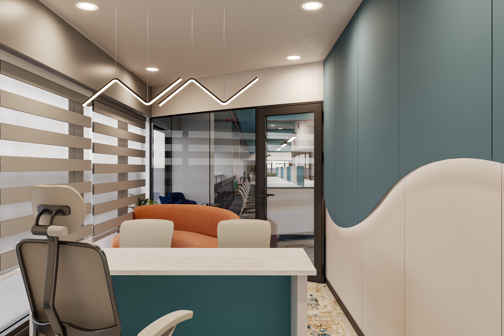
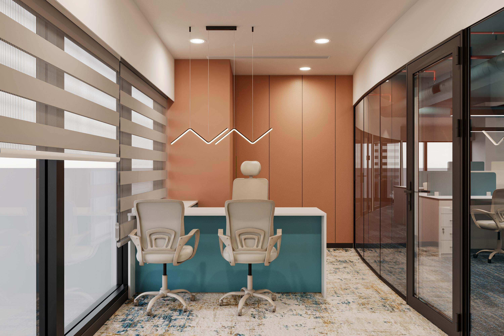
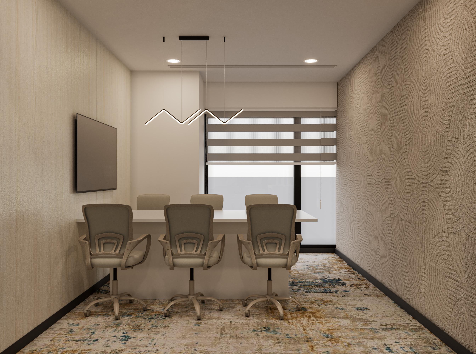
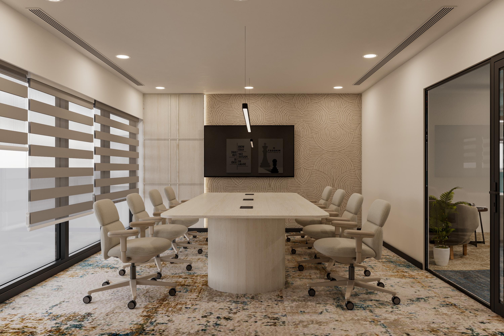
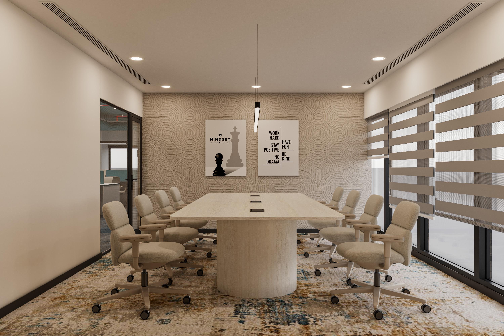
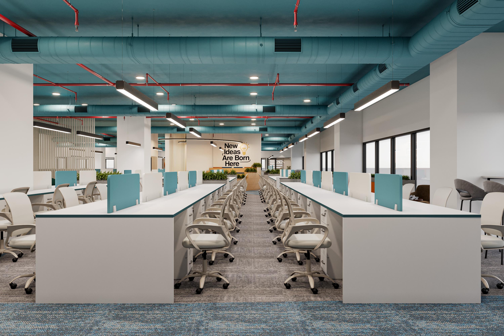
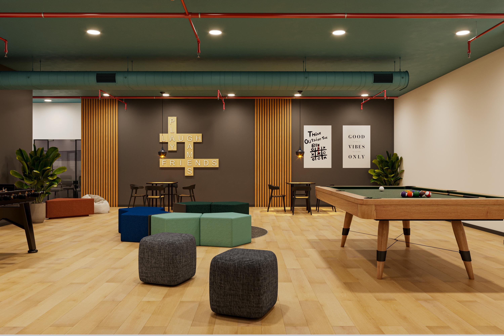
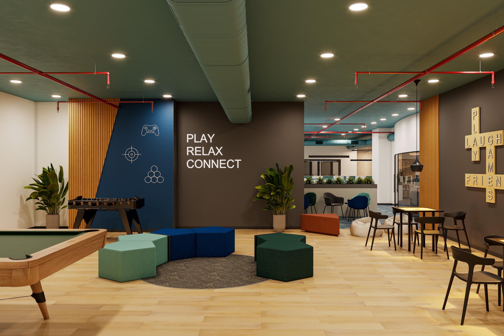
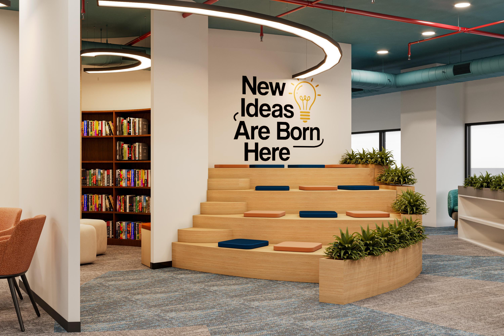
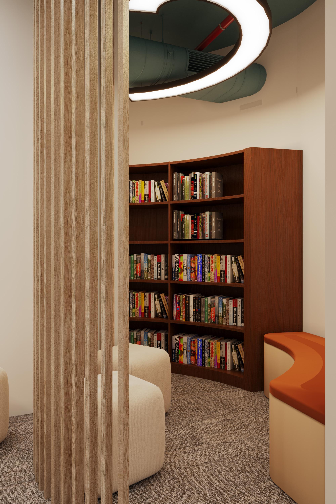
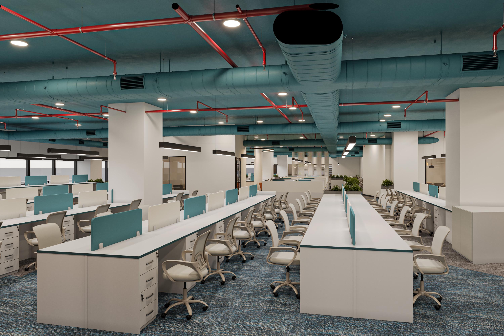
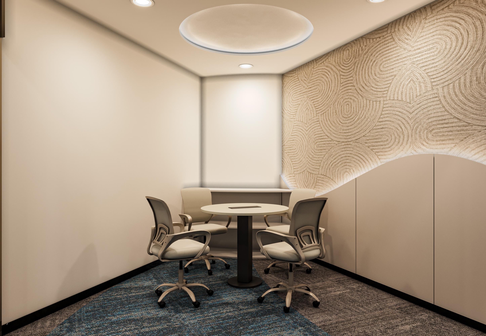
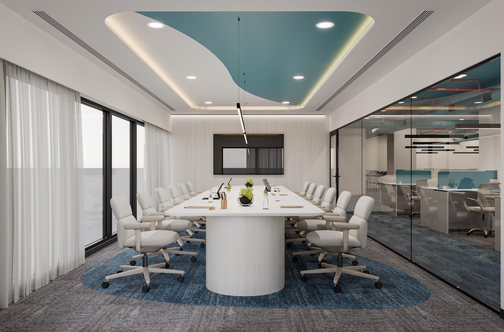
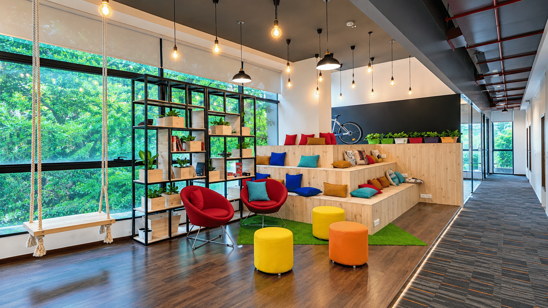
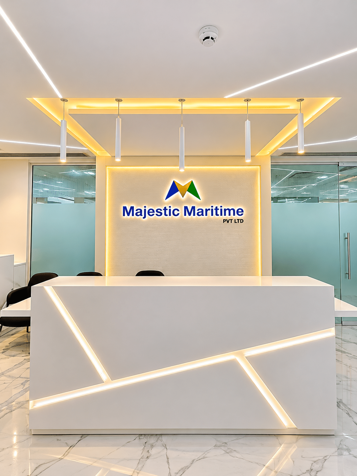
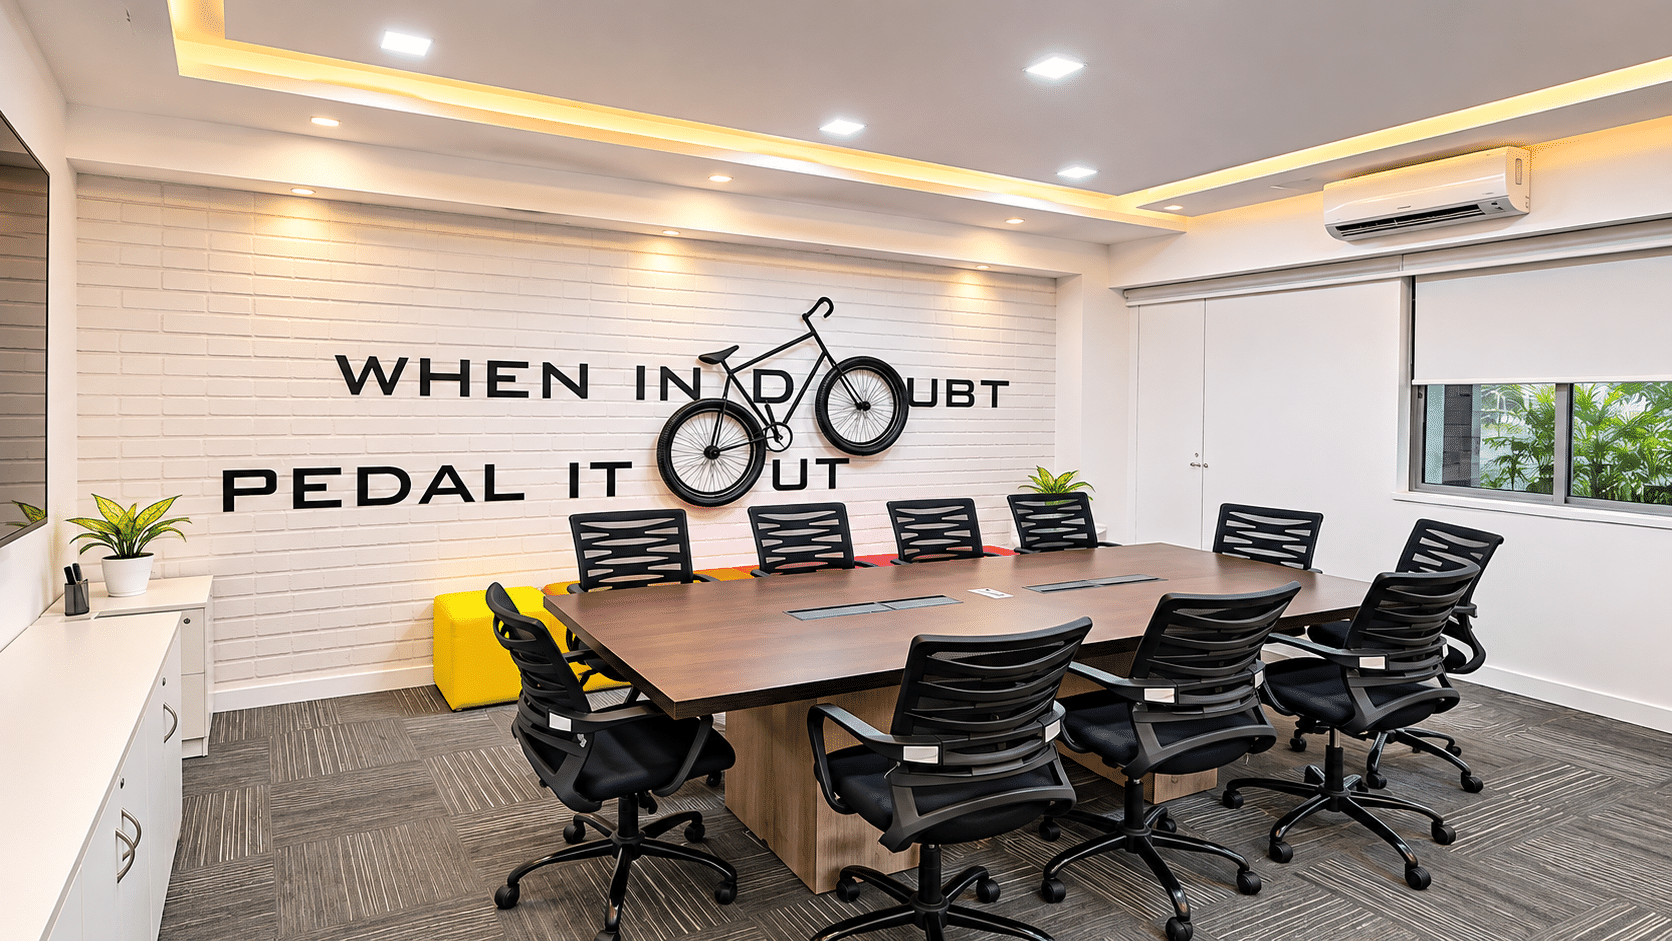
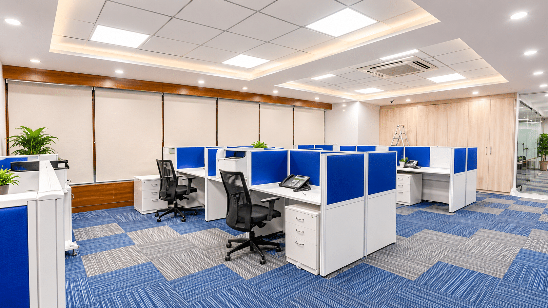
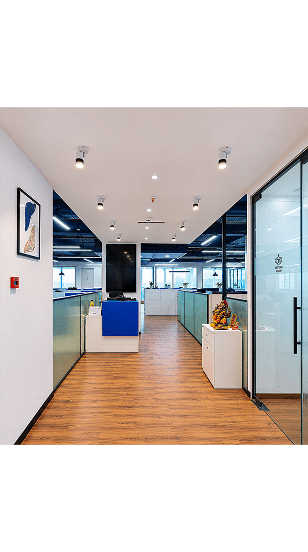
Innolux International’s workspace is built around how a display-tech team really works: bright, open work zones for focus, relaxed breakout nooks for quick brainstorms, and well-planned meeting rooms for sharper client discussions. Subtle lighting, neutral tones and a few bold accents give the office a confident, forward-looking personality without ever feeling cold.