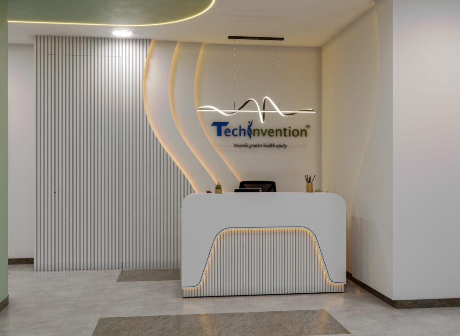
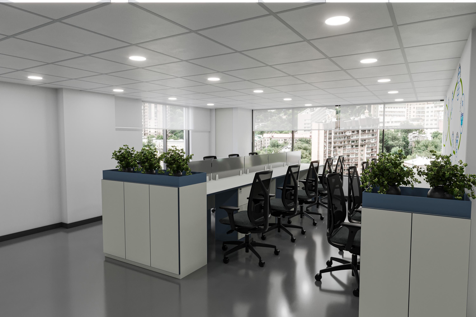
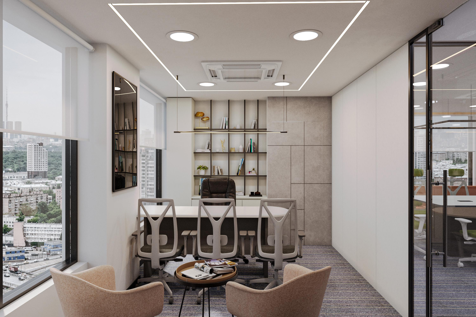
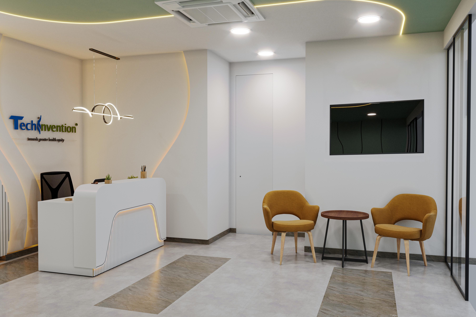
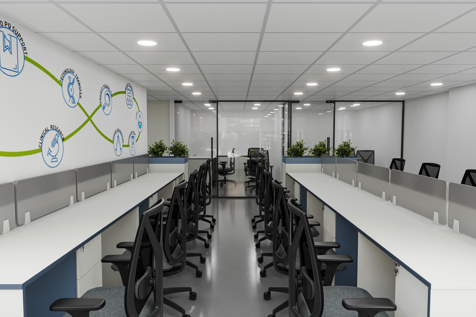
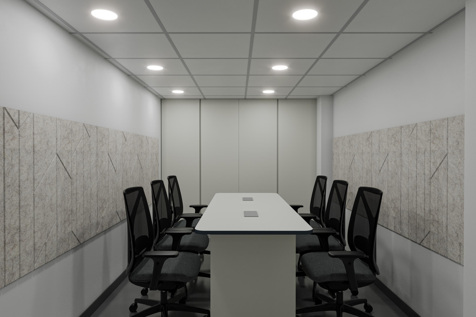
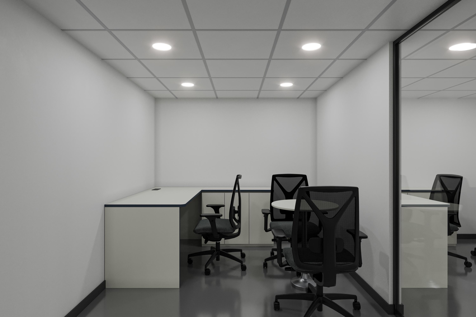
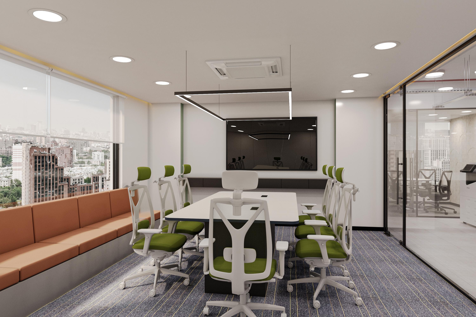
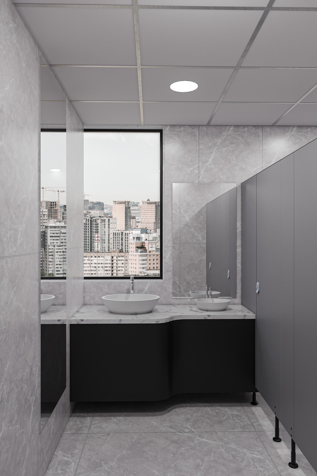
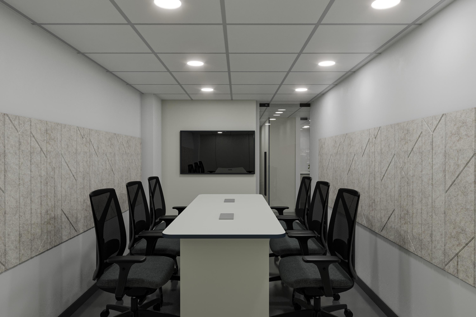
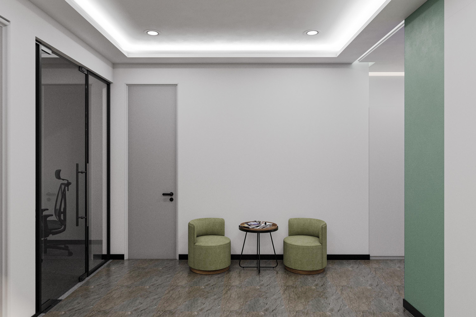
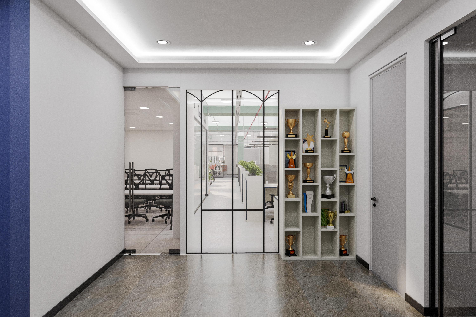
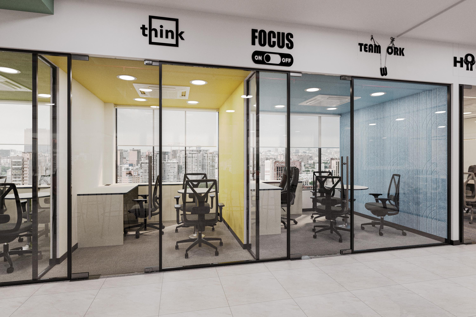
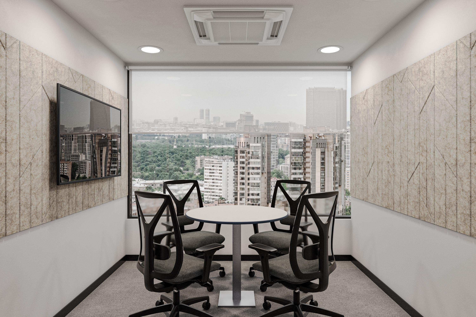
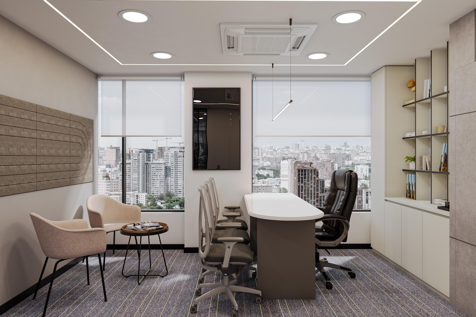
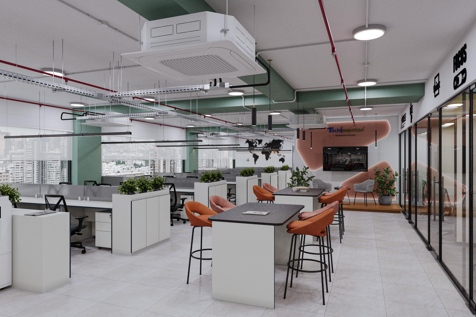
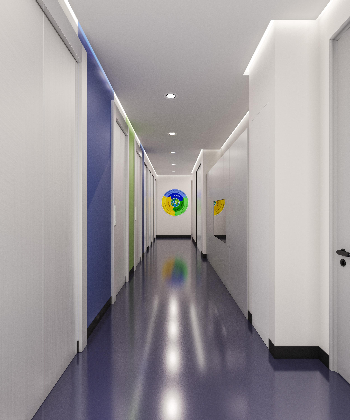
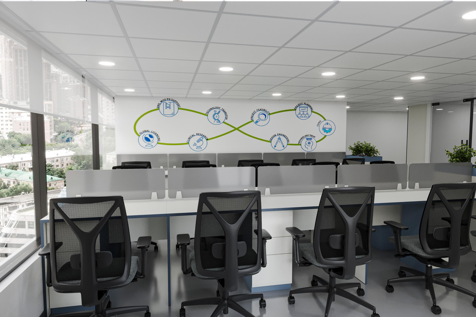
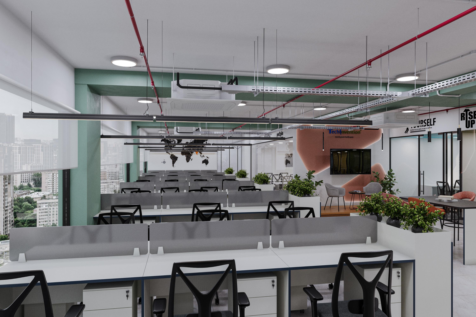
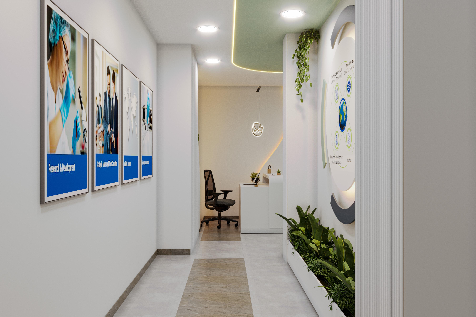
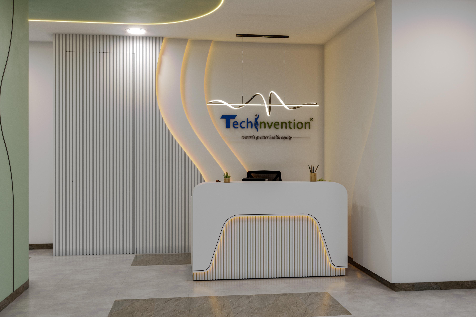
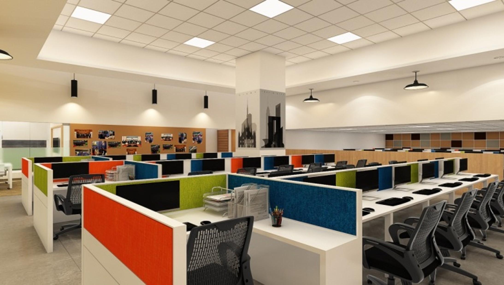
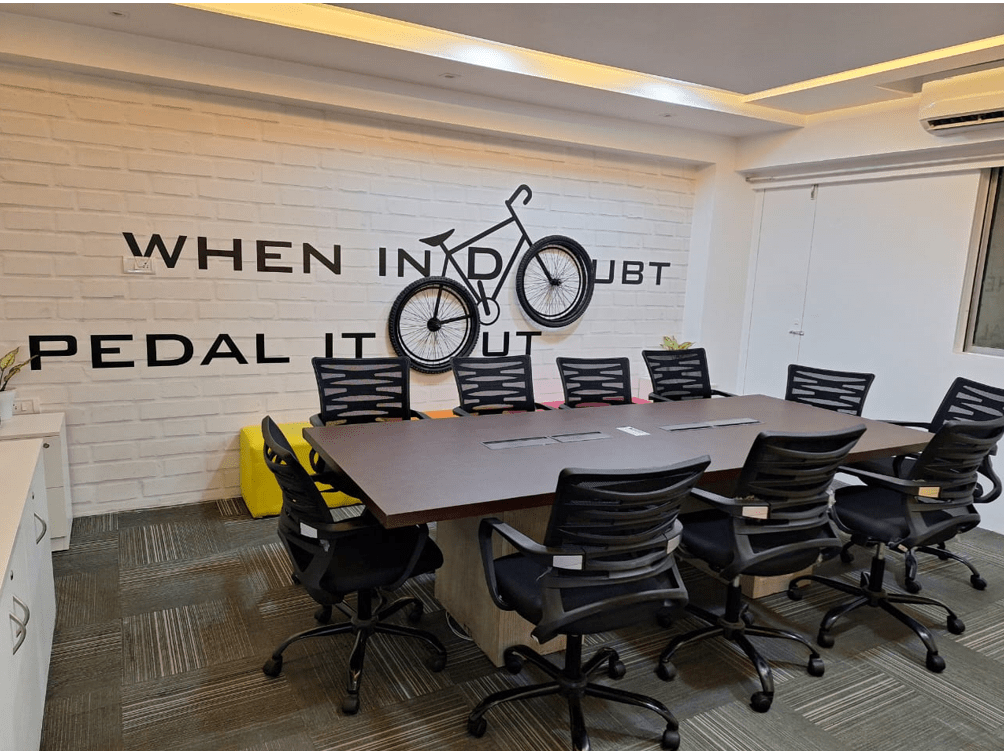
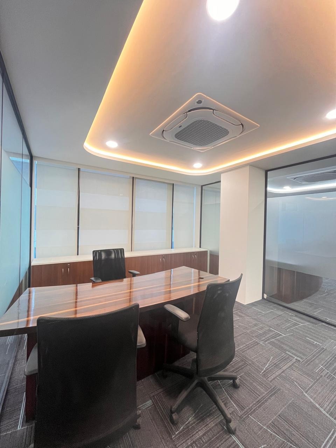
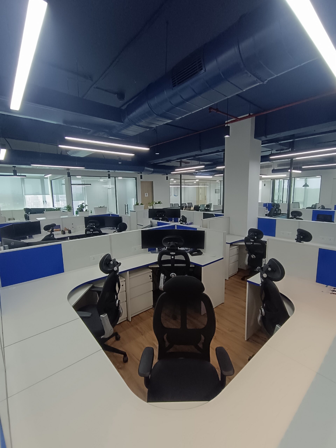
For Techinvention, we designed a G+4 facility combining pharmaceutical laboratories and commercial office spaces. The building includes three floors dedicated to laboratories and two floors for corporate offices, with the entire ground floor designed as a welcoming reception and branding zone. Our scope also covered staircase design, outdoor spaces, and a spacious cafeteria terrace. The design focused on efficient space planning, functionality, and seamless movement, while utilizing every area effectively according to the client's operational requirements and creating a cohesive experience throughout the building.