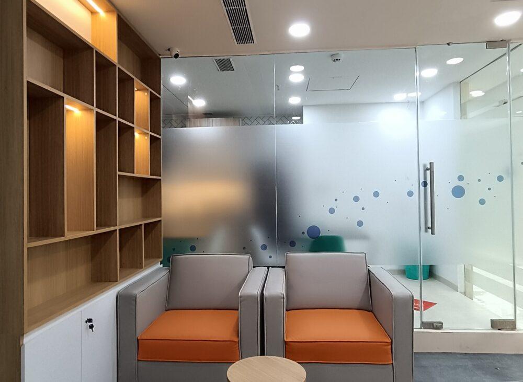
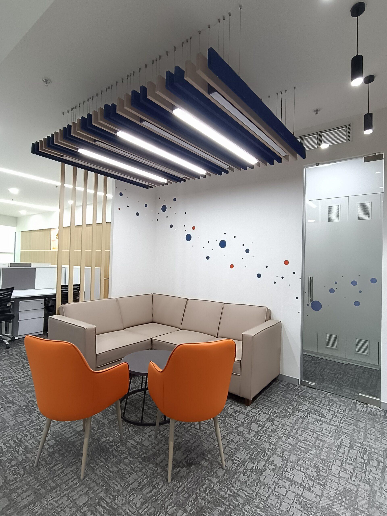
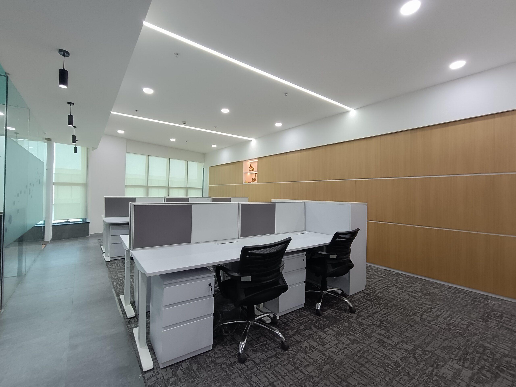
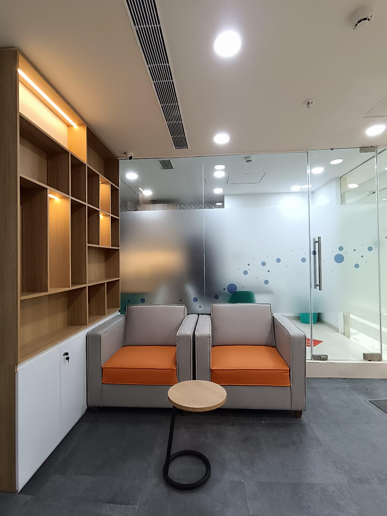
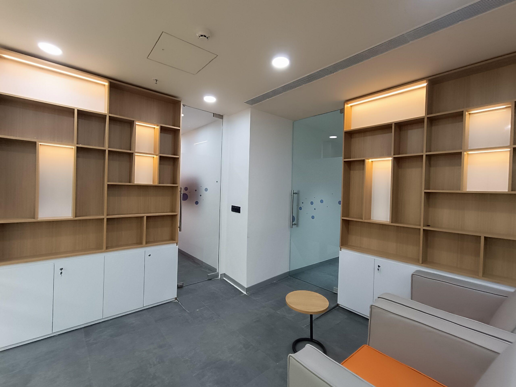
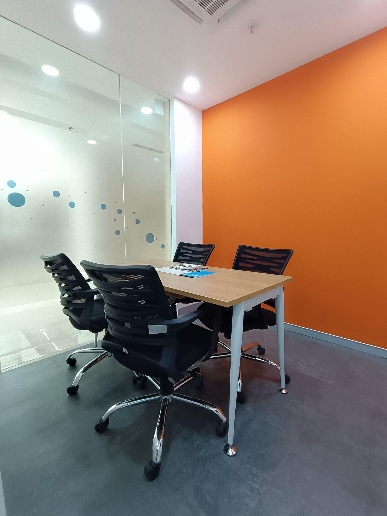
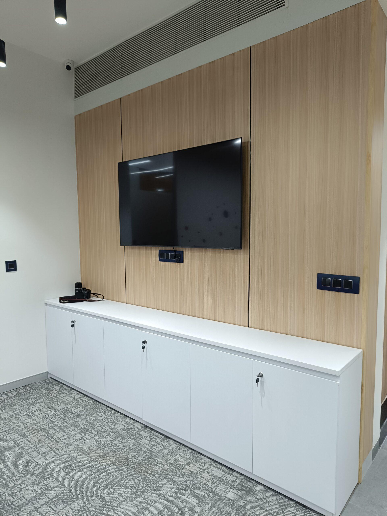
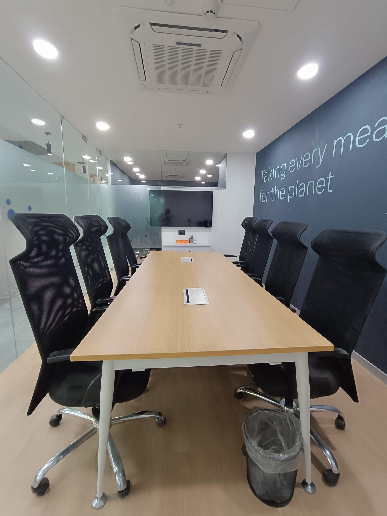
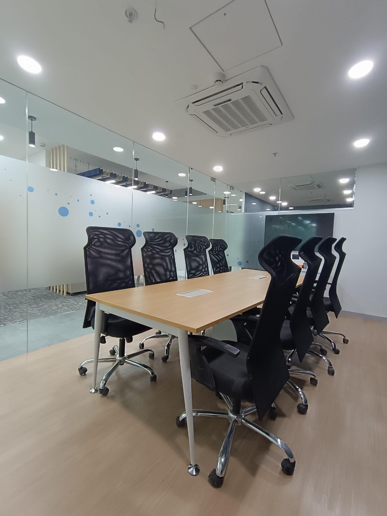
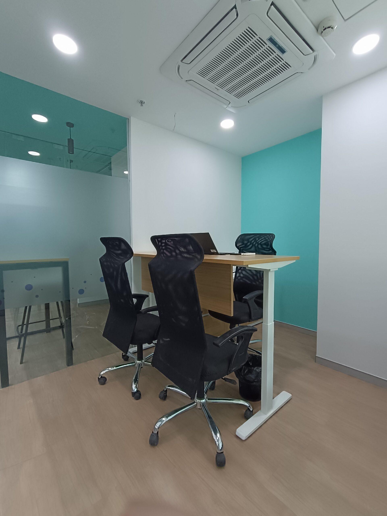
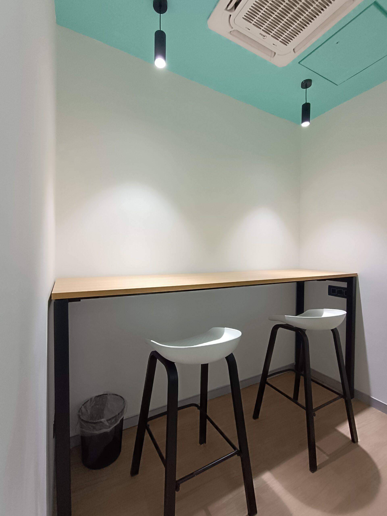
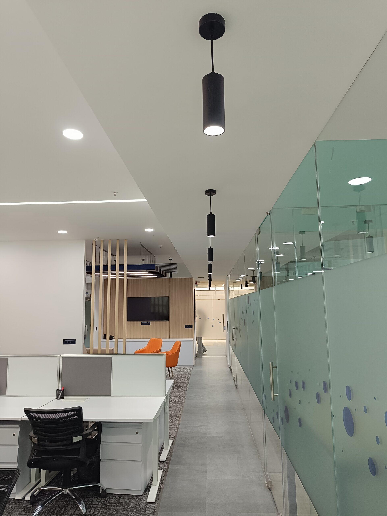
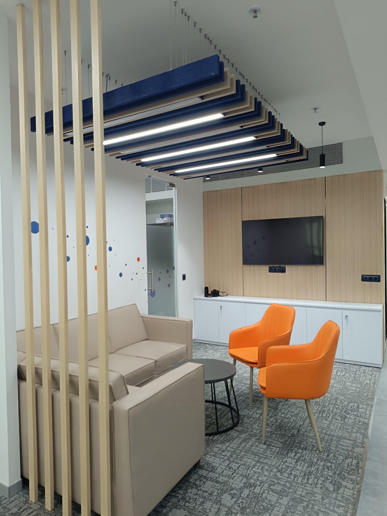
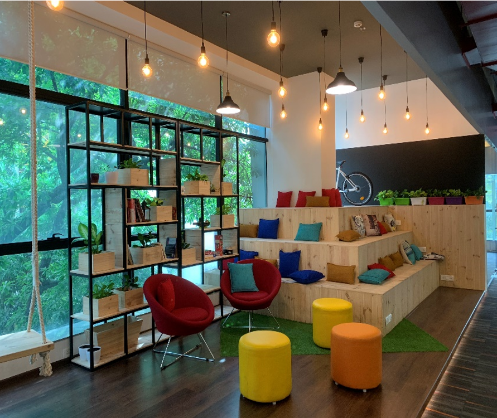
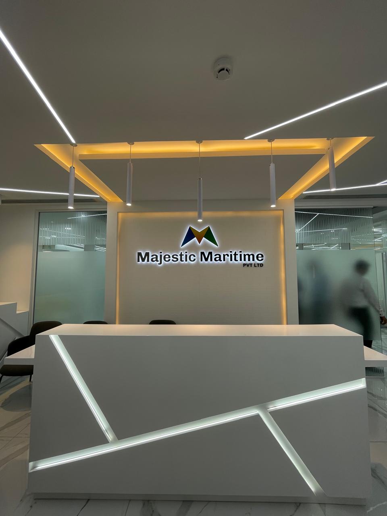
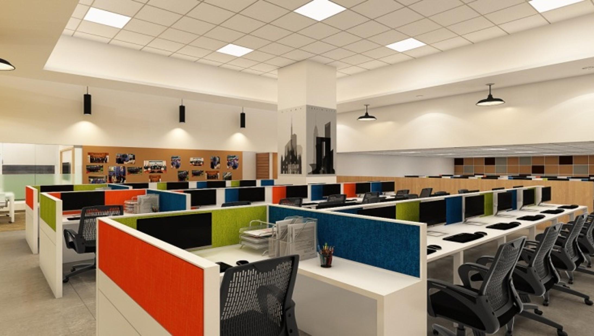
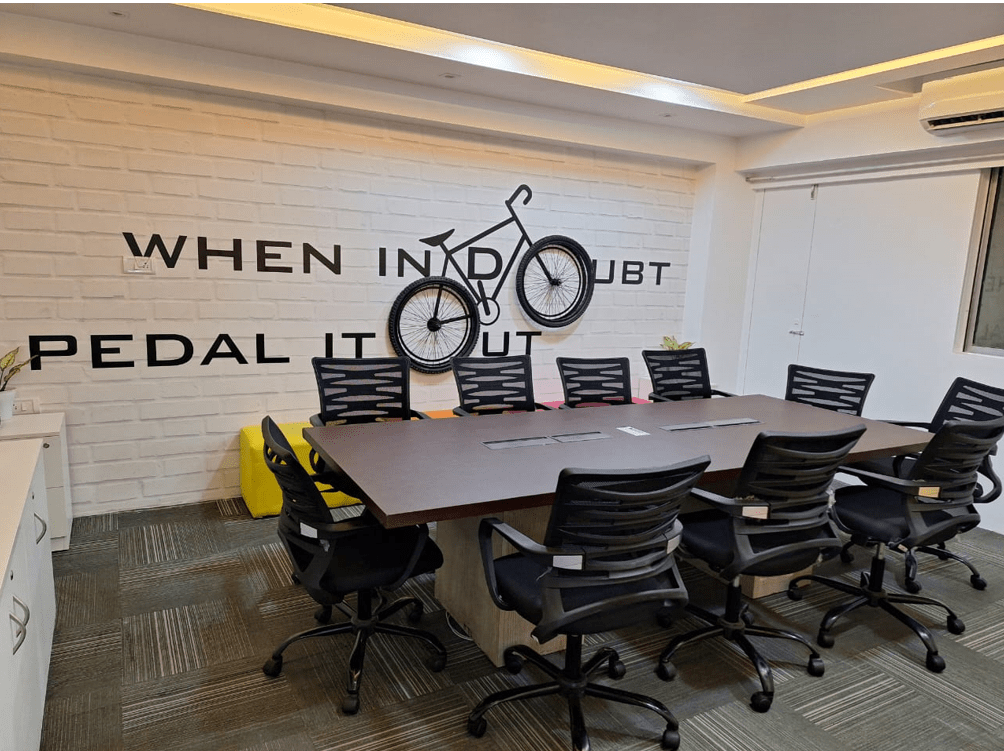
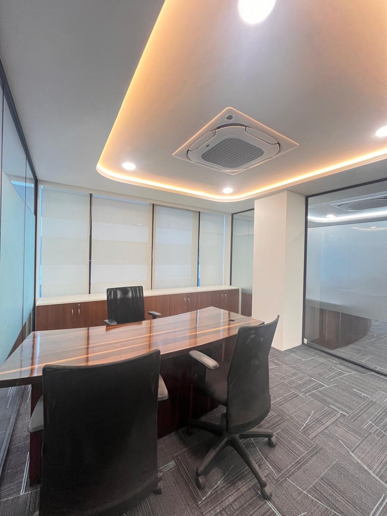
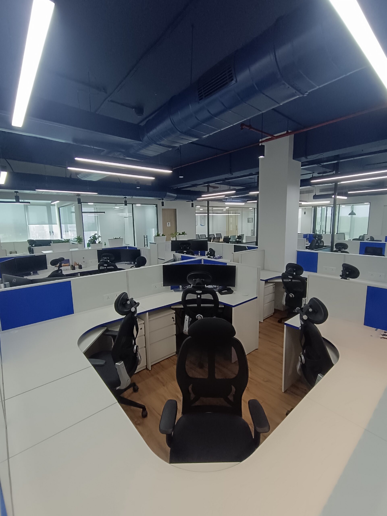
Vaisala’s corporate office interior brings together clean aesthetics, efficient space planning and employee-focused design. Modern workstations, meeting areas and collaborative spaces create a balanced workplace that supports productivity and communication. Refined finishes and thoughtful detailing give the office a professional, contemporary character.