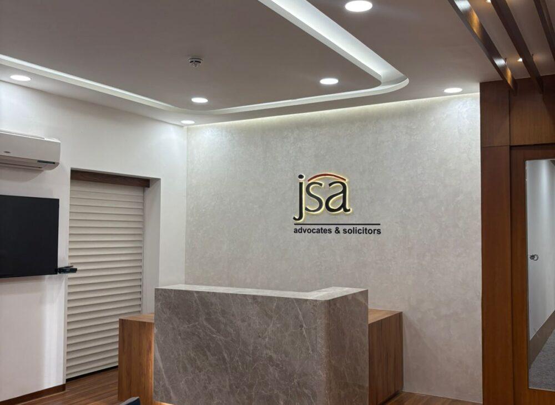
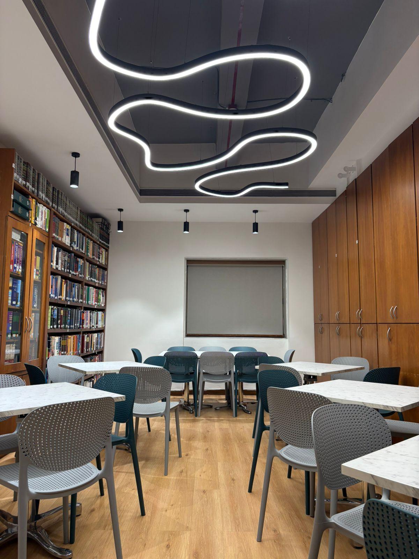
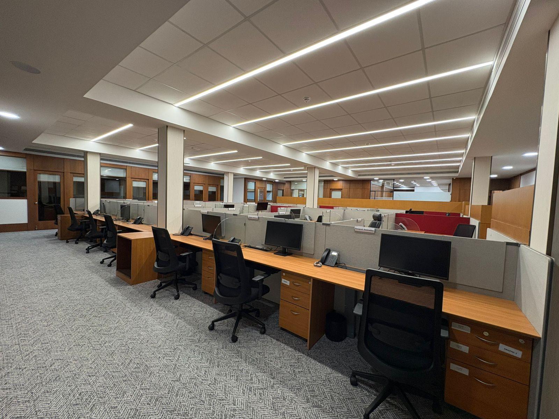
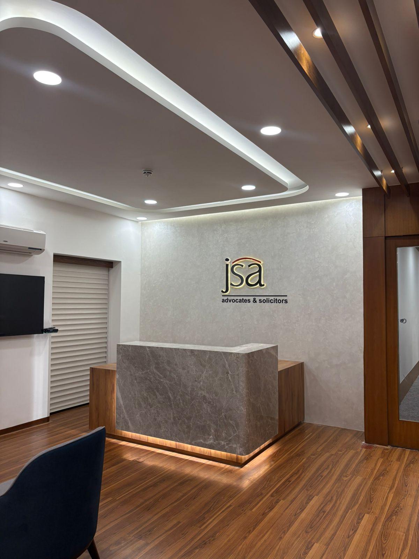
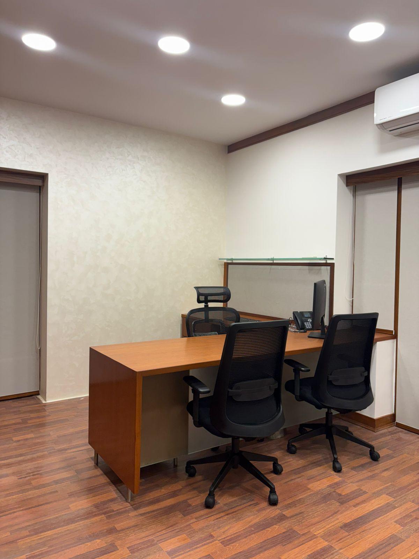
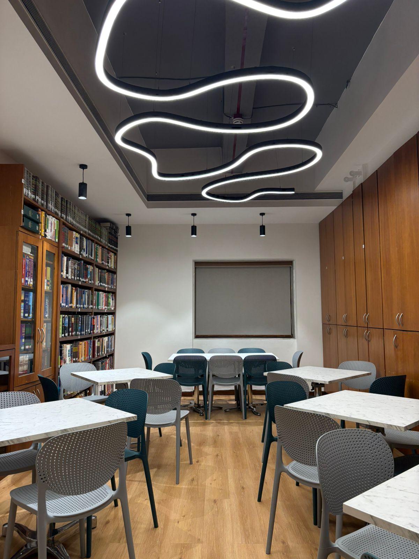
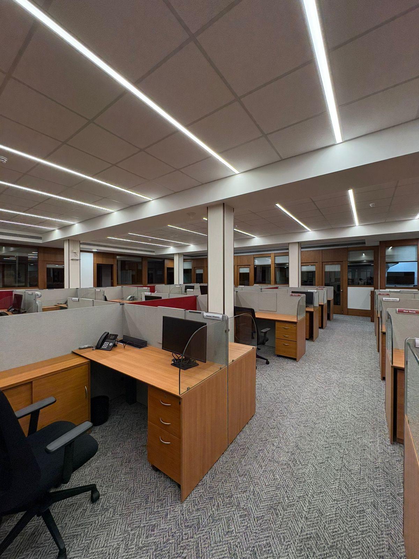
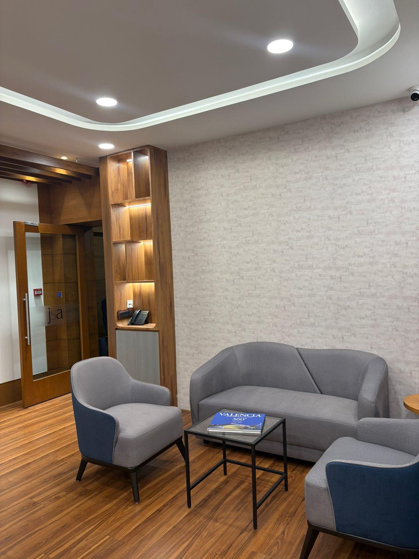
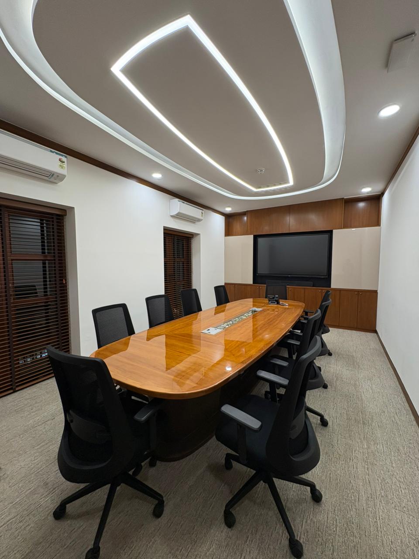
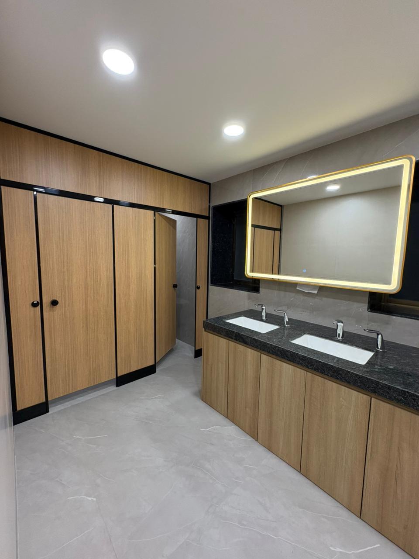
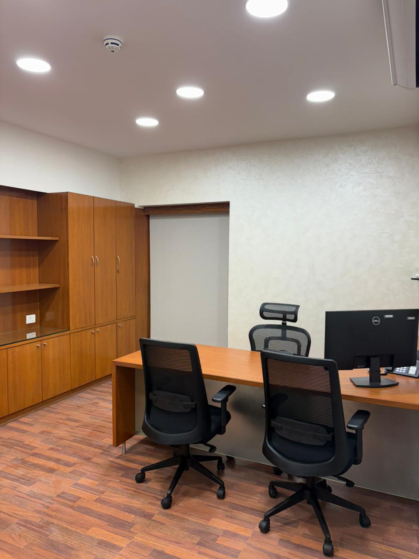
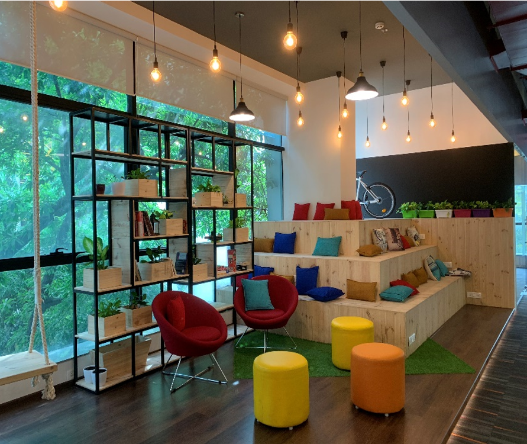
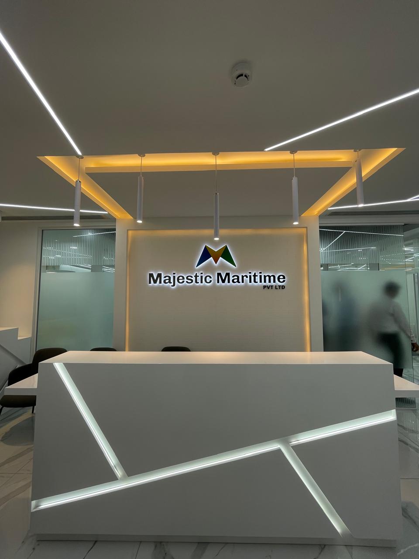
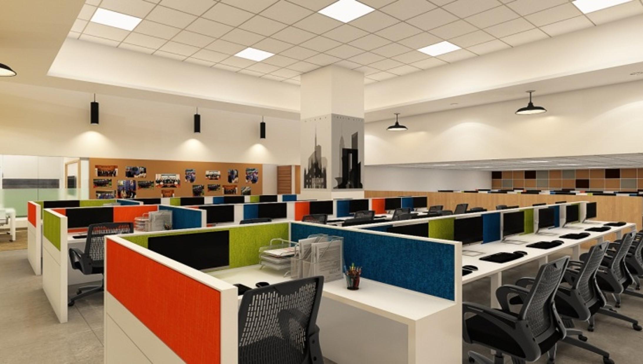
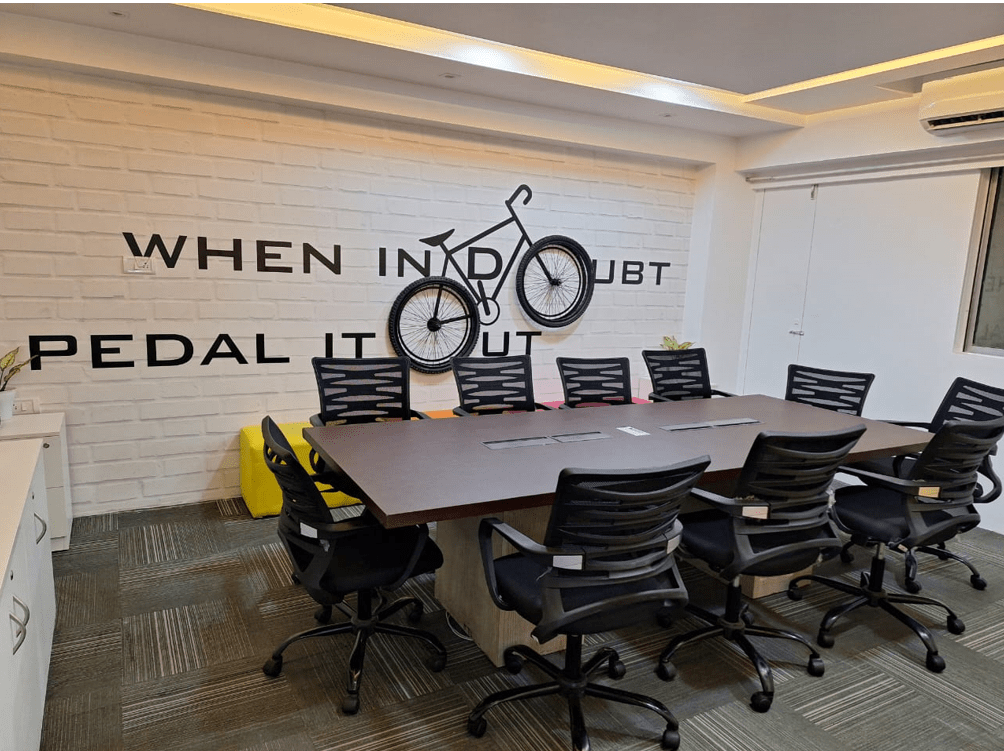
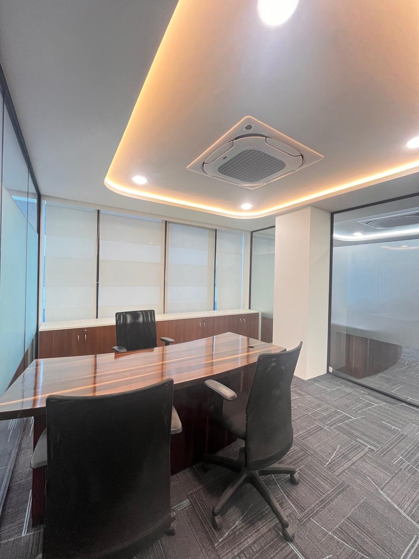
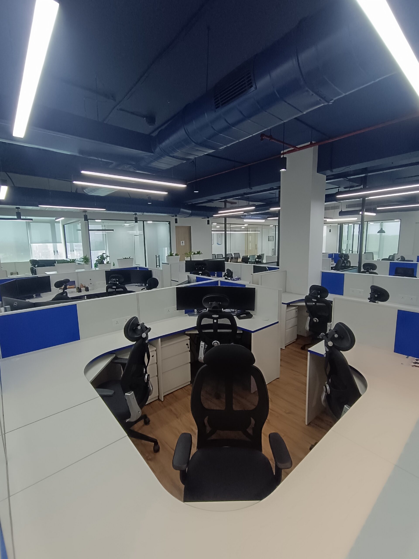
JSA’s office interior was designed to create a sophisticated and highly functional corporate environment. Carefully planned work areas, meeting spaces and circulation improve everyday efficiency, while contemporary finishes add a refined visual identity. The result is a professional workspace designed to support productivity, collaboration and client interaction.