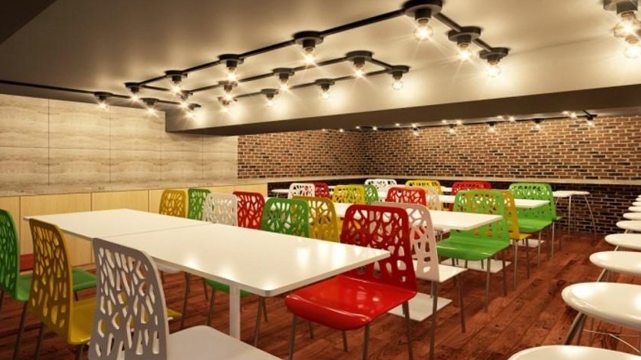
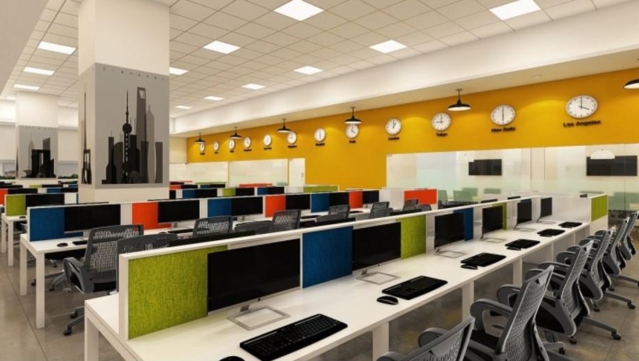
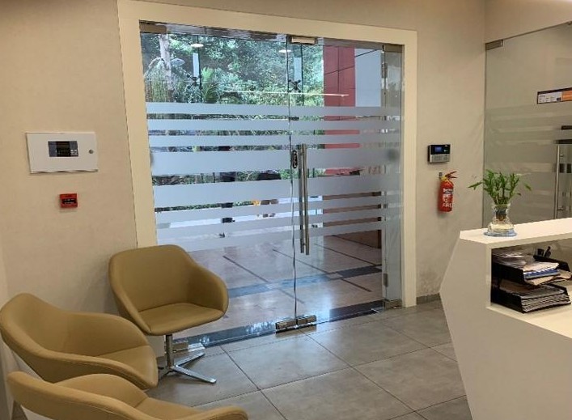
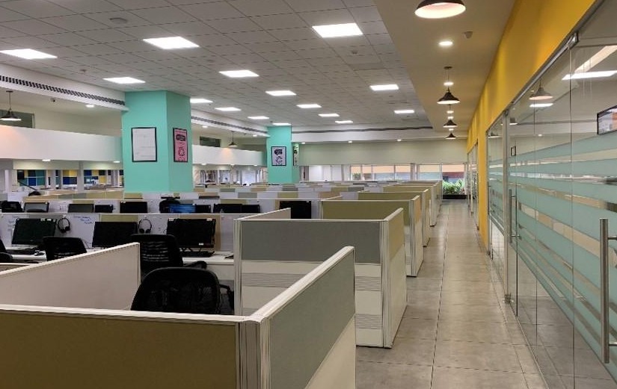
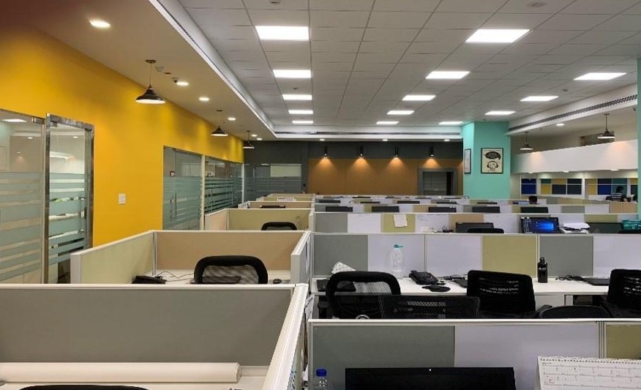
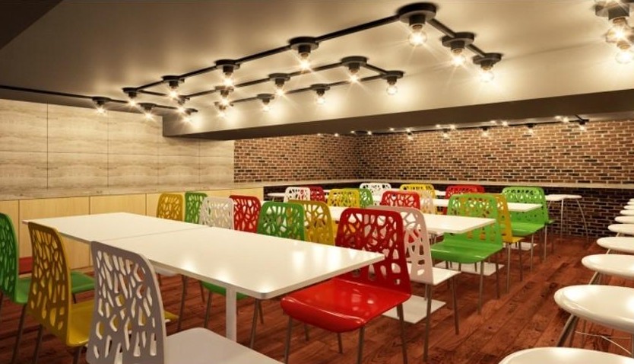
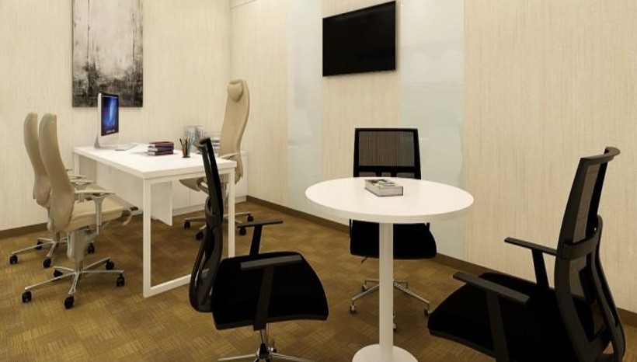
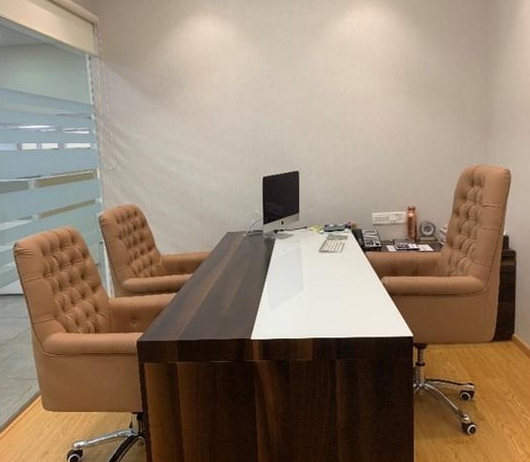
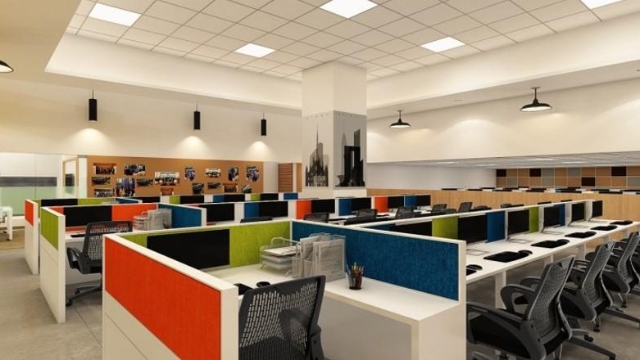
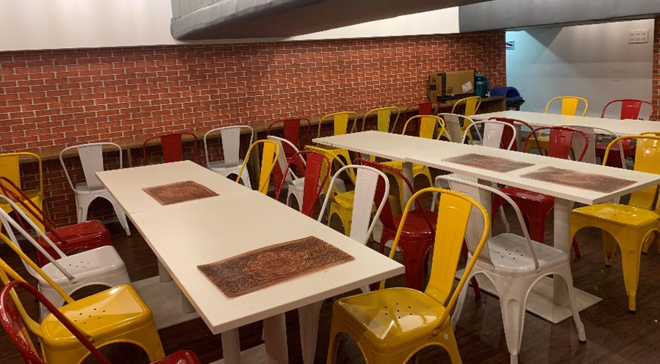
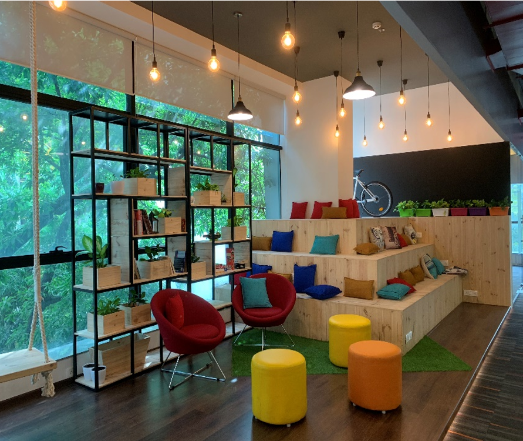
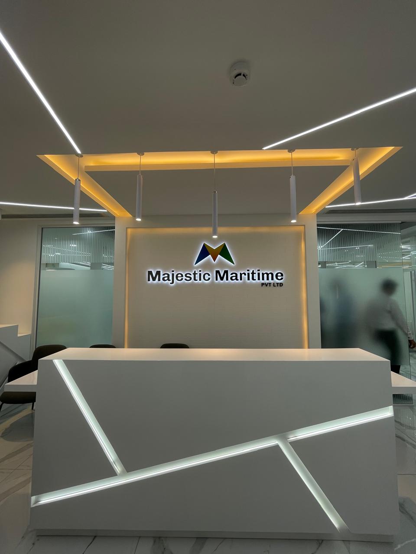
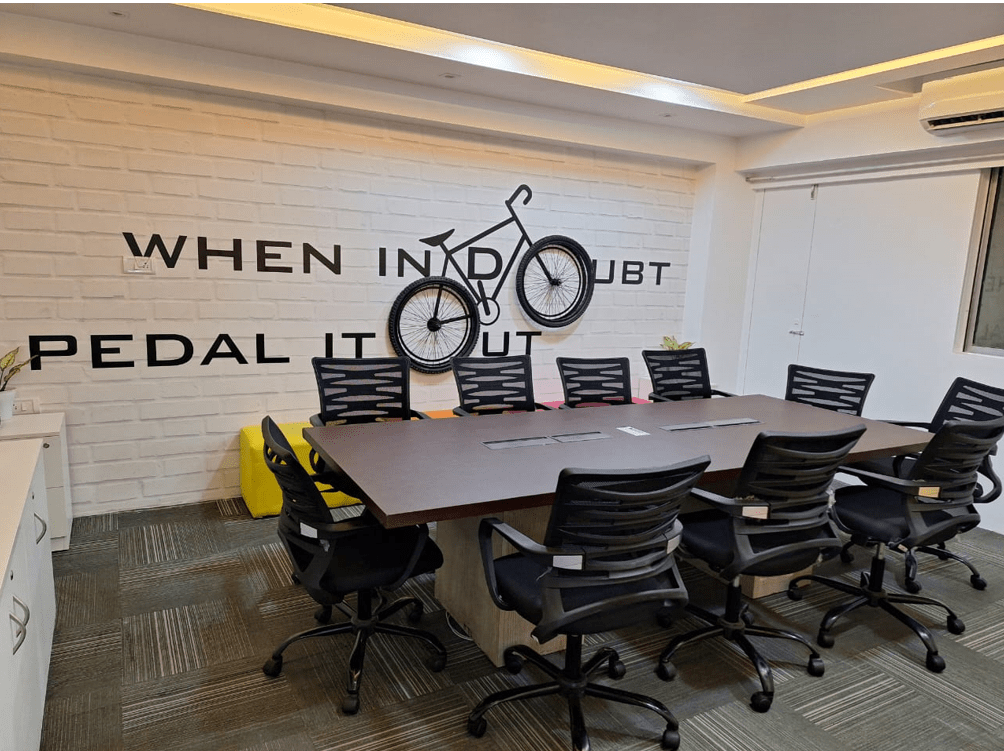
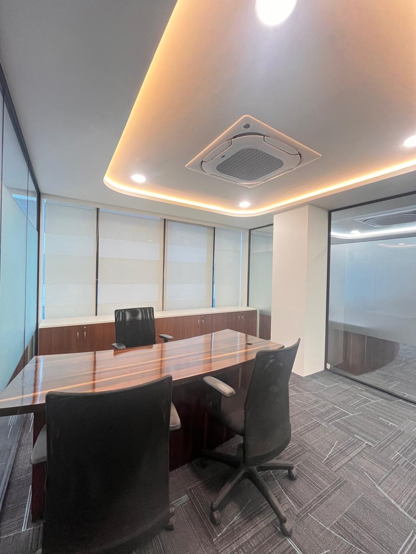
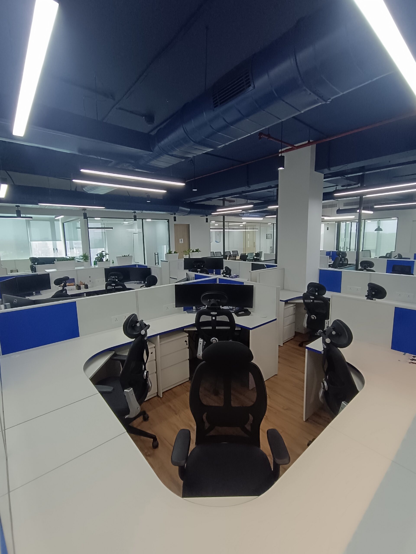
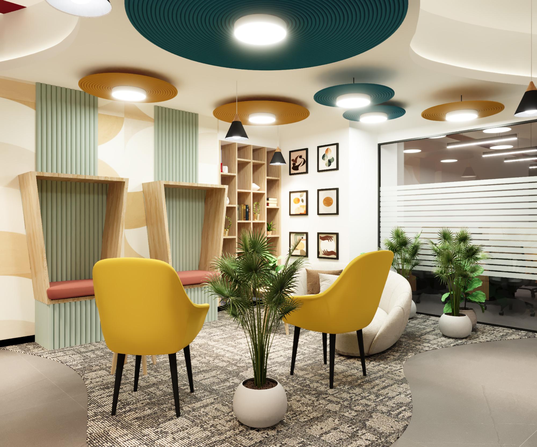
Atlas Travels Online’s office interior combines efficient space planning with a dynamic contemporary workplace design. Open workstations, meeting areas and collaborative zones support a growing team and encourage communication. Modern finishes and ergonomic layouts create a professional, comfortable and productive office environment tailored to the travel industry.

The Atlas Travels Online office project is a large-scale corporate workspace designed to balance functionality, aesthetics, and high operational efficiency. Executed by Staging Spaces Design, the project reflects a modern and dynamic work environment tailored to support a fast-growing business.
The design incorporates expansive open work areas to accommodate a larger workforce while maintaining smooth workflow and team connectivity. Dedicated meeting rooms and collaborative zones are strategically placed to encourage communication and productivity across departments.
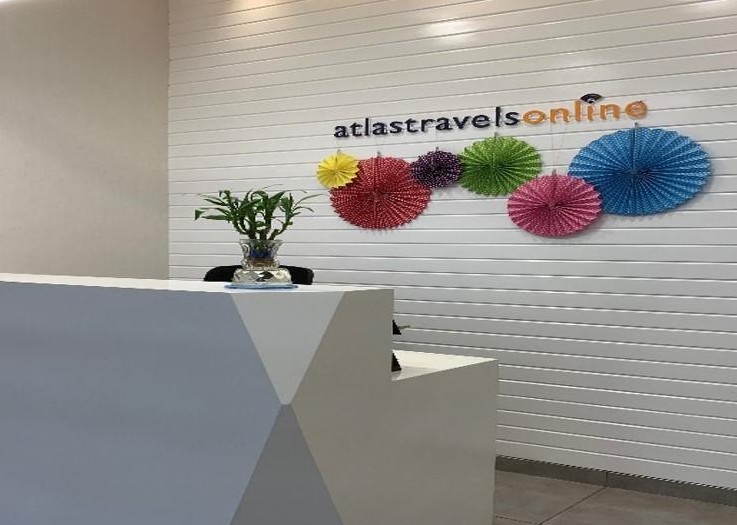
A clean and contemporary design language, complemented by subtle branding elements, creates a professional yet engaging atmosphere. Ergonomic workstations, optimized layouts, and efficient space planning ensure employee comfort and maximum utilization of the available area.
The final outcome is a well-structured, high-performance workspace that enhances productivity, supports scalability, and reinforces the company’s strong corporate identity.