Need Help With Your Project?
Our team is here to guide you with thoughtful ideas, practical solutions and expert support for your interior design project.
Interiors
Spaces
Solutions
Residential Interior Designer
Your home should feel comfortable, personal, and practical. At Staging Spaces Design, we create residential interiors that bring together thoughtful space planning, functional layouts, quality materials, and a style that feels right for you.
As a residential interior designer in Mumbai, we understand that every home is different. Whether it is a new apartment, a complete home renovation, or an individual room, we plan the design around your lifestyle, space, preferences, and budget.
Understand
We start by understanding your lifestyle, requirements, preferences, and how you use your home.
Plan
We create practical layouts that make the best use of your available space while keeping comfort and movement in mind.
Design
From materials and colours to furniture, lighting, and finishes, we develop a design that brings your ideas together.
Execute
Our team coordinates the interior work and finishing details to turn the approved design into a complete home.
Why Choose Staging Spaces Design?
We provide customized furniture solutions designed for different office environments:
- Personalised Design
- Smart Space Planning
- Complete Interior Solutions
- Attention to Detail
Our 2D & 3D Design Services
We create visual plans for different stages of your interior project, including:

- 2D space planning and furniture layouts
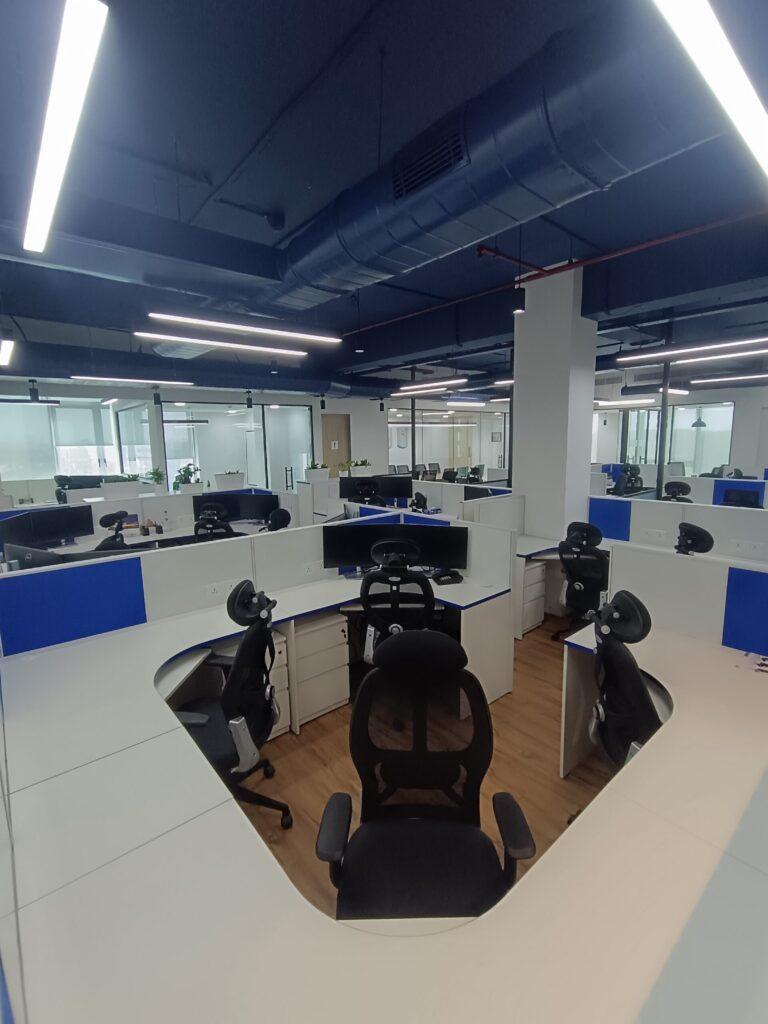
- Office workstation and cabin layouts
- Ceiling and flooring layouts
- Electrical and lighting planning
- Furniture placement and detailing
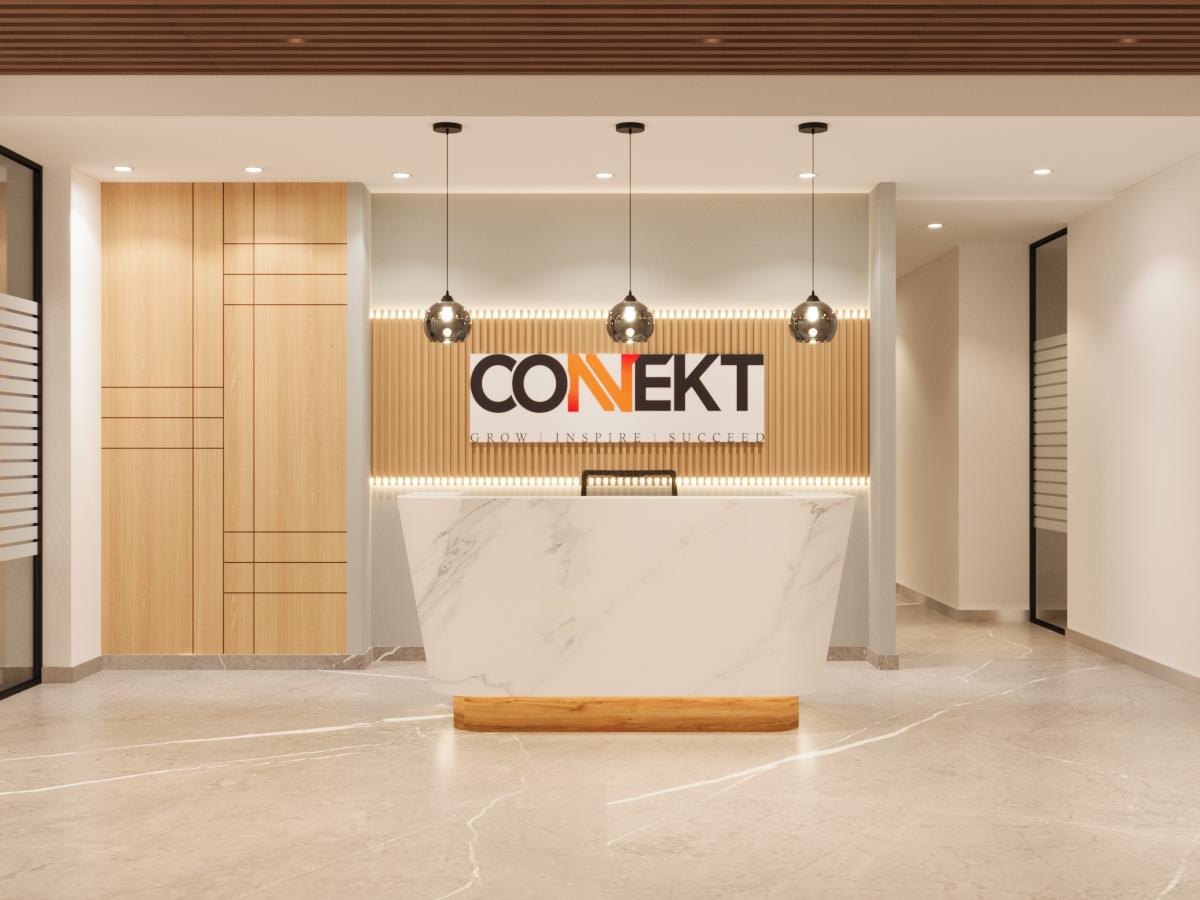
- 3D interior views
- Material and finish visualisation
- Design presentations for client review
Frequently asked questions
What workspace planning services do you offer?
We offer complete workspace planning services including layout design, space optimization, furniture planning, workflow design, and office zoning to create efficient and productive environments.
What services do you offer?
We provide workspace layout design, office planning, ergonomic solutions, renovation planning, and smart office design strategies tailored to your business needs.
What is your design process?
Our process includes requirement analysis, space planning, layout design, 2D/3D visualization, execution planning, and final implementation to ensure a seamless experience.
How do you establish your design fees?
Our design fees depend on the project size, complexity, and customization level. We offer transparent pricing with cost-effective solutions tailored to your budget.