Need Help With Your Project?
Our team is here to guide you with thoughtful ideas, practical solutions and expert support for your interior design project.
Interiors
Spaces
Solutions
Interior Design Consultation
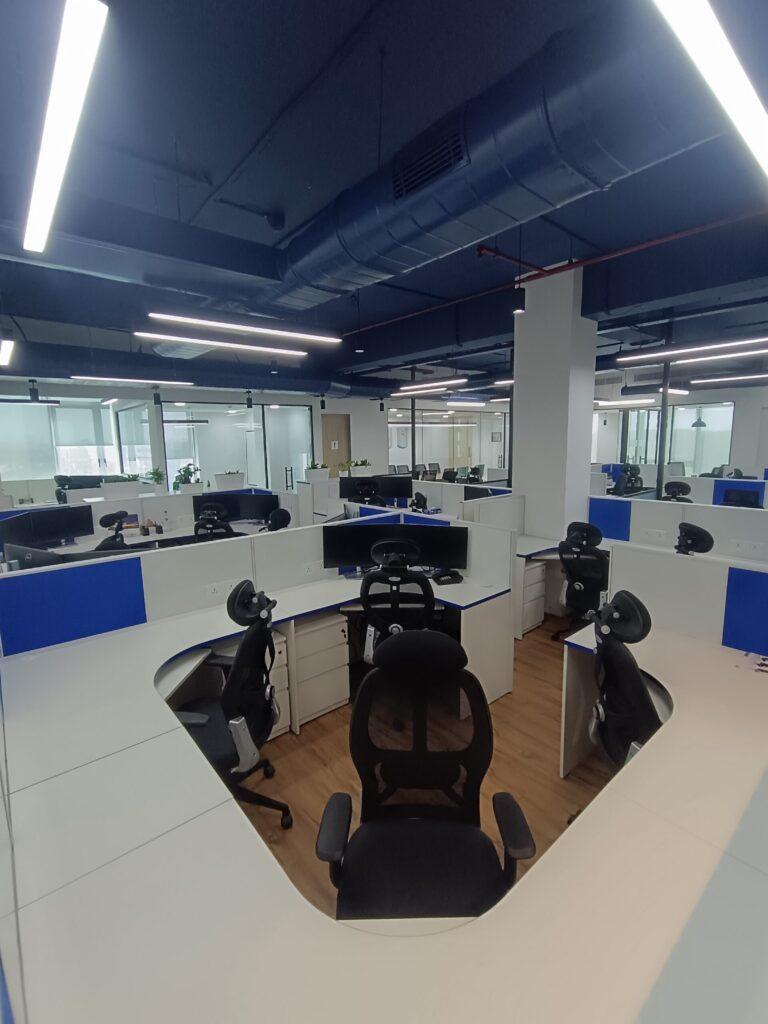
A well-designed commercial space needs careful execution to bring the vision to life. At Staging Spaces Design, we provide complete commercial fit-out and interior execution services, managing the work from site preparation and coordination to final finishing.
We work closely with clients, designers, vendors, and site teams to ensure that every part of the project is planned and executed smoothly. Our focus is on quality workmanship, practical solutions, timely coordination, and attention to detail.
Plan
We understand the site, project requirements, timelines, and scope of work before execution begins.
Coordinate
We coordinate different teams, materials, vendors, and site activities to keep the project moving smoothly.
Execute
Our team manages the interior works with attention to workmanship, specifications, and design details.
Deliver
We complete the finishing and final checks to deliver a functional, professional, and ready-to-use space.
Types of Furniture Solutions We Offer
We provide customized furniture solutions designed for different office environments:
- Workstations & Office Desks
- Ergonomic Chairs & Seating Solutions
- Executive Cabins & Managerial Furniture
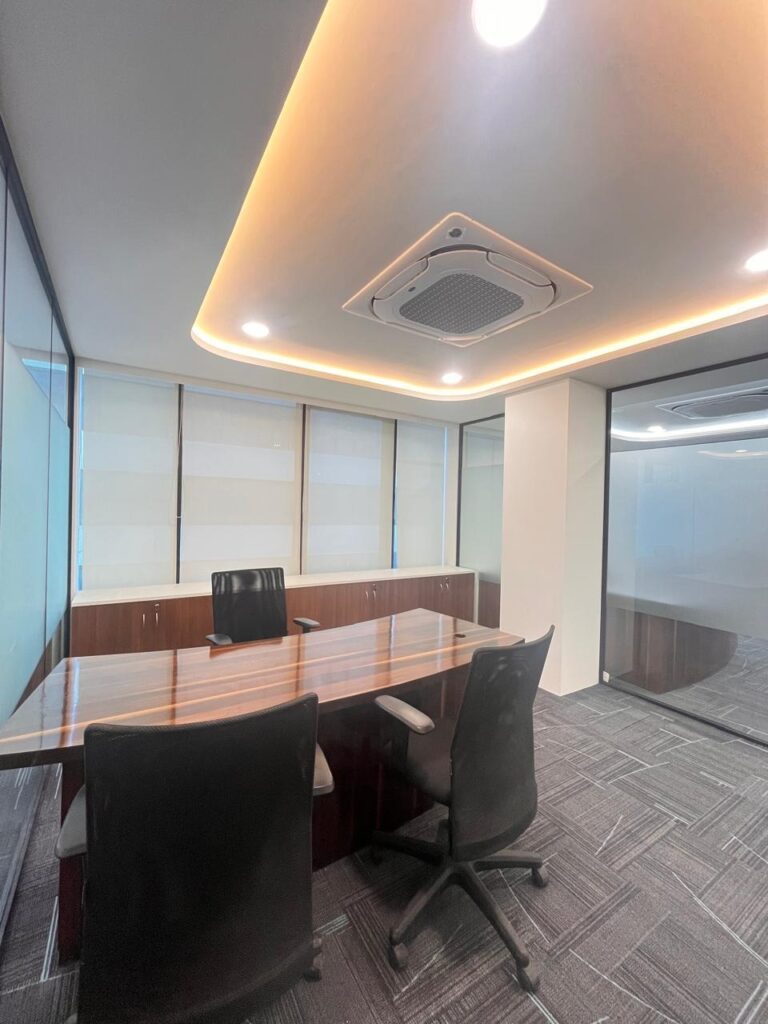
- Conference & Meeting Room Furniture
- Reception & Waiting Area Furniture
- Storage Units & Filing Systems
Complete Commercial Office Interiors Solutions
From an empty shell to a ready-to-use workplace, we coordinate the key elements required to complete your commercial interior.

- Space preparation and civil work
- Electrical and lighting work
- Flooring and ceiling
- Partitions and wall finishes
- Custom furniture and workstations
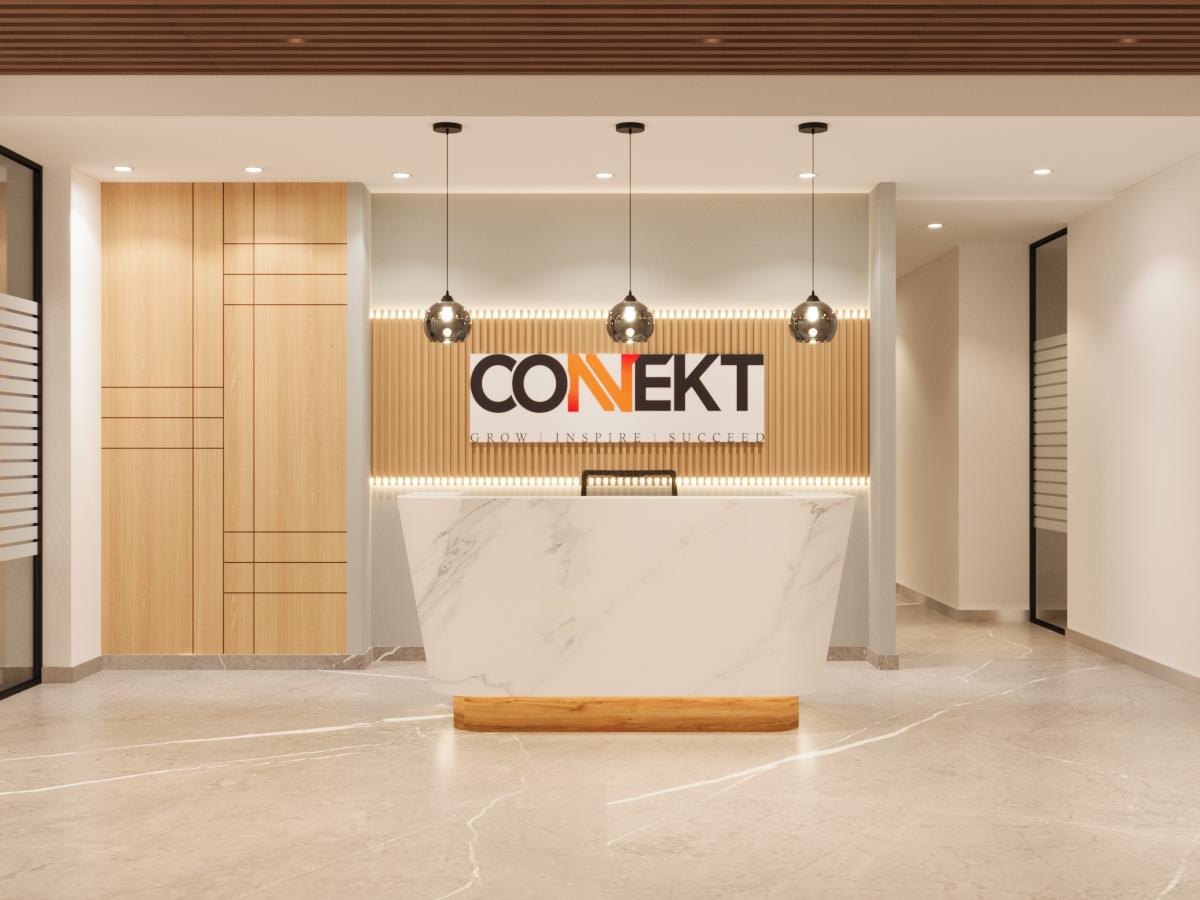
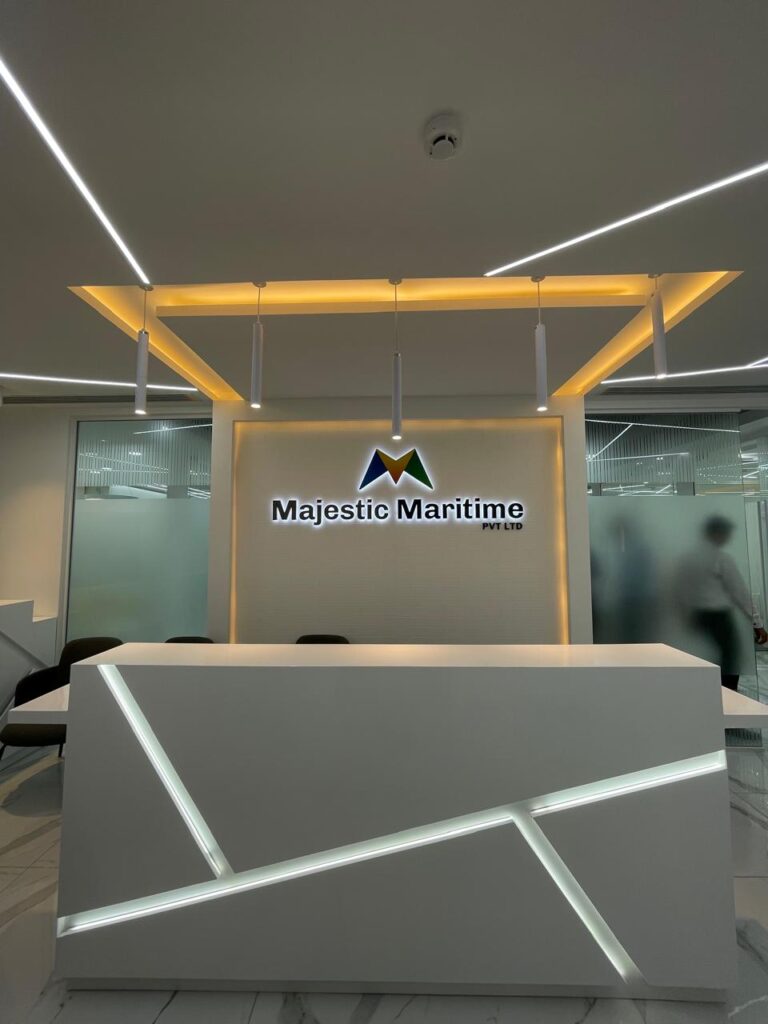
- Reception and meeting areas
- Painting and finishing
- Site coordination and project execution
Frequently asked questions
What workspace planning services do you offer?
We offer complete workspace planning services including layout design, space optimization, furniture planning, workflow design, and office zoning to create efficient and productive environments.
What services do you offer?
We provide workspace layout design, office planning, ergonomic solutions, renovation planning, and smart office design strategies tailored to your business needs.
What is your design process?
Our process includes requirement analysis, space planning, layout design, 2D/3D visualization, execution planning, and final implementation to ensure a seamless experience.
How do you establish your design fees?
Our design fees depend on the project size, complexity, and customization level. We offer transparent pricing with cost-effective solutions tailored to your budget.