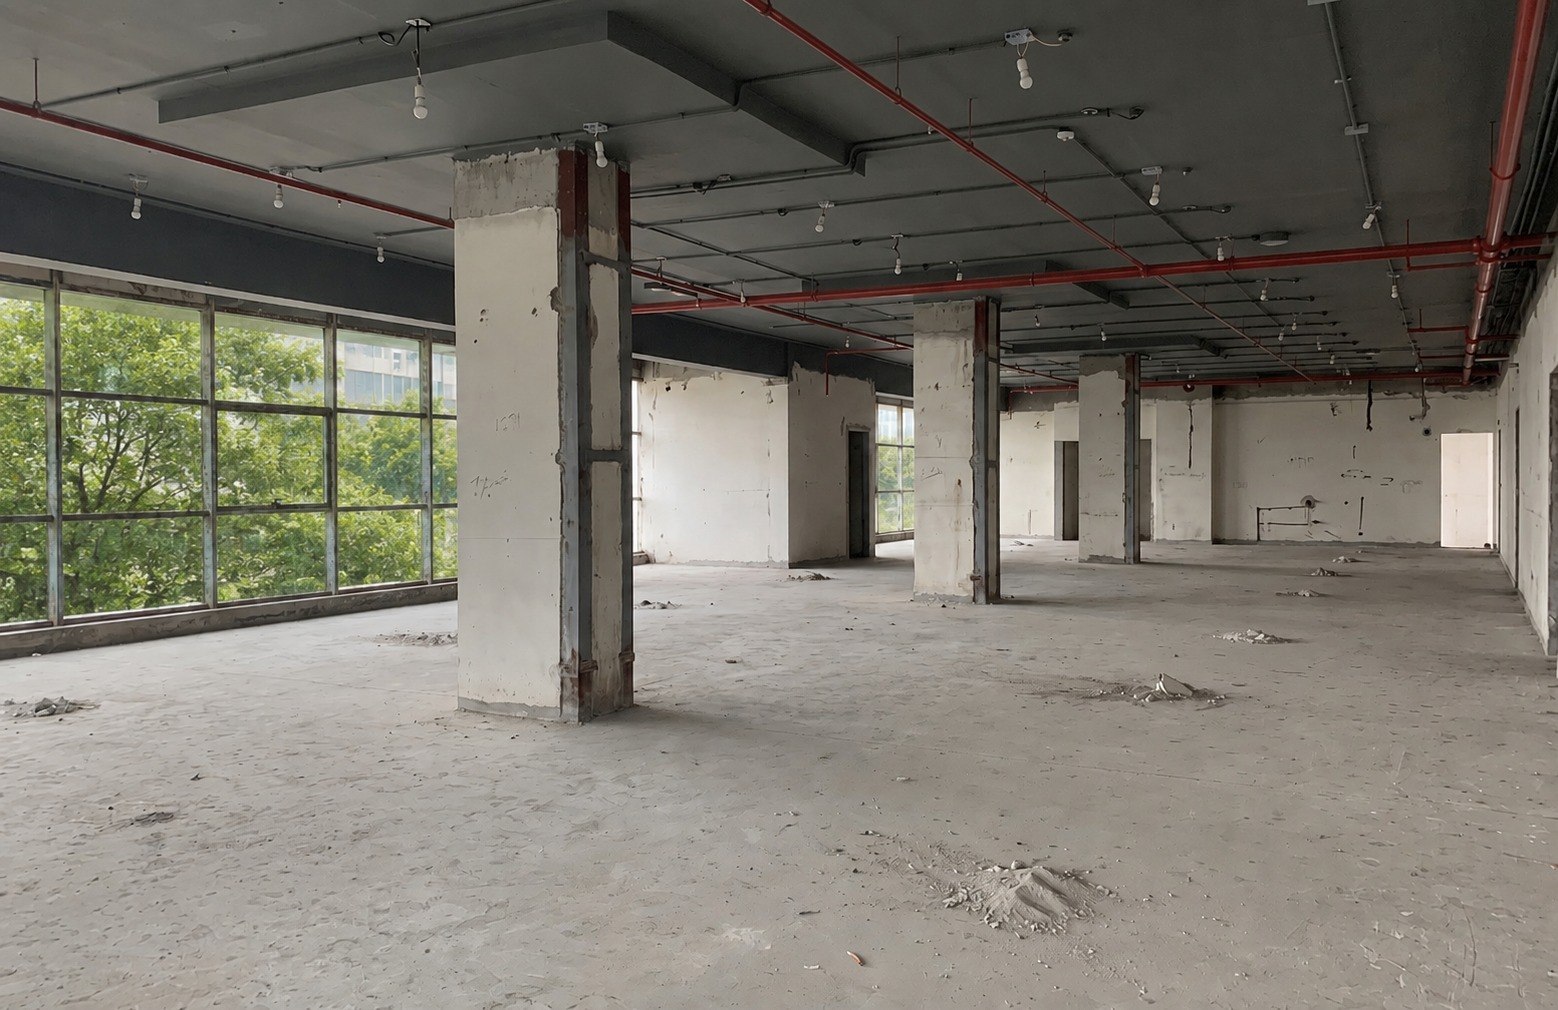
 BEFORE OFFICE
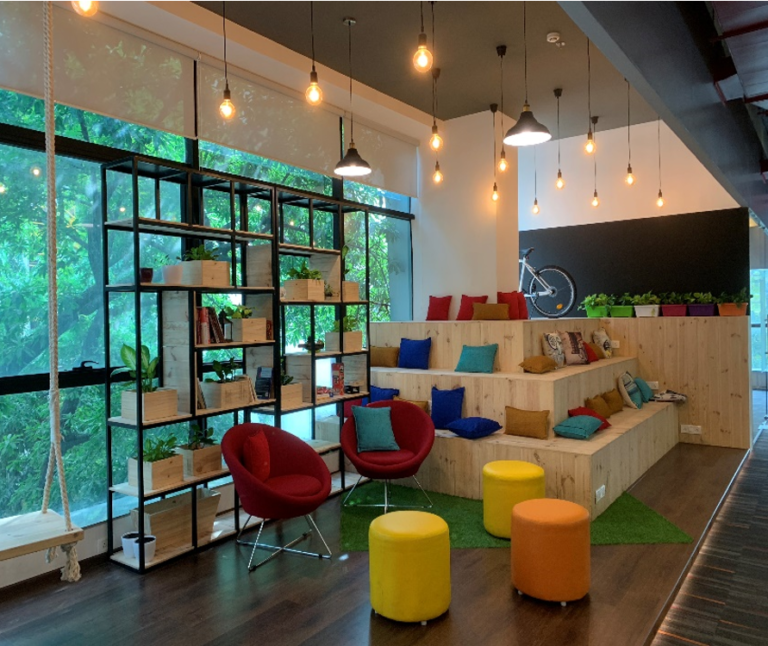
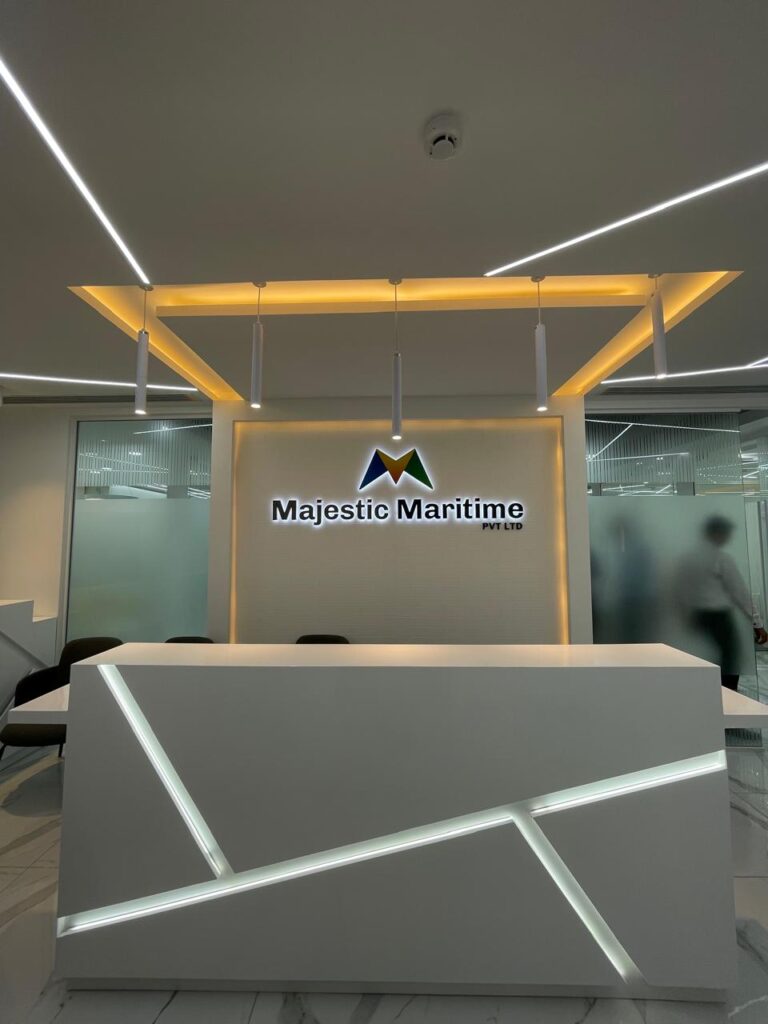


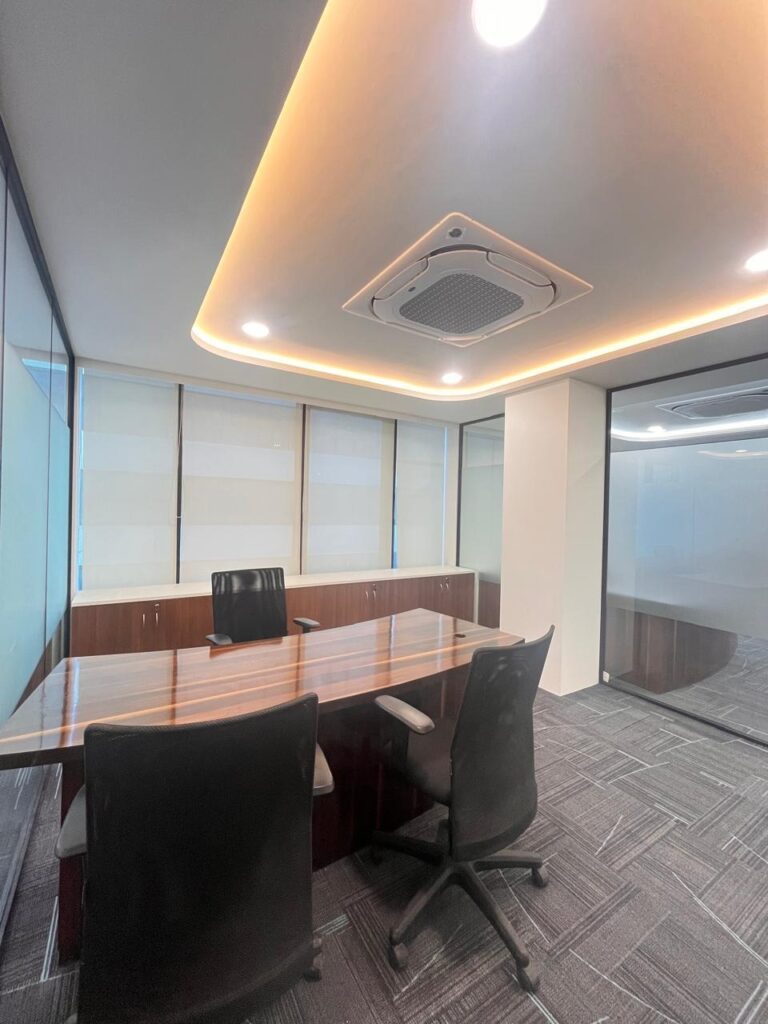
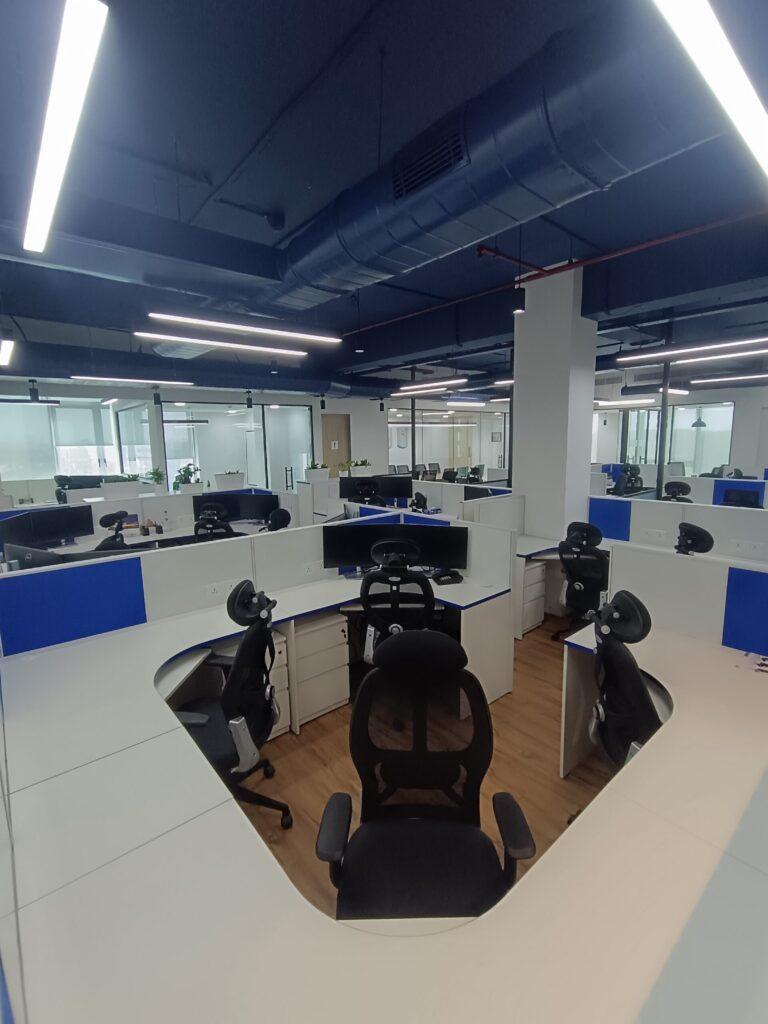
Understanding your vision
and workspace needs.
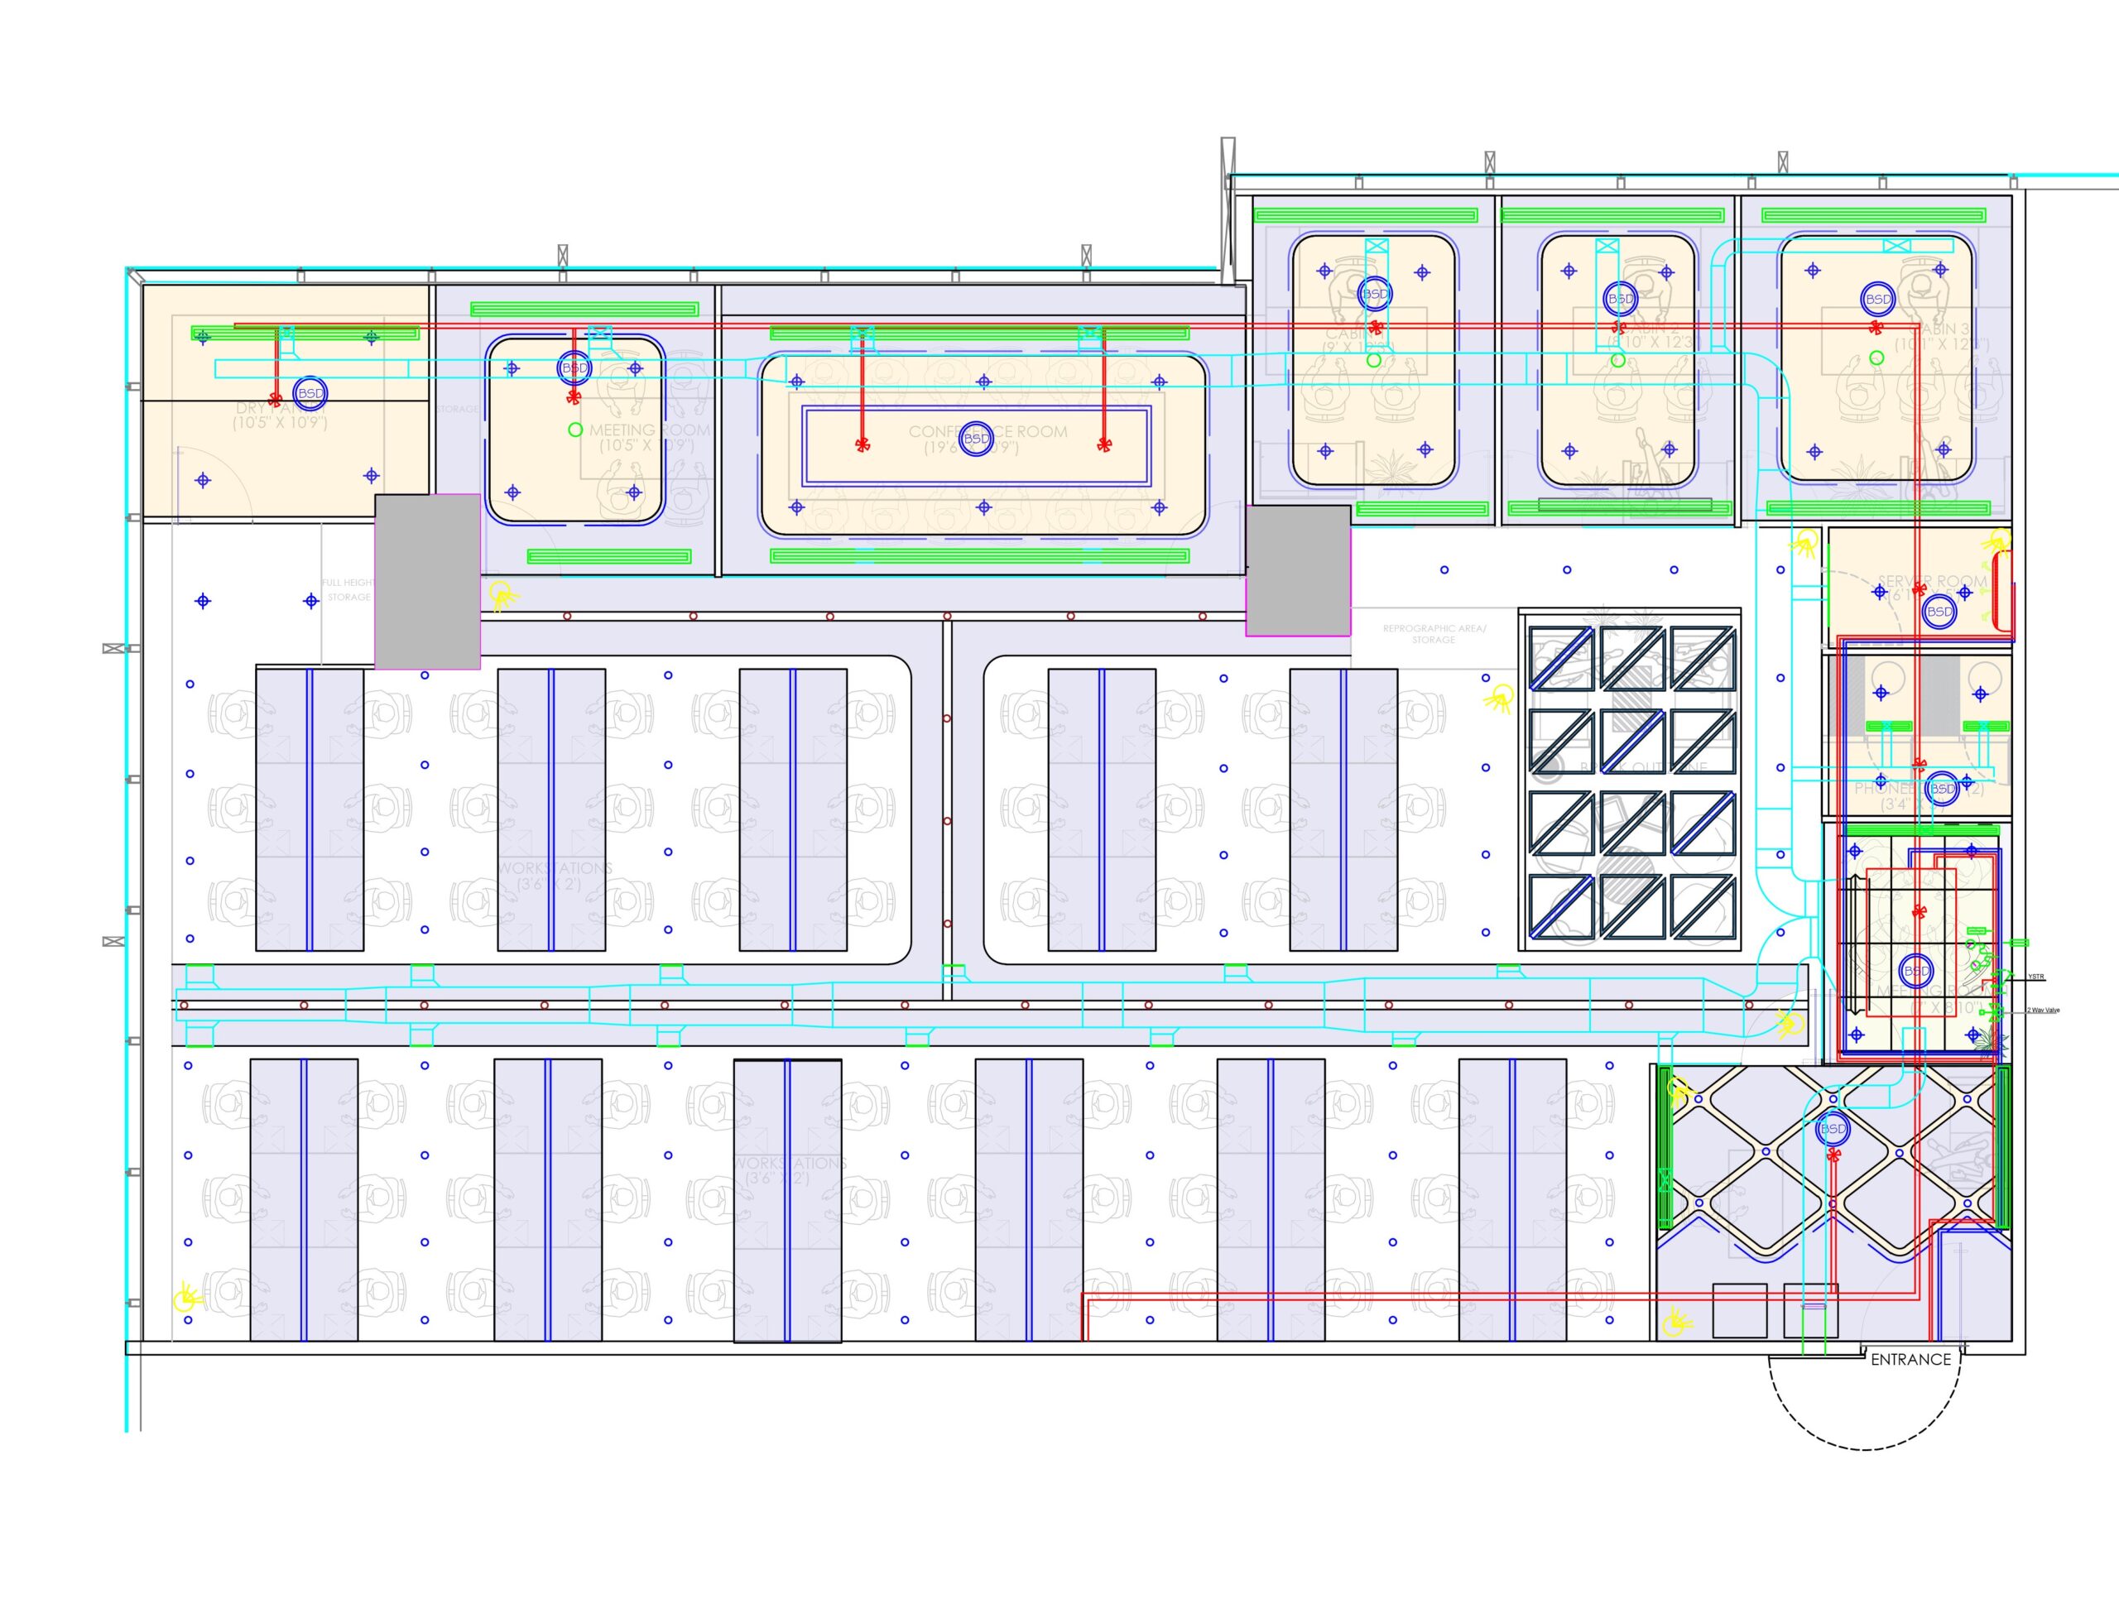
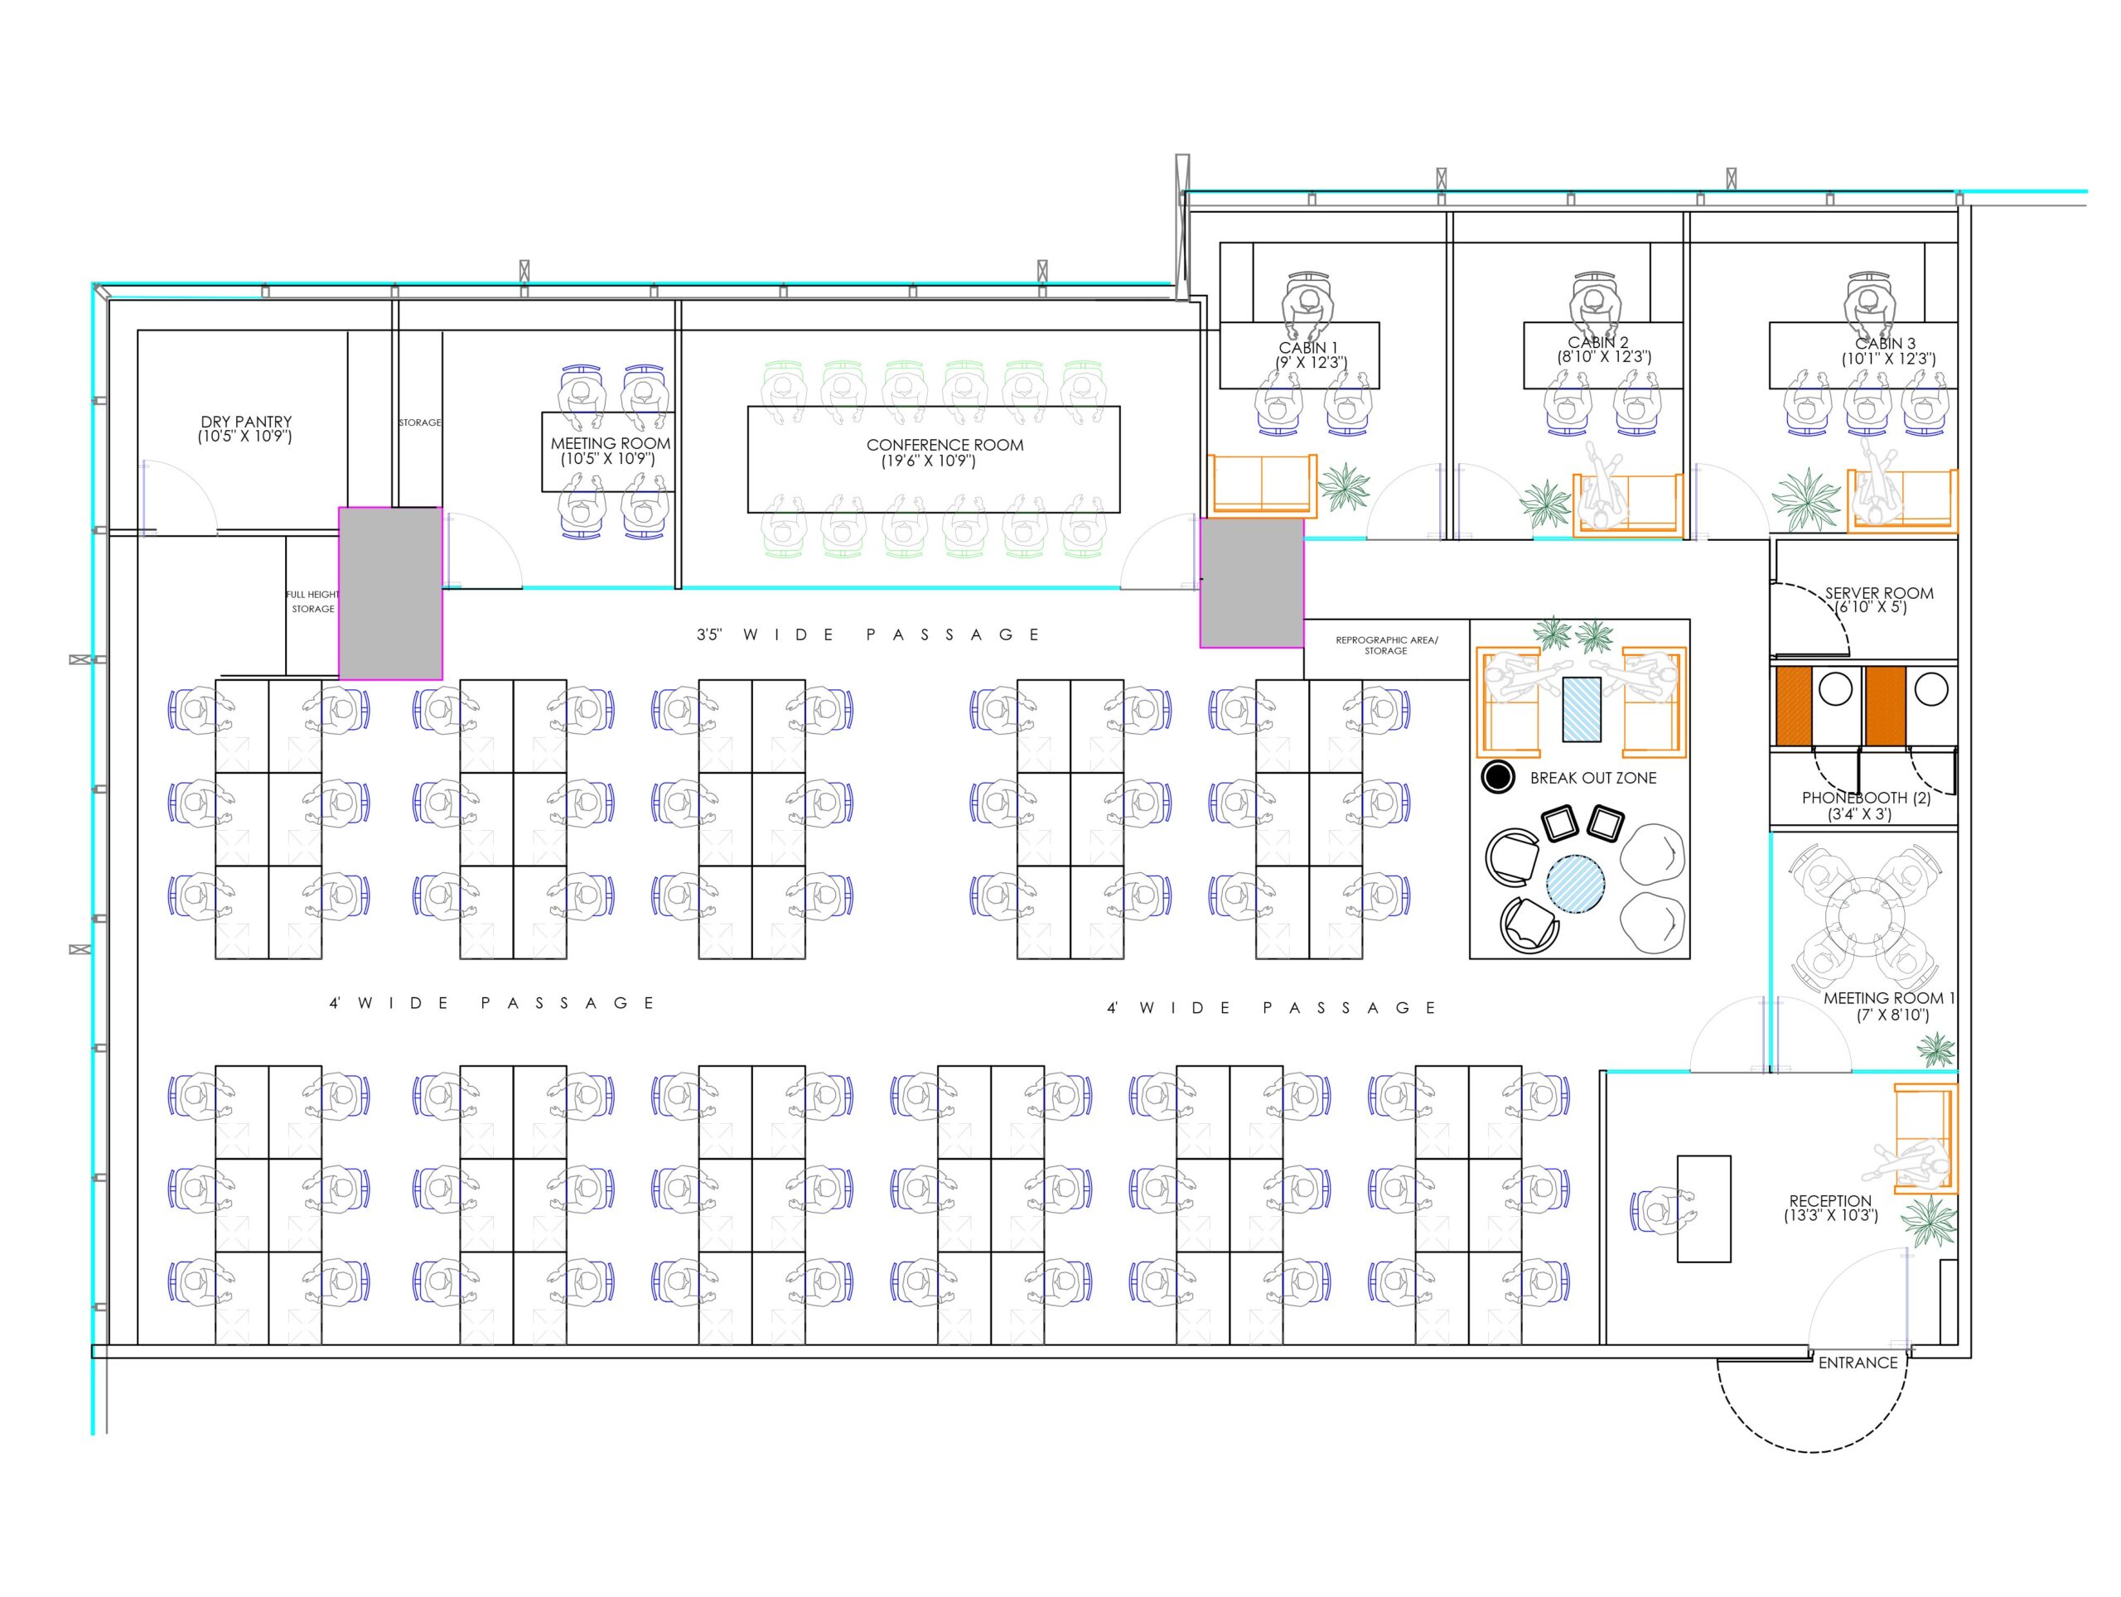
Creating thoughtful designs
that inspire productivity.
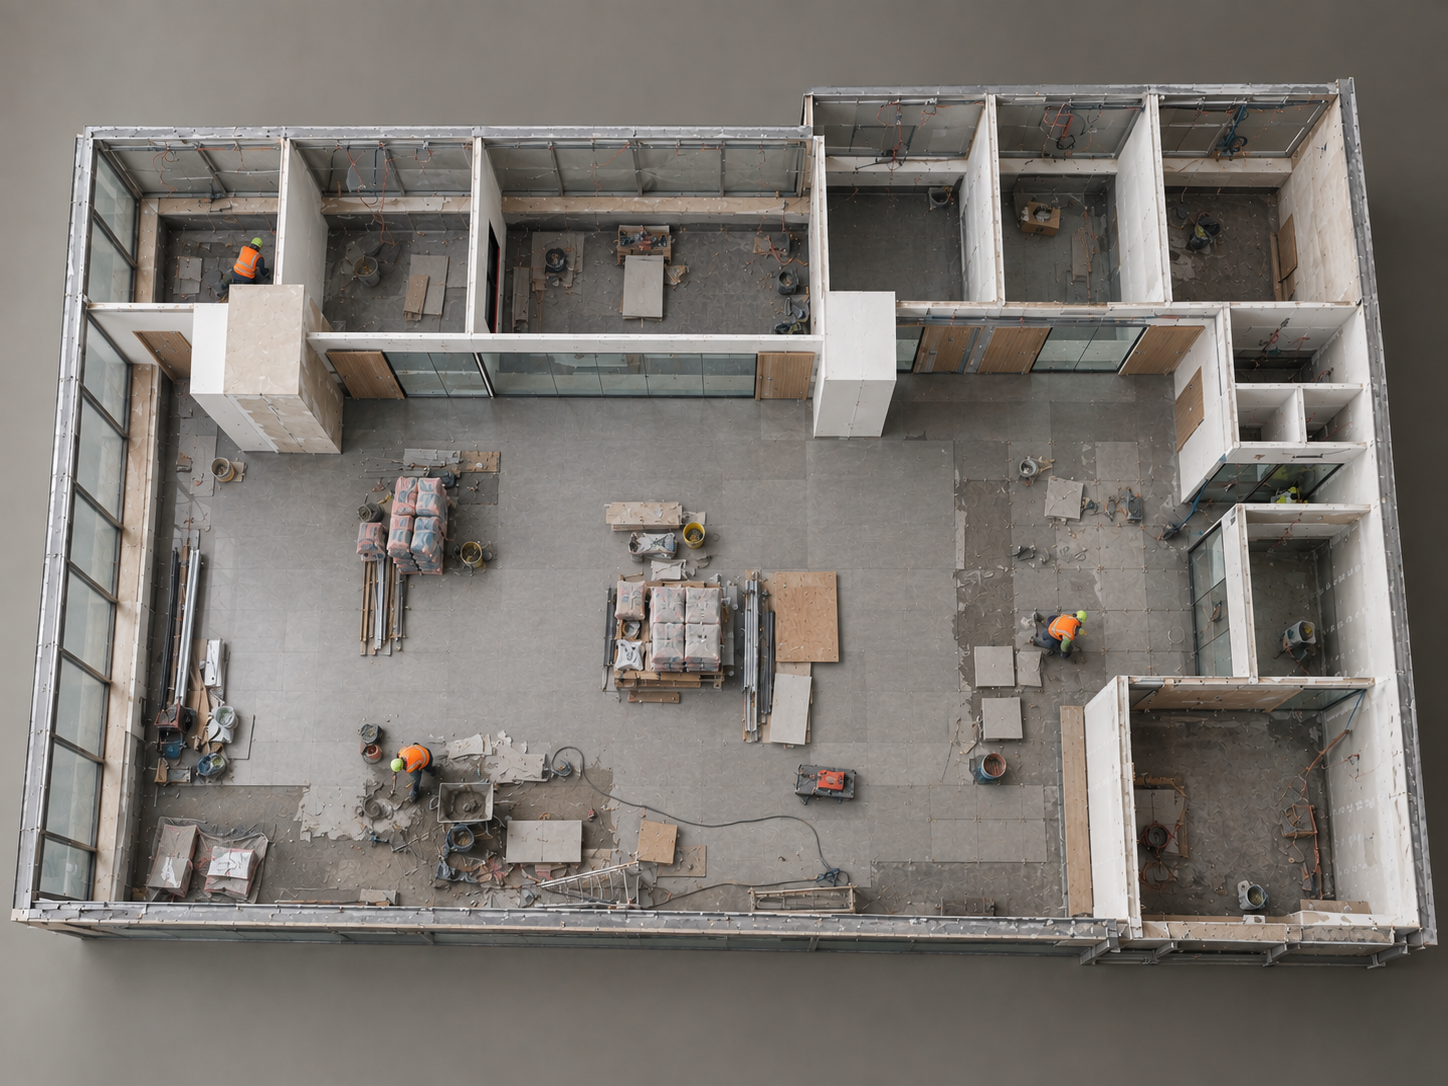
Expert execution with quality and on-time delivery.
A workspace that empowers
your people to grow.
End-to-End Office Interior Solutions
- Space Planning
- Office Interior Design
- Project Management
- Execution & Handover
-
01Office Interior Design
-
02
-
03
-
04
-
05
-
06
-
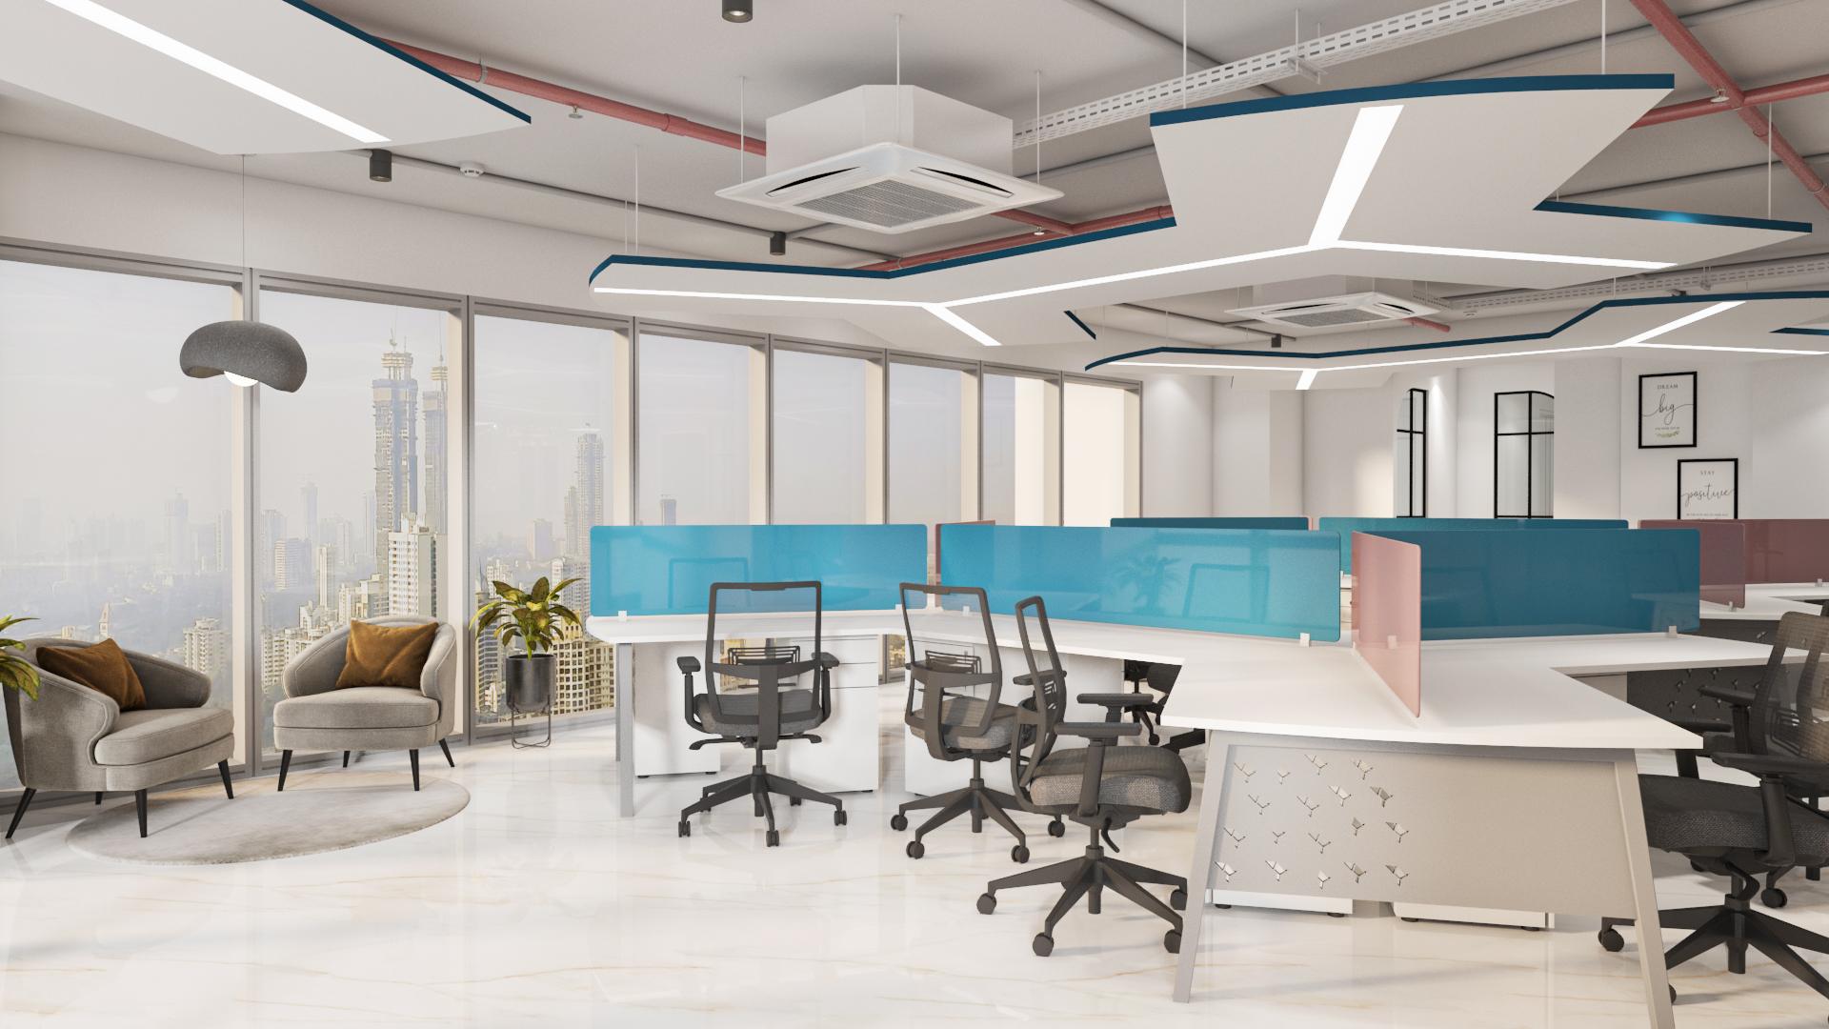
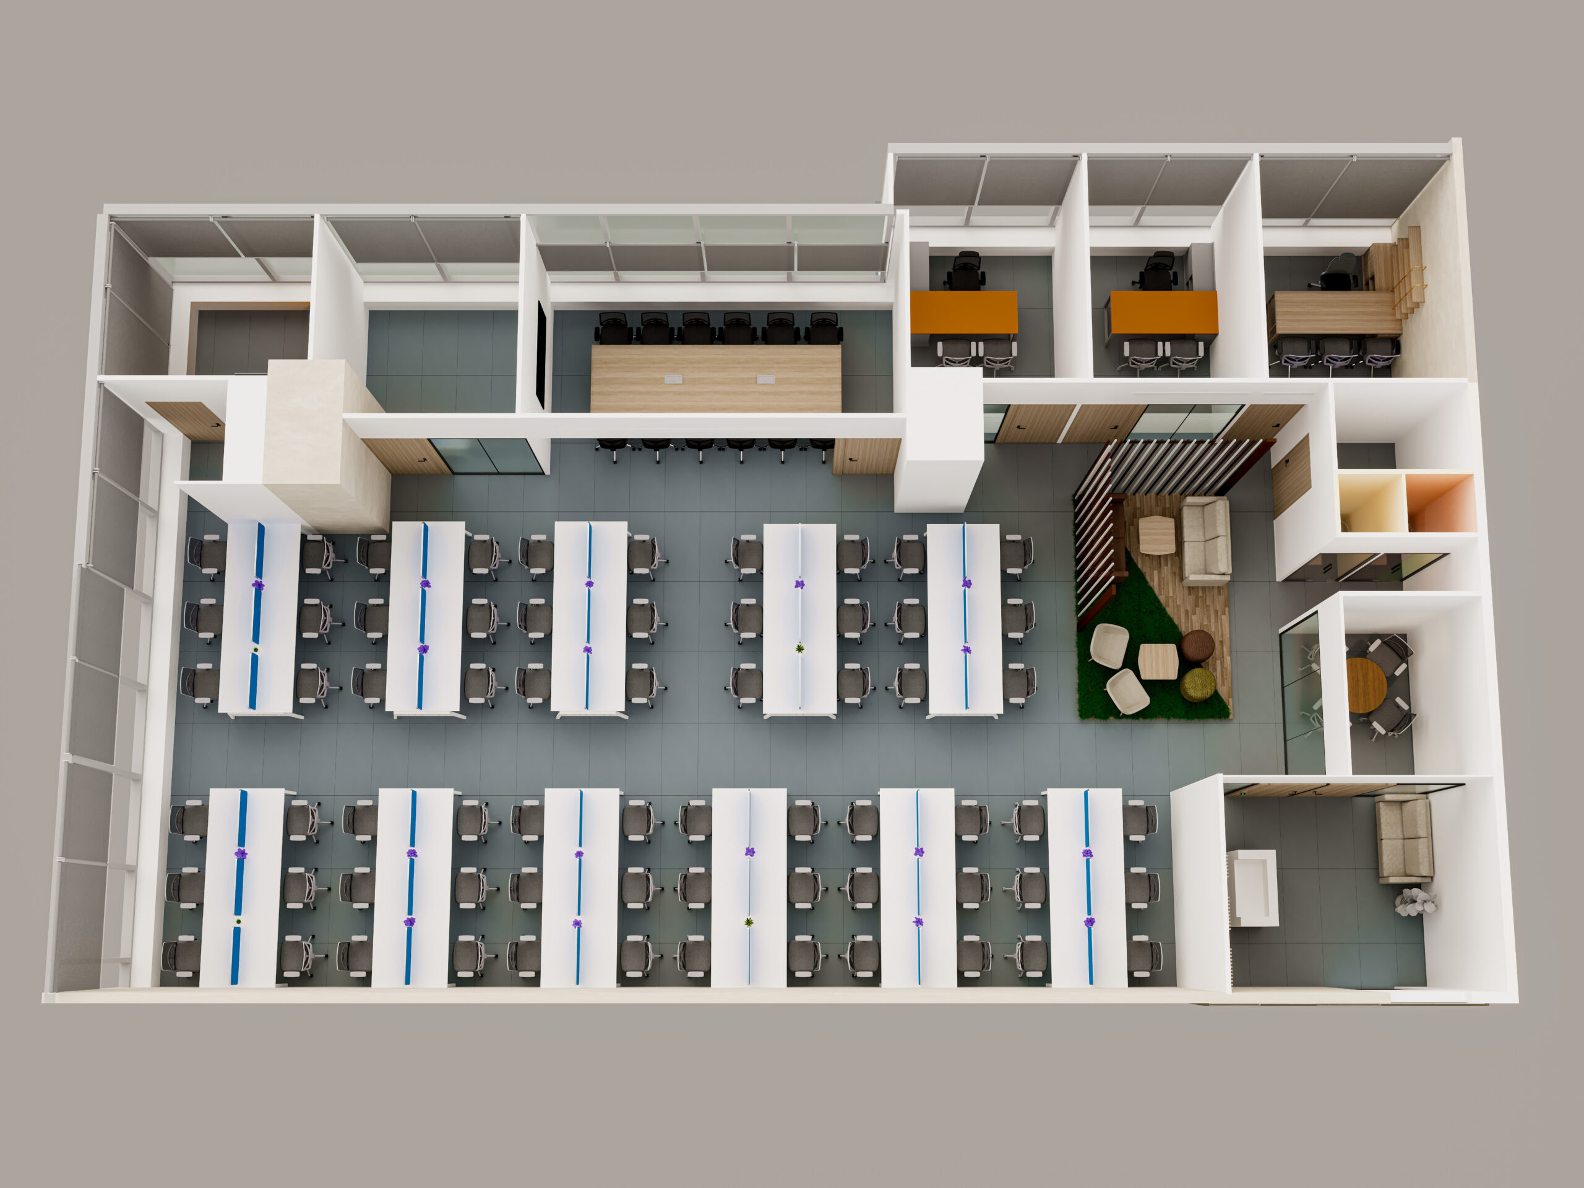
Office Interior Design A well-designed office should support the way people work, communicate and collaborate. At Staging Spaces Design, we create office interiors that bring together practical space planning, comfortable work environments and a strong visual identity. Our office interior design services cover everything from workspace planning and cabins to meeting rooms, reception areas and employee spaces. We understand your business requirements, team structure and available space before developing a design that works for your day-to-day operations. Whether you are setting up a new office or redesigning an existing workspace, our approach focuses on making every area functional, comfortable and visually connected. We combine thoughtful design with practical execution to create professional workspaces that are built around your business. Understand We first understand your business, team size, space and budget. This helps us create a design that suits your requirements. Plan We plan workstations, cabins, meeting rooms, reception areas and common spaces to make the best use of your available space. Design From design to execution, we coordinate the different elements of the project to create a finished office that is ready for your team. Deliver From design to execution, we coordinate the different elements of the project to create a finished office that is ready for your team. Types of Furniture Solutions We Offer We provide customized furniture solutions designed for different office environments: Workstations & Office Desks Ergonomic Chairs & Seating Solutions Executive Cabins & Managerial Furniture Conference & Meeting Room Furniture Reception & Waiting Area Furniture Storage Units & Filing Systems Key Elements of Furniture Planning Workspace planning focuses on designing environments that support productivity, comfort, and efficiency across different business setups. Ergonomic Design & Posture Support Furniture Layout & Spacing Material Selection & Durability Flexibility & Modularity Aesthetic Alignment with Brand Storage & Accessibility Safety & Compliance Standards Frequently asked questions What workspace planning services do you offer? We offer complete workspace planning services including layout design, space optimization, furniture planning, workflow design, and office zoning to create efficient and productive environments. What services do you offer? We provide workspace layout design, office planning, ergonomic solutions, renovation planning, and smart office design strategies tailored to your business needs. What is your design process? Our process includes requirement analysis, space planning, layout design, 2D/3D visualization, execution planning, and final implementation to ensure a seamless experience. How do you establish your design fees? Our design fees depend on the project size, complexity, and customization level. We offer transparent pricing with cost-effective solutions tailored to your budget. We offer complete workspace planning services including layout design, space optimization, furniture planning, workflow design, and office zoning to create efficient and productive environments. We provide workspace layout design, office planning, ergonomic solutions, renovation planning, and smart office design strategies tailored to your business needs. Our process includes requirement analysis, space planning, layout design, 2D/3D visualization, execution planning, and final implementation to ensure a seamless experience. Our design fees depend on the project size, complexity, and customization level. We offer transparent pricing with cost-effective solutions tailored to your budget. Corporate Spaces Designed Around Business. Corporate Office View Corporate Office Intelligence Node Andheri, Mumbai2025 Corporate Office View Corporate Office Majestic Maritime Nerul, Navi Mumbai2023 Corporate Office View Corporate Office Atlas Travels Online Lower Parel, Mumbai2023 Corporate Office View Corporate Office REA Group Andheri, Mumbai2024 Corporate Office View Corporate Office Laboratory and Pharmaceutical Andheri, Mumbai2024 Corporate Office View Corporate Office Decbectochem Andheri, Mumbai2024
-

-
-
-
-
Trusted By Businesses Across Industries
Creating thoughtfully designed spaces for businesses, institutions and growing brands.