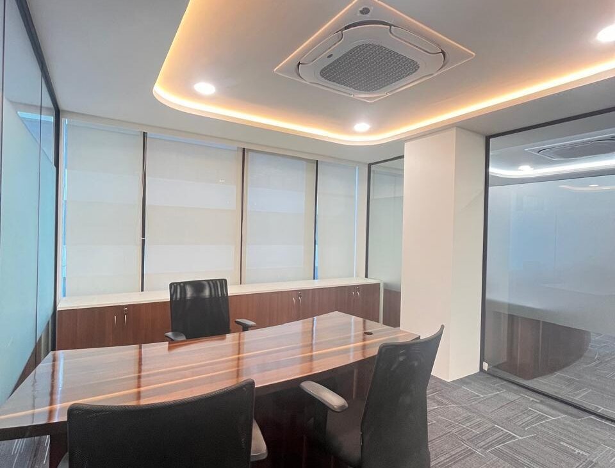
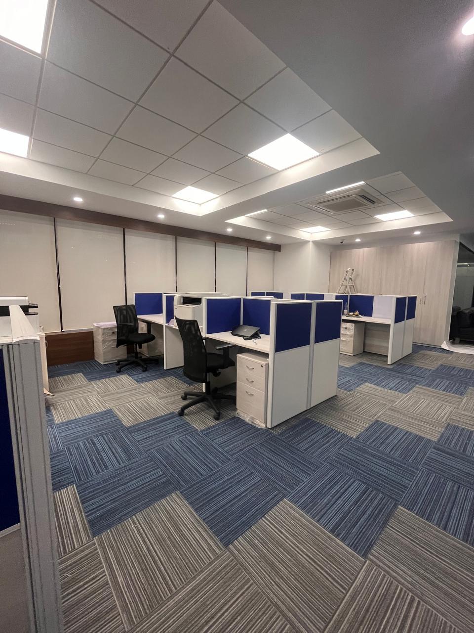
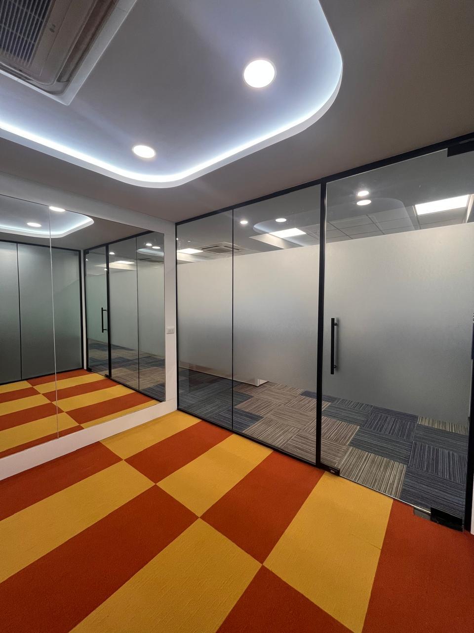
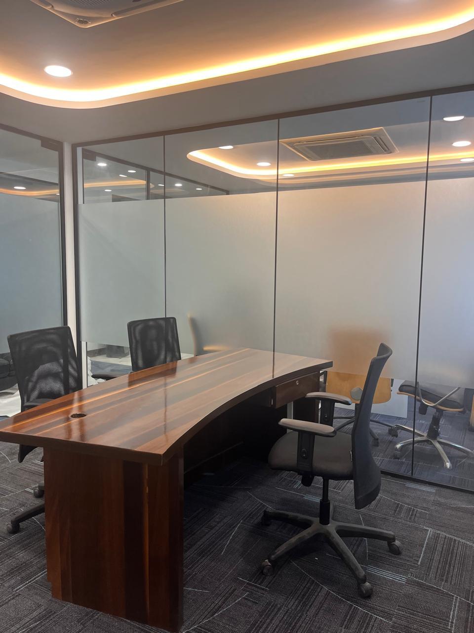
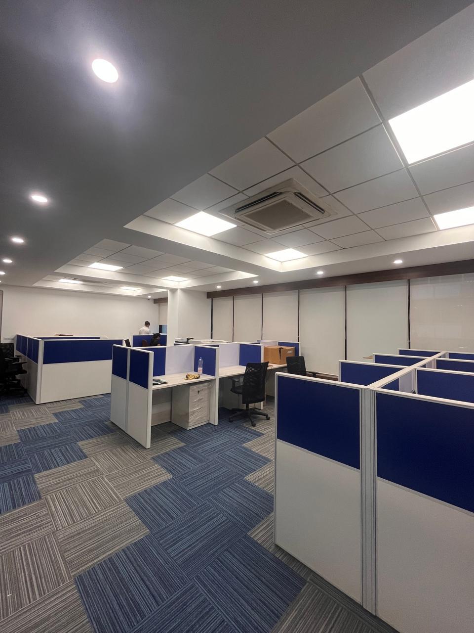
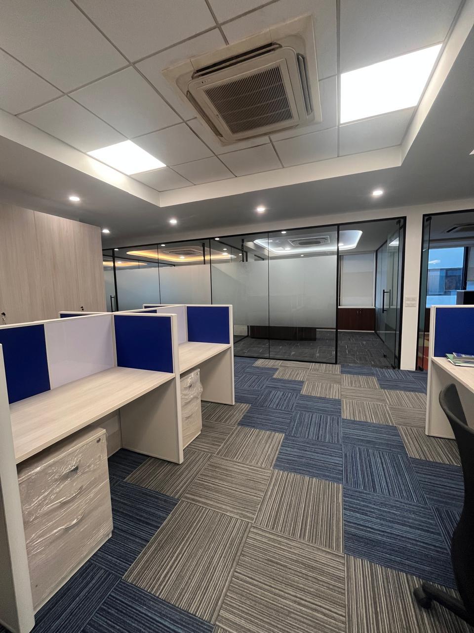
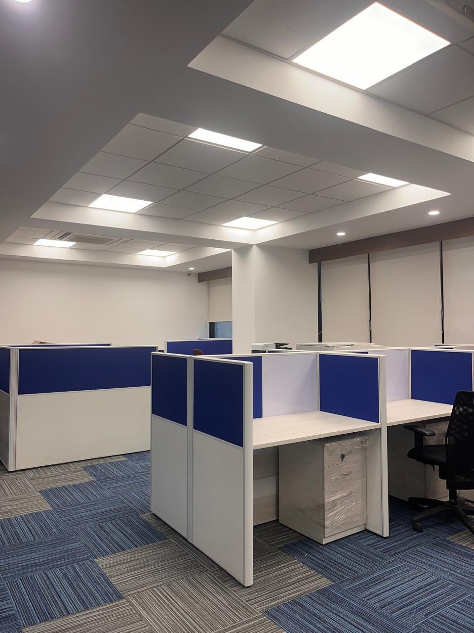
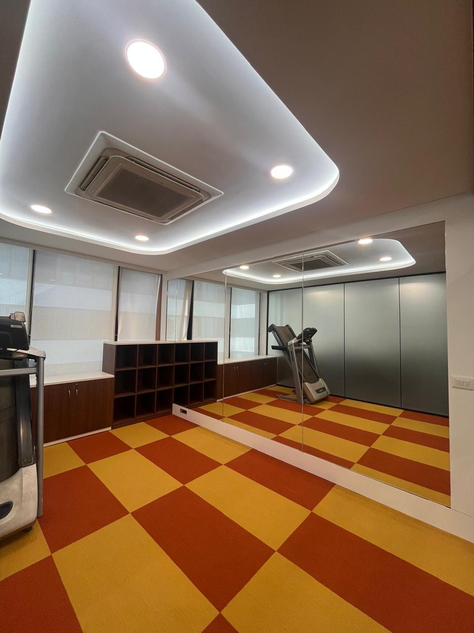
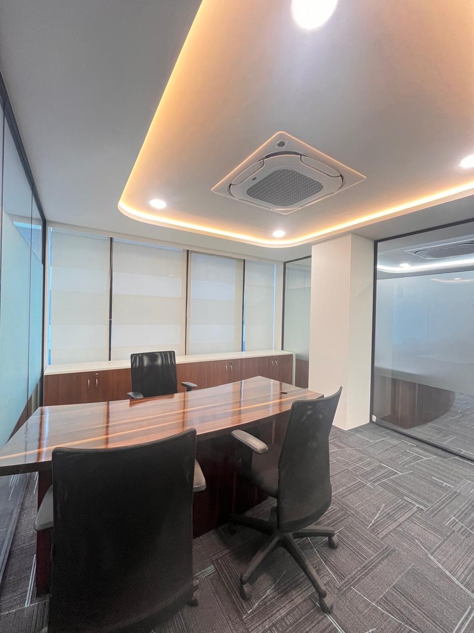
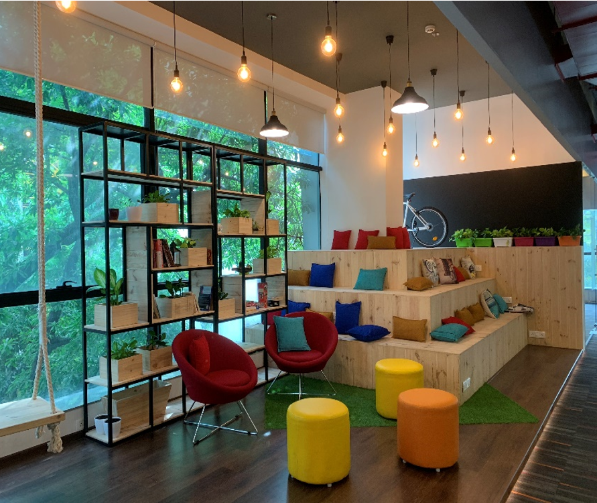
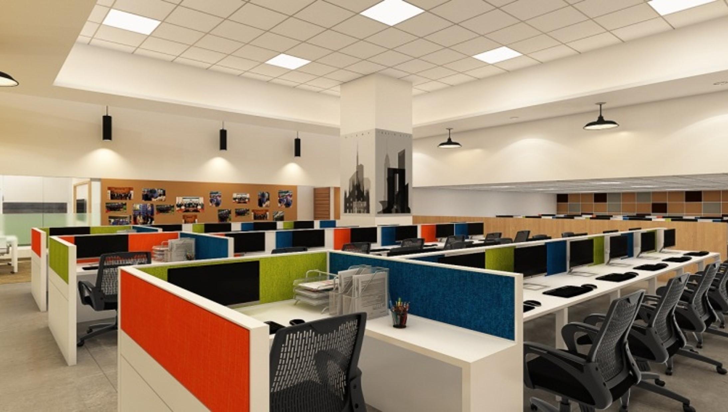
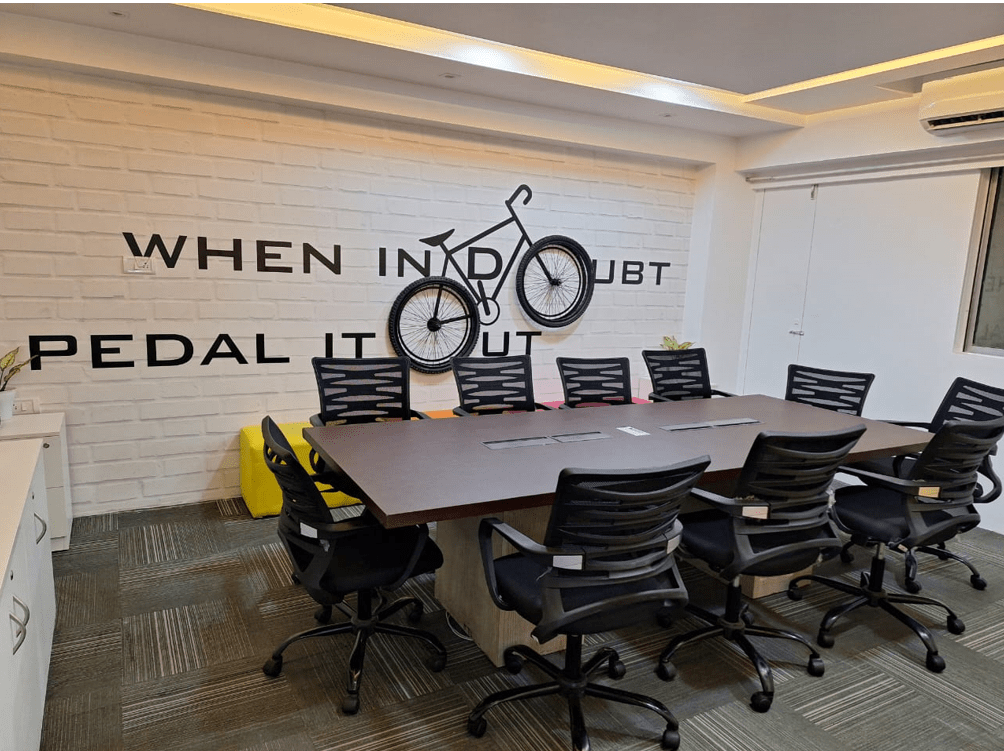
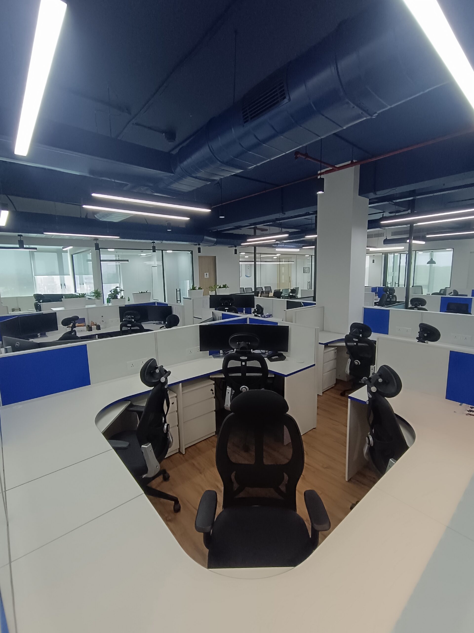
This laboratory and pharmaceutical interior project focuses on functionality, precision and efficient workplace planning. Dedicated zones, durable finishes and organized circulation support the operational requirements of the industry. The design combines professional aesthetics with practical considerations to create a safe, efficient and purpose-driven commercial environment.

The Laboratory & Pharmaceutical office project is a highly specialized workspace designed to meet the strict functional and regulatory demands of the healthcare industry. Executed by Staging Spaces Design, the project seamlessly integrates operational efficiency with modern design aesthetics.
The workspace features well-defined zones for research, administration, and collaboration, ensuring smooth workflow and maximum productivity. The use of lab-grade materials, ergonomic setups, and optimized layouts enhances both safety and user comfort.
With a focus on precision, cleanliness, and efficiency, the final outcome is a future-ready workspace that supports innovation, meets compliance standards, and provides a professional and well-organized environment for the client.