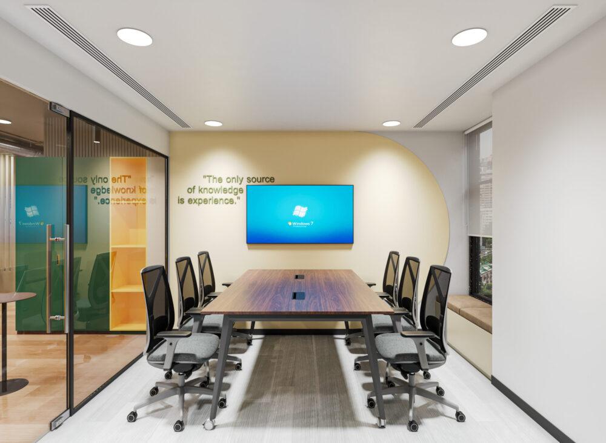
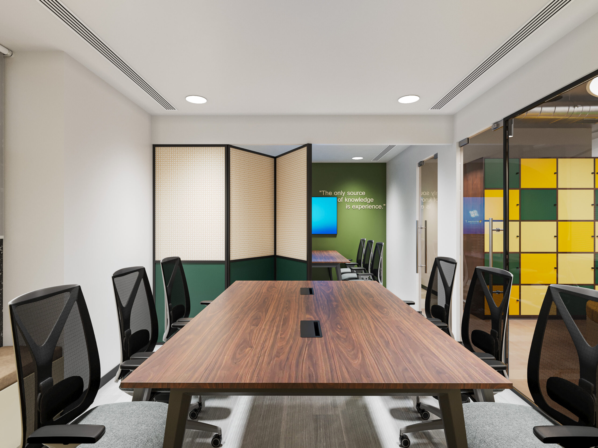
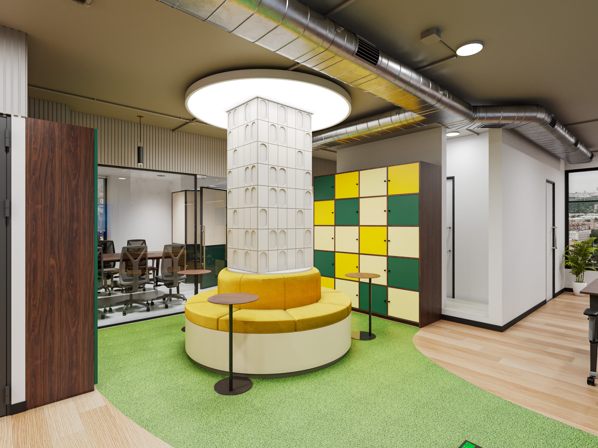
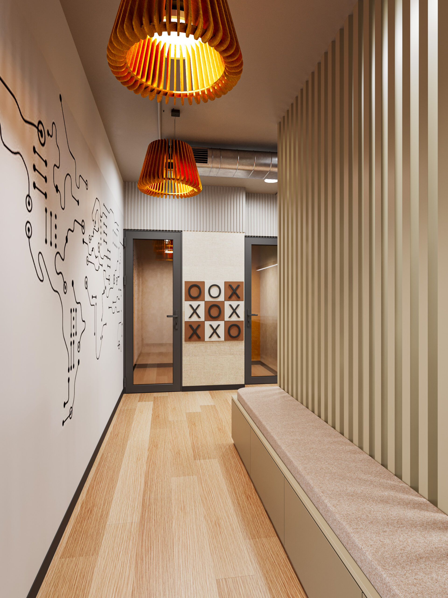
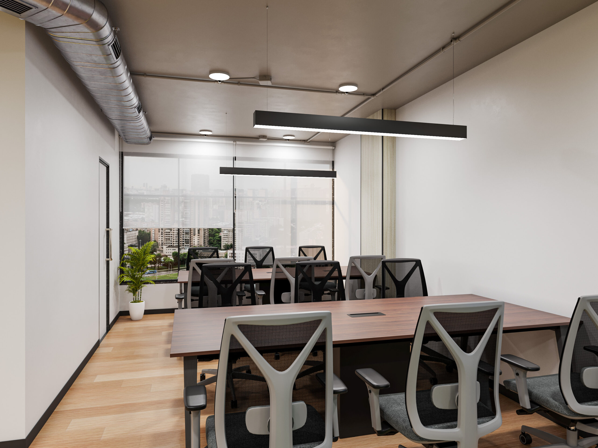
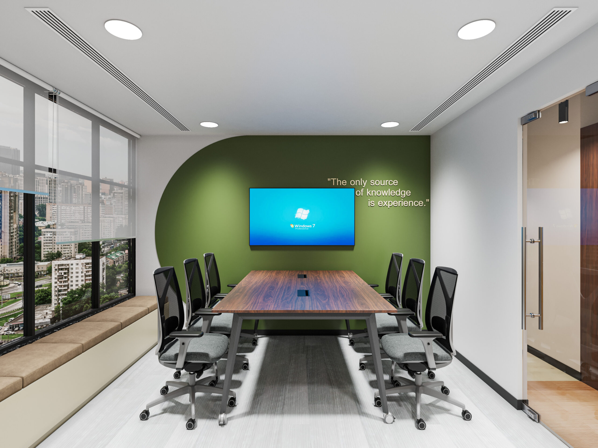
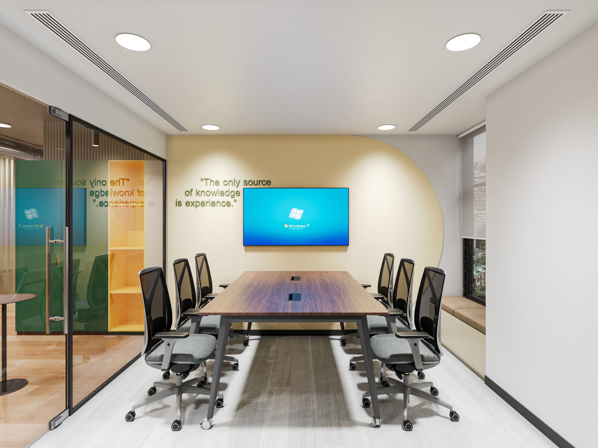
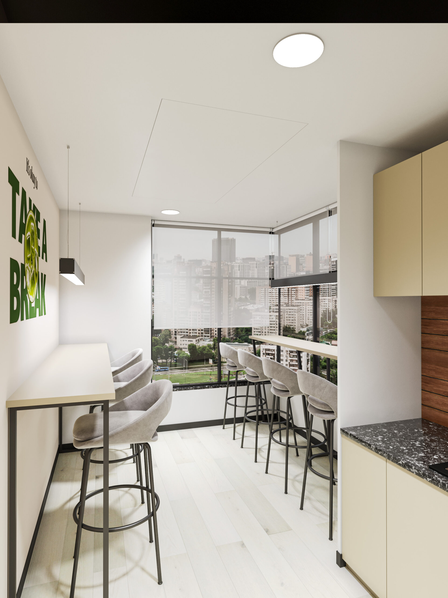
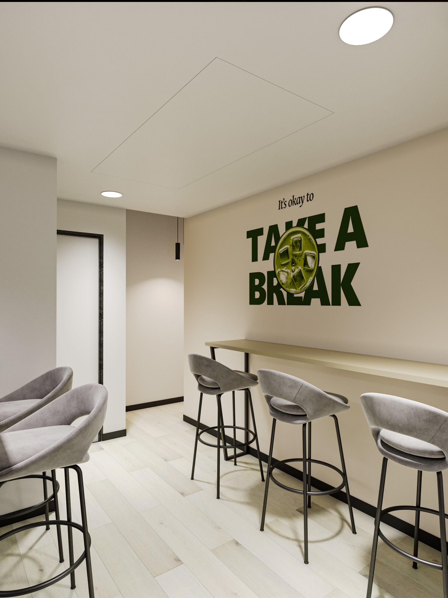
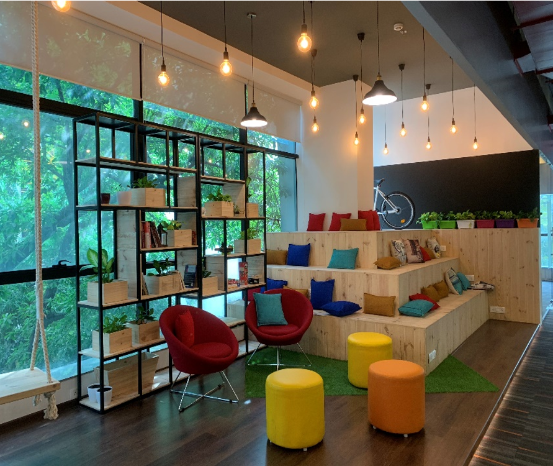
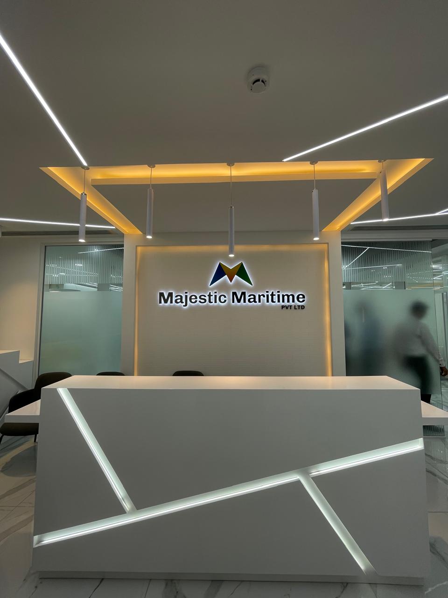
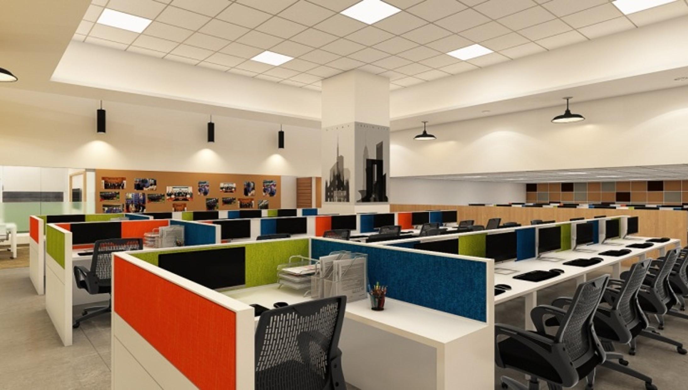
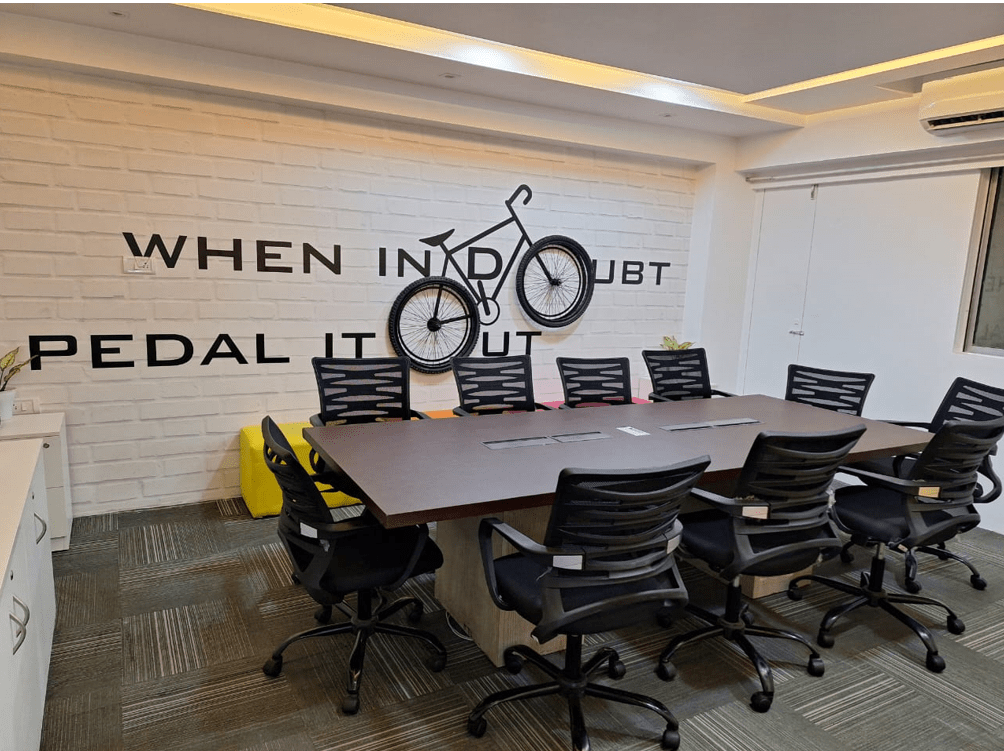
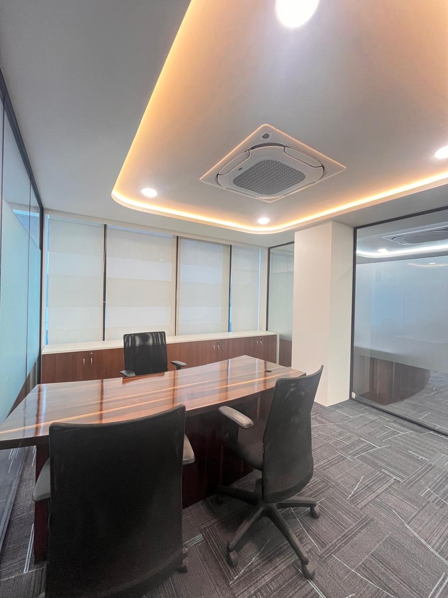
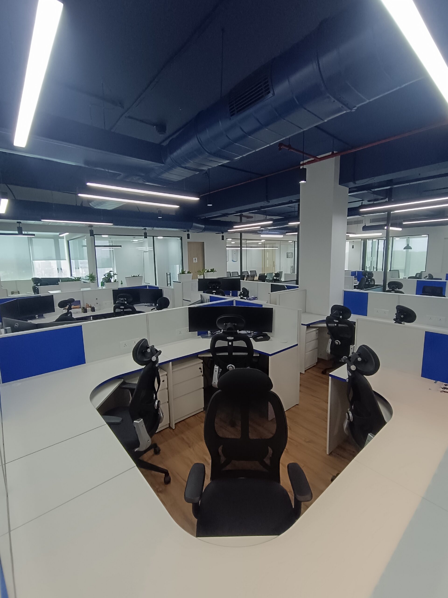
The shriram Group project features a modern, contemporary office design that moves beyond the typical corporate look. Flexible workstations, breakout areas and thoughtfully planned spaces create a dynamic and comfortable environment suited to today’s generation. The design encourages flexibility, interaction and productivity while maintaining a clean and professional aesthetic. Every space is designed to support the changing needs of a modern workplace.