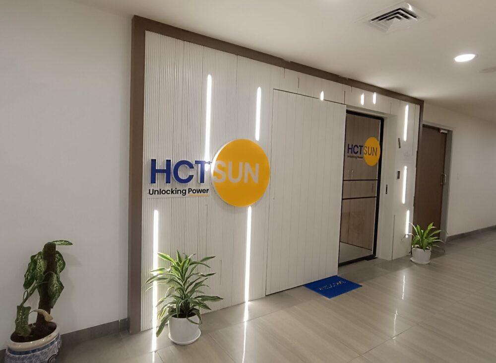
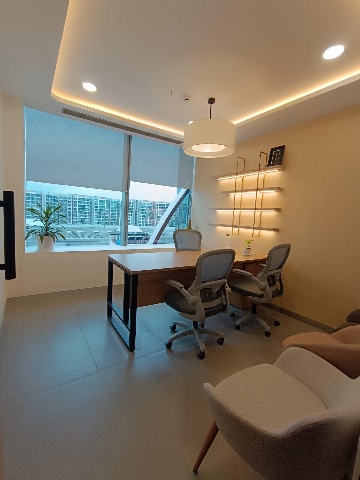
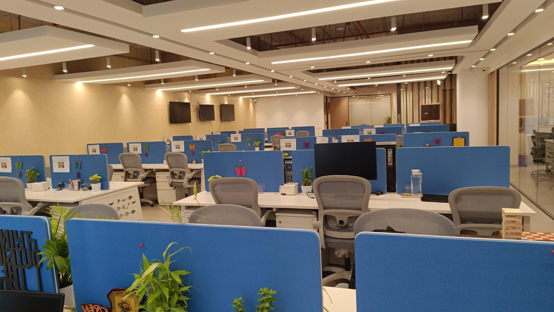
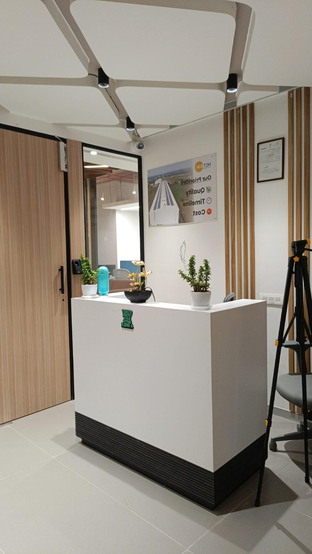
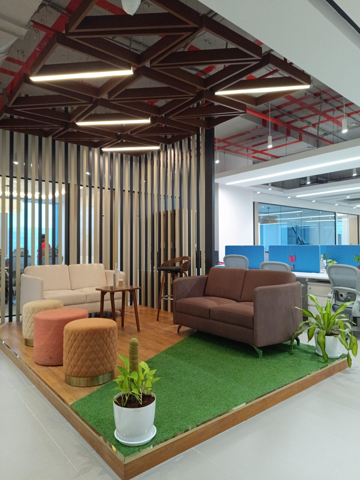
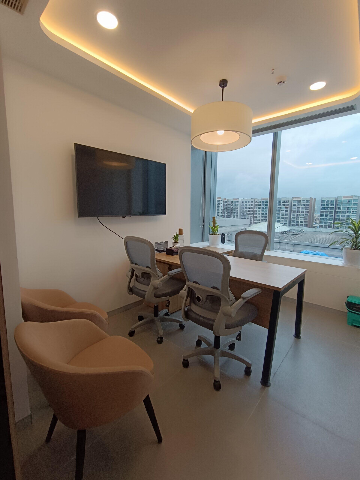
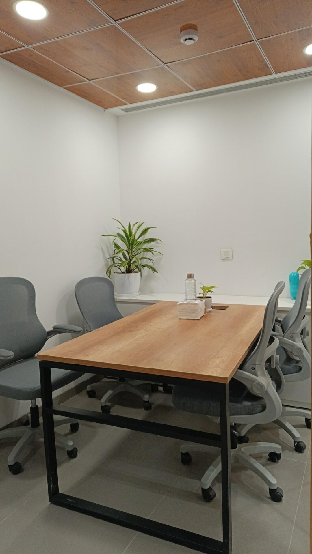
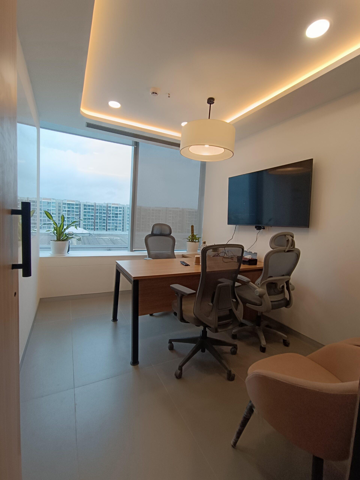
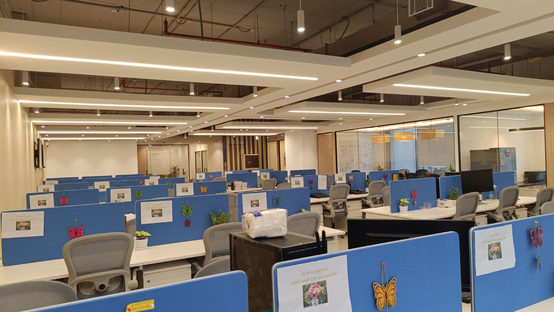
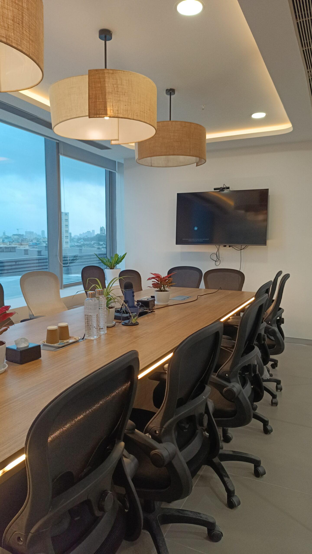
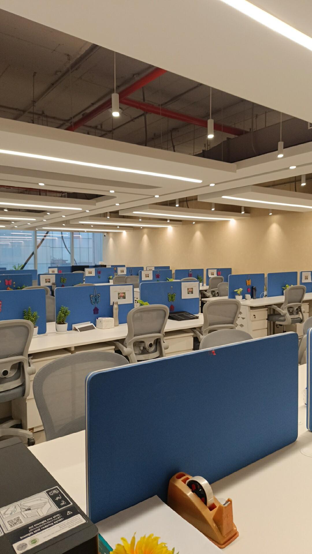
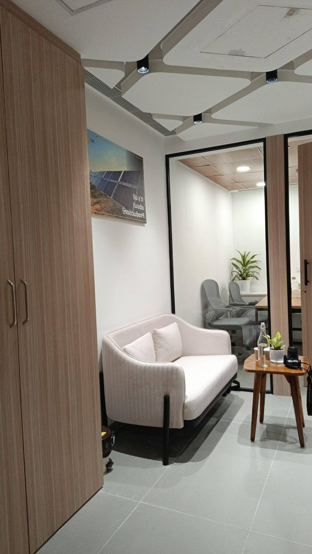
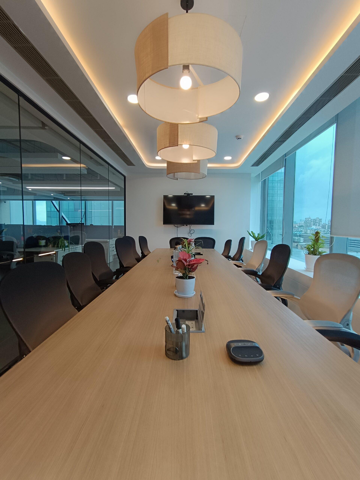
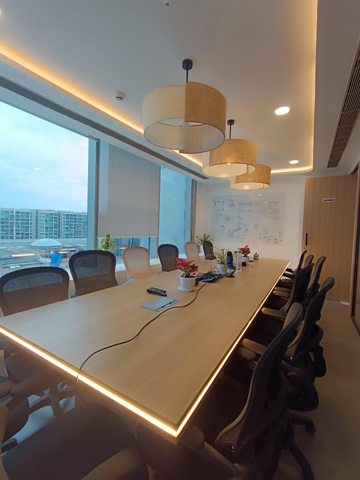
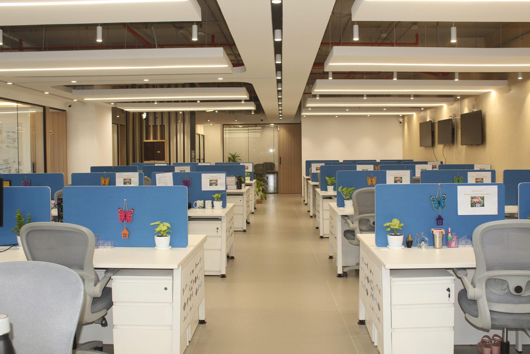
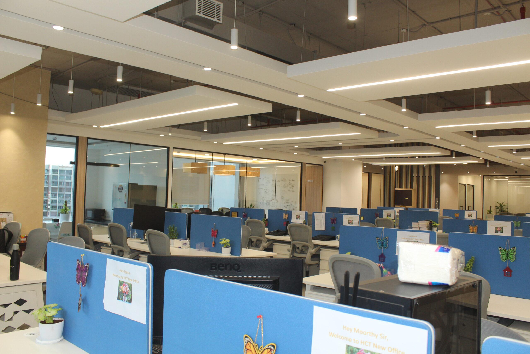
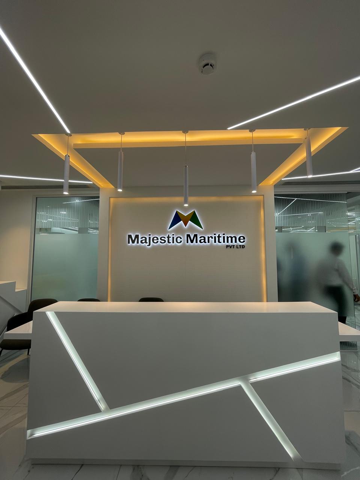
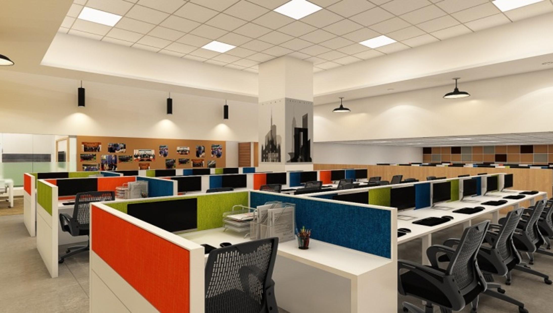
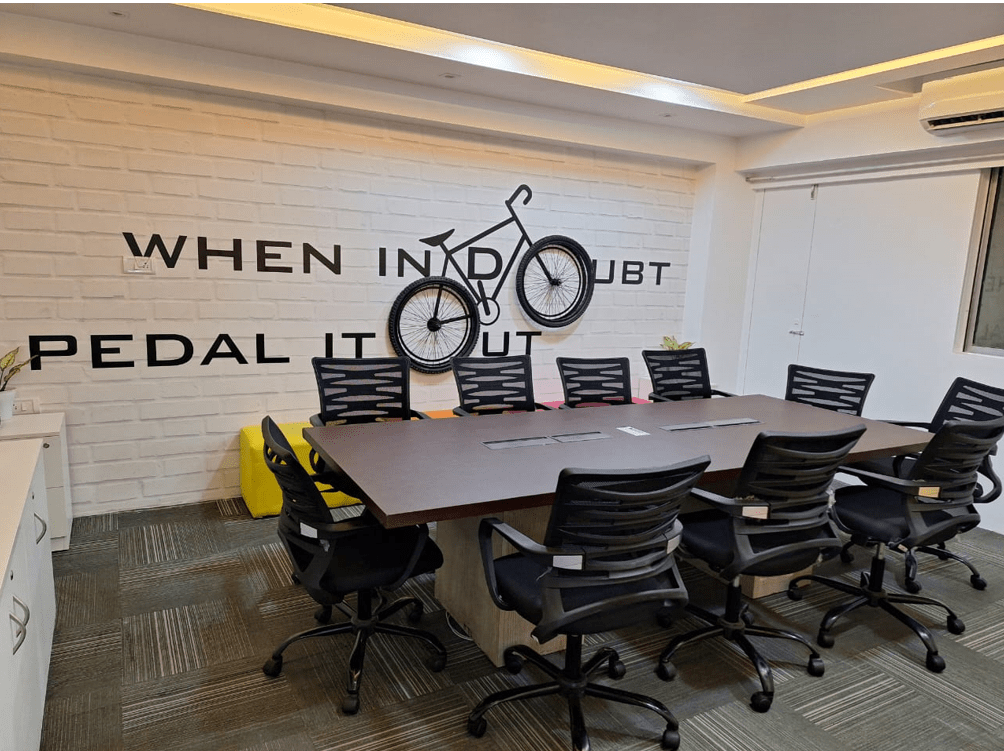
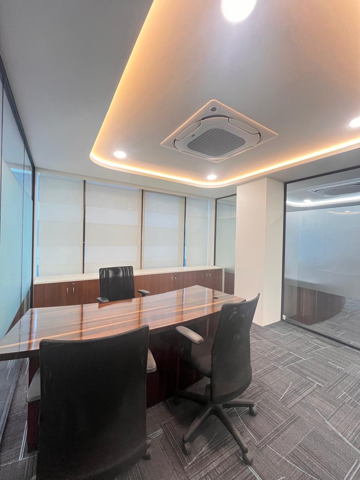
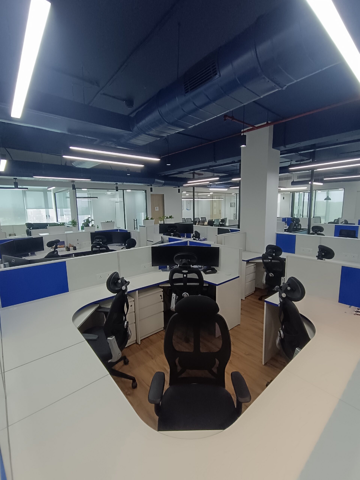
HCT Sun’s office interior design maximizes space through smart planning and functional workplace zoning. Ergonomic workstations and meeting areas are integrated into a clean, contemporary layout, complemented by a designer ceiling and thoughtfully designed lighting. The design balances employee comfort, operational efficiency and professional aesthetics to create a productive and modern corporate workspace.

The HCT Sun office project is a well-structured and functional workspace designed to enhance operational efficiency and team collaboration. Executed by Staging Spaces Design, the office reflects a modern and professional environment tailored to business needs.
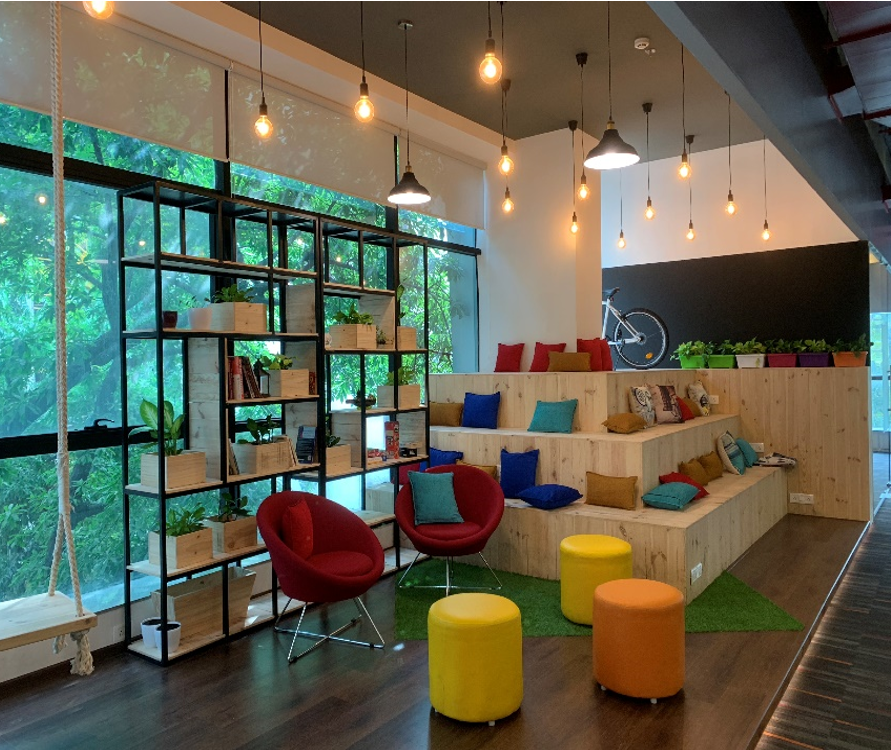
The layout includes open workspaces, dedicated meeting areas, and collaborative zones that support smooth workflow and communication. With ergonomic furniture, optimized layouts, and a clean design approach, the office ensures both comfort and productivity.
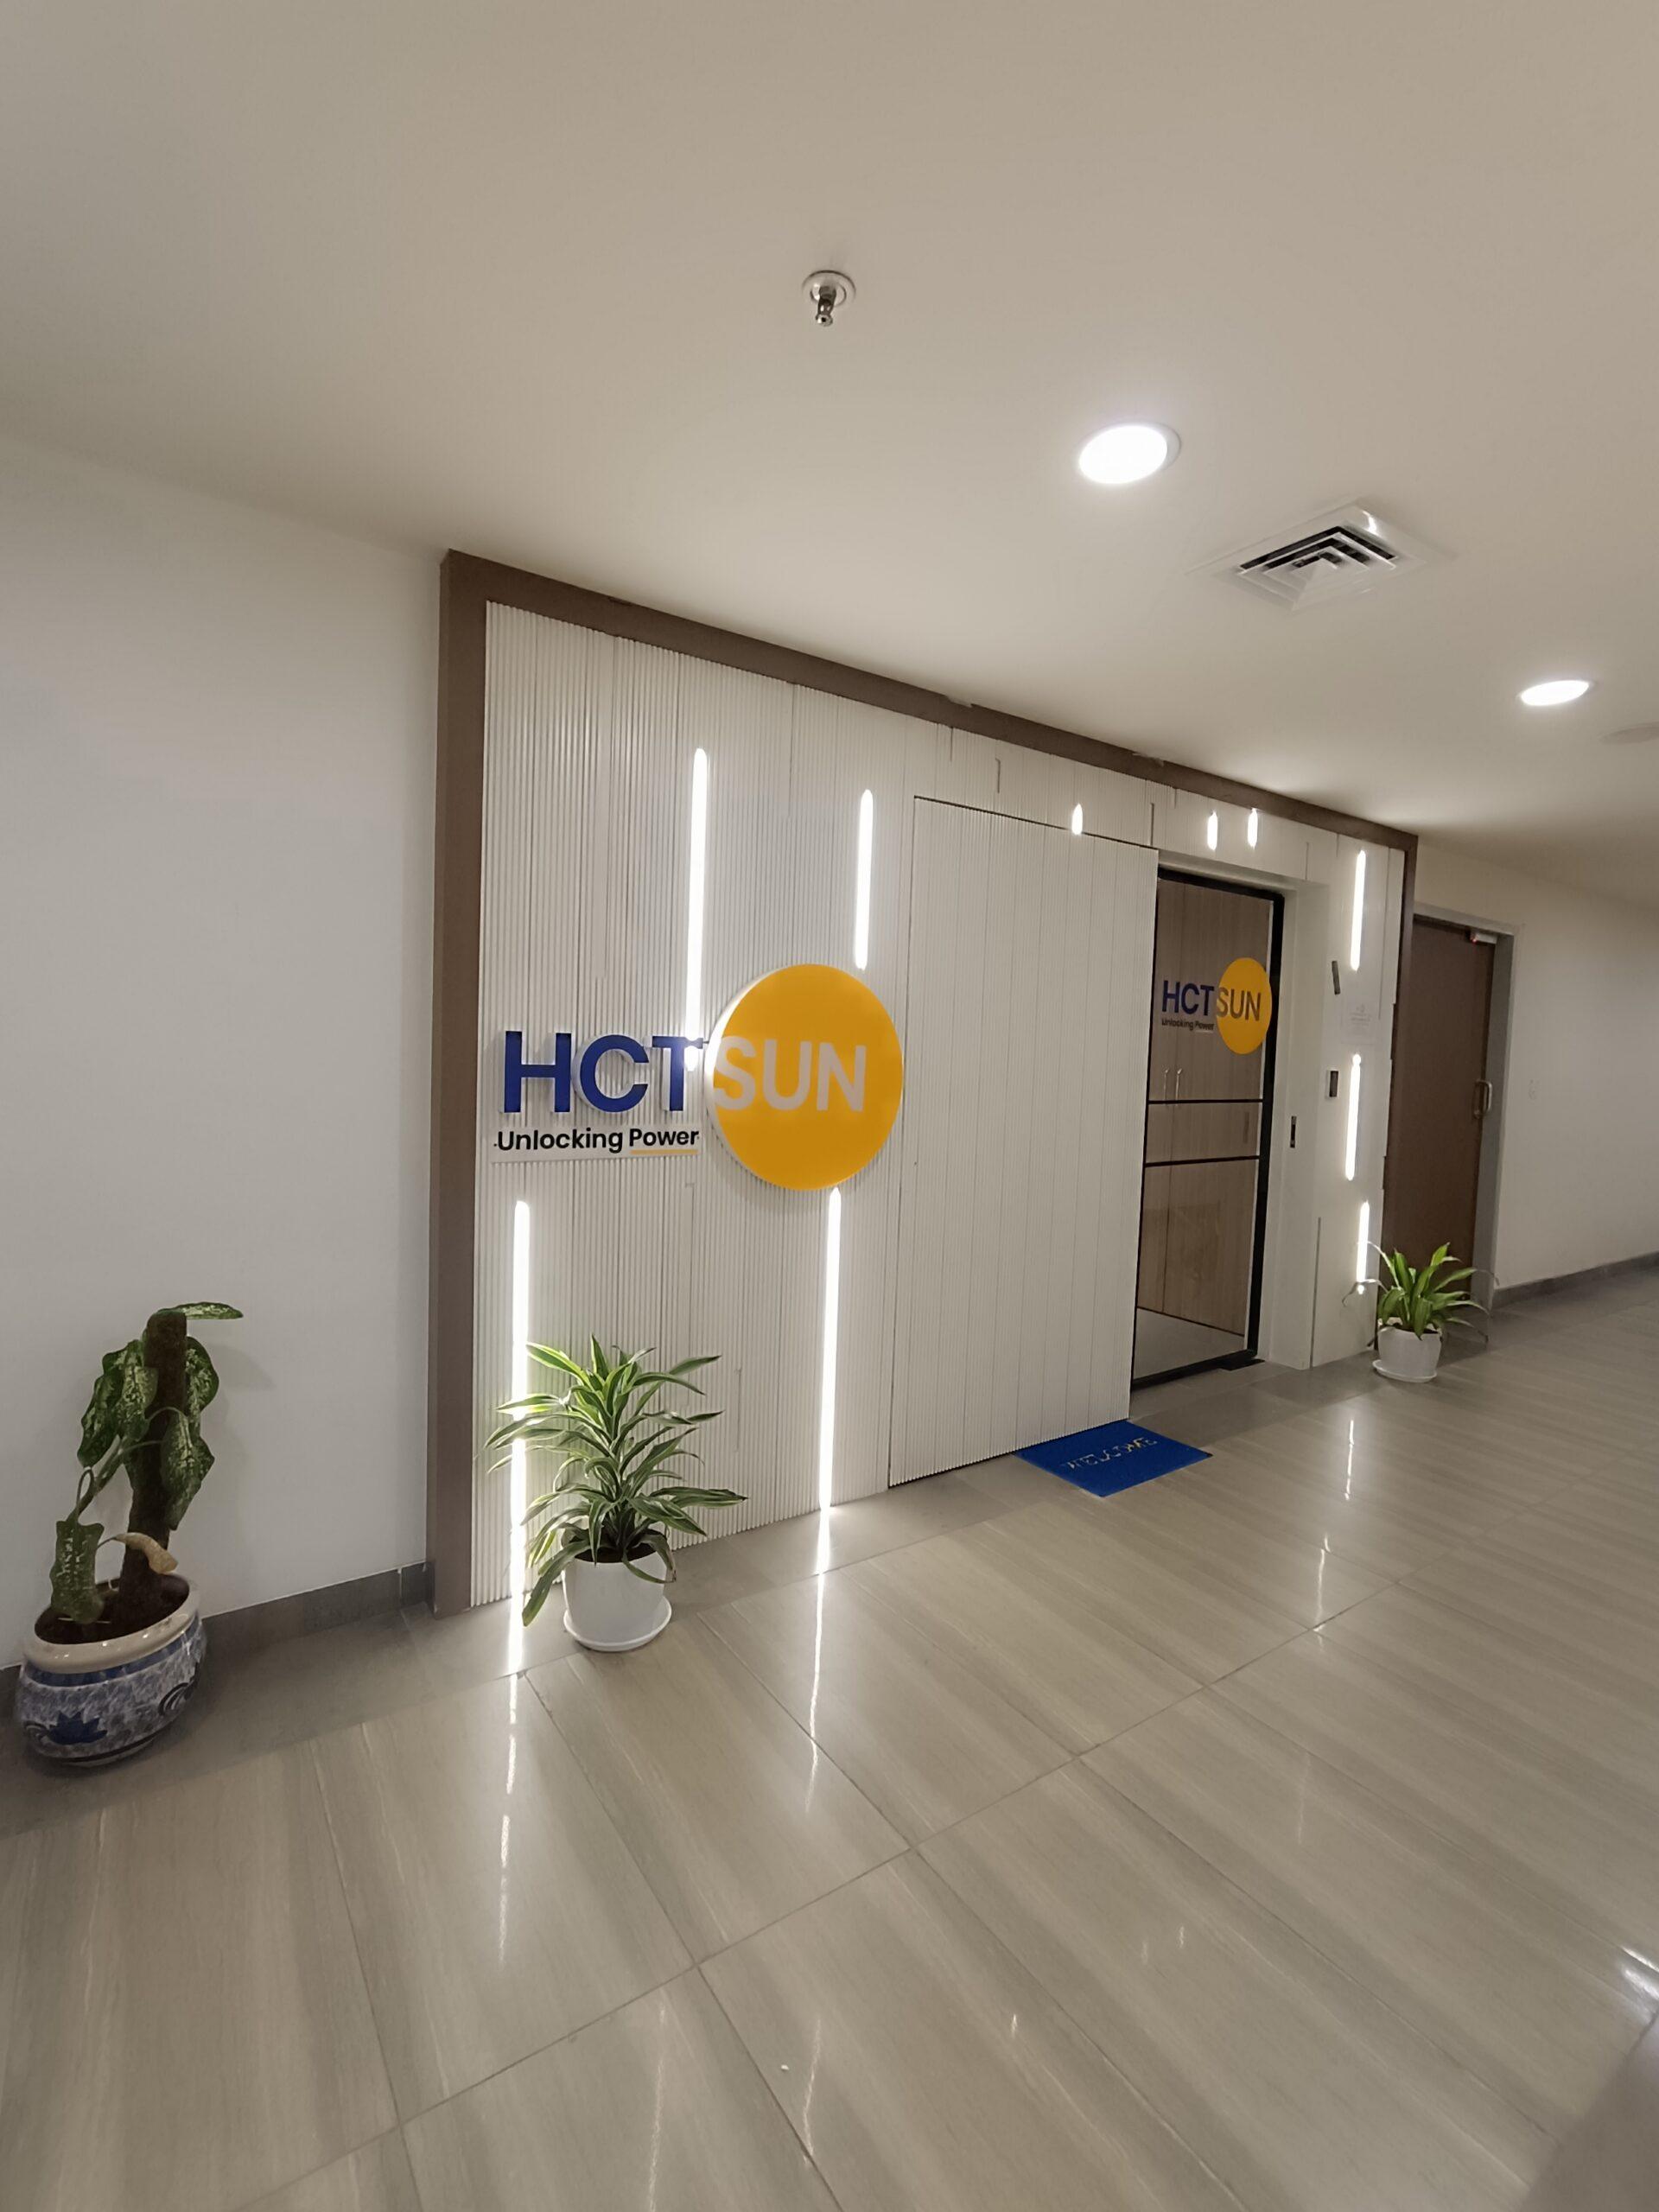
The final result is a dynamic and efficient workspace that strengthens brand identity, improves daily operations, and creates a professional environment that supports business growth.