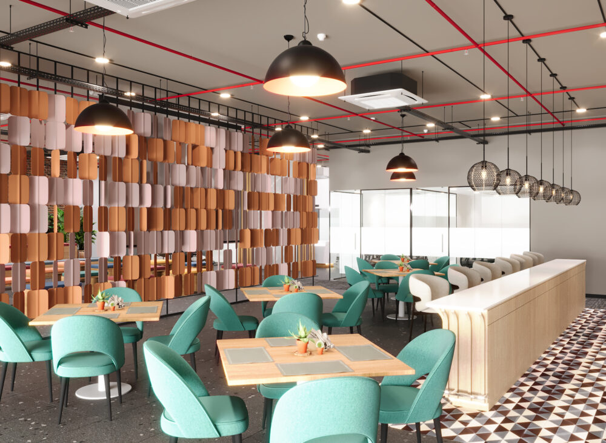
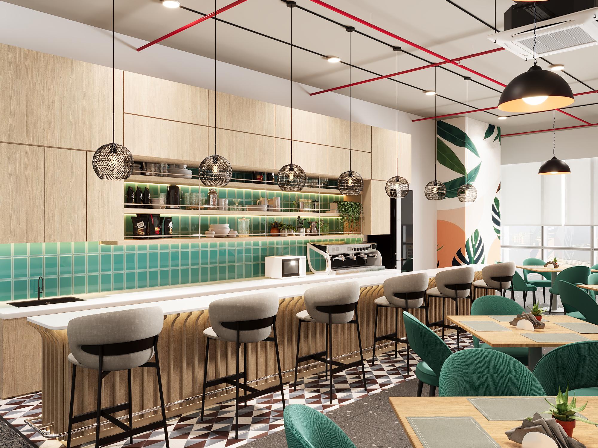
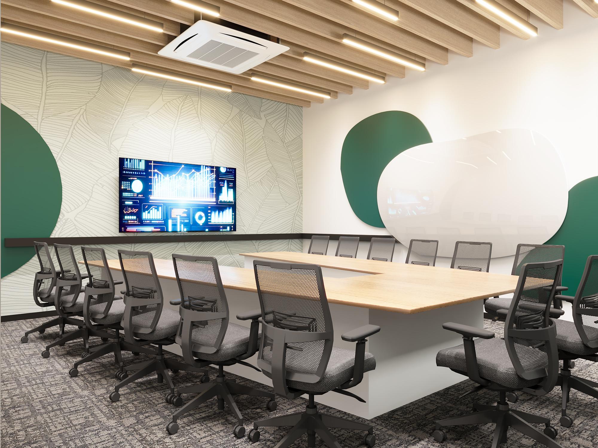
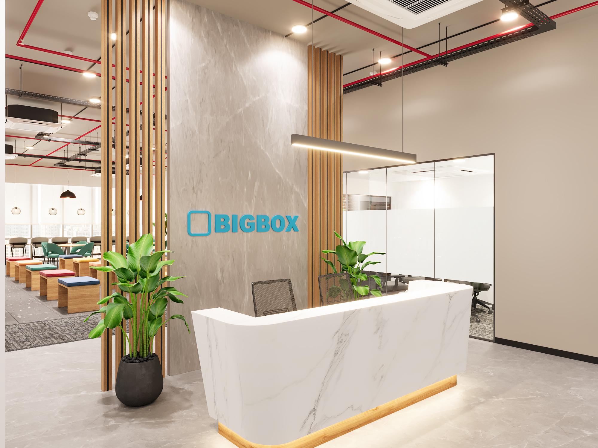
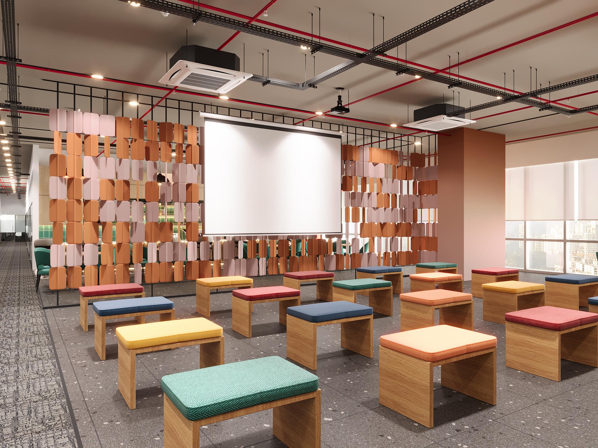
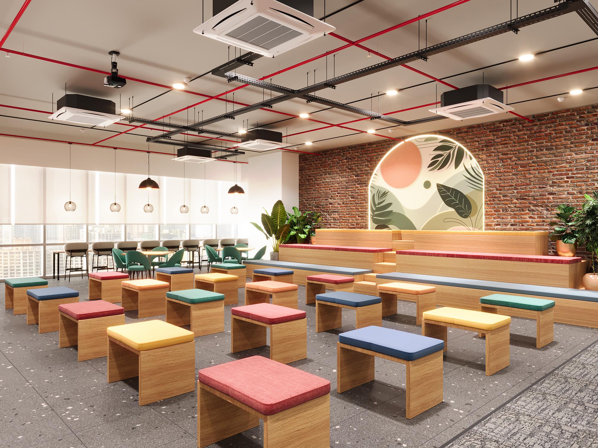
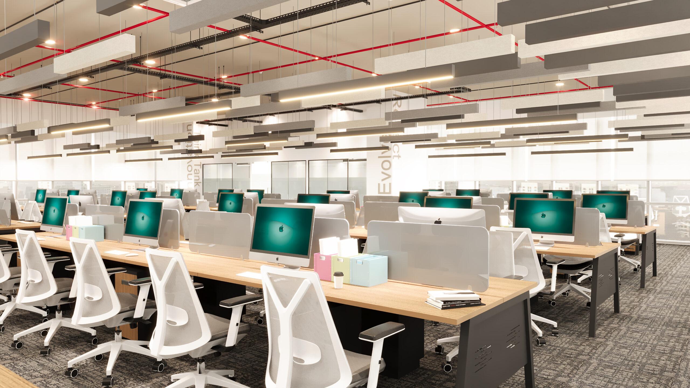
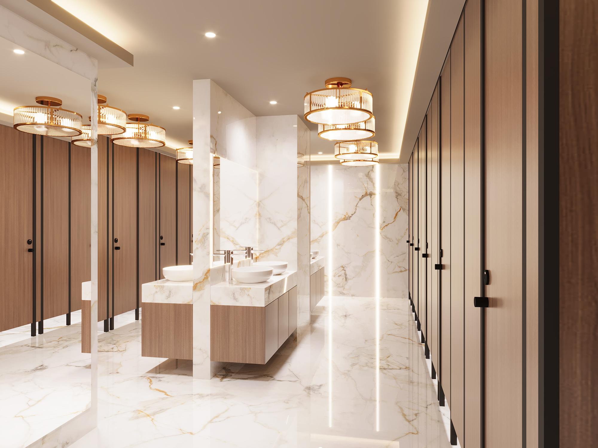
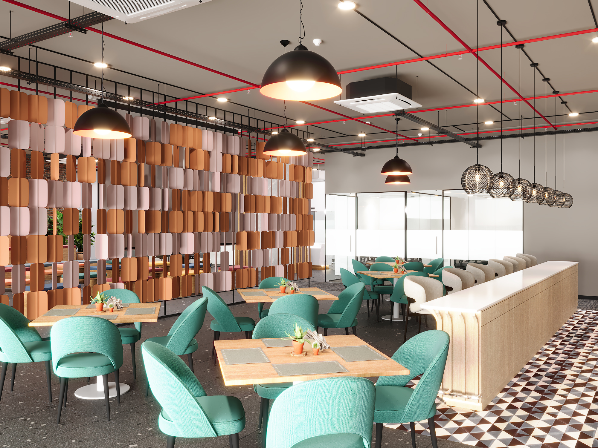
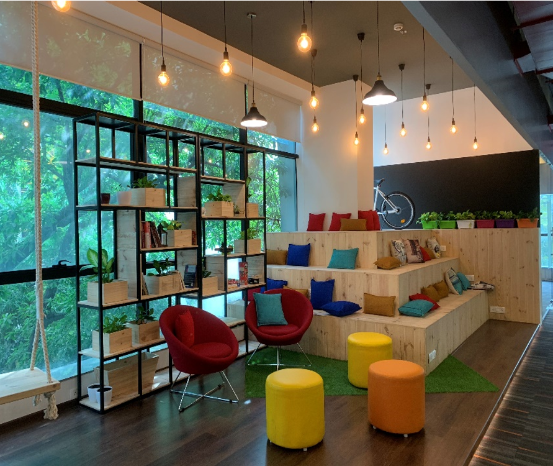
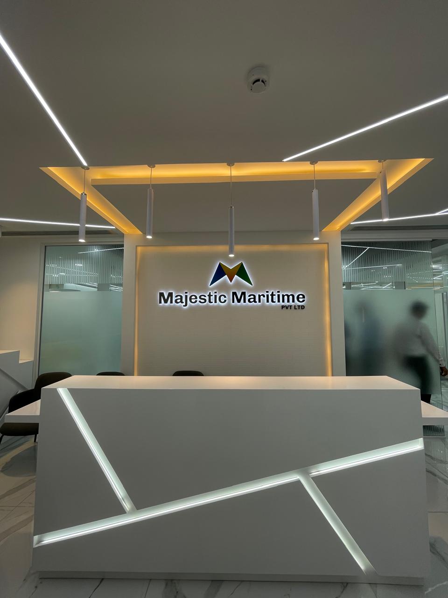
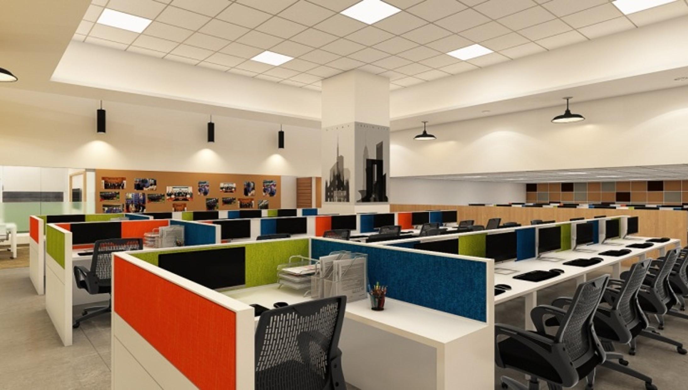
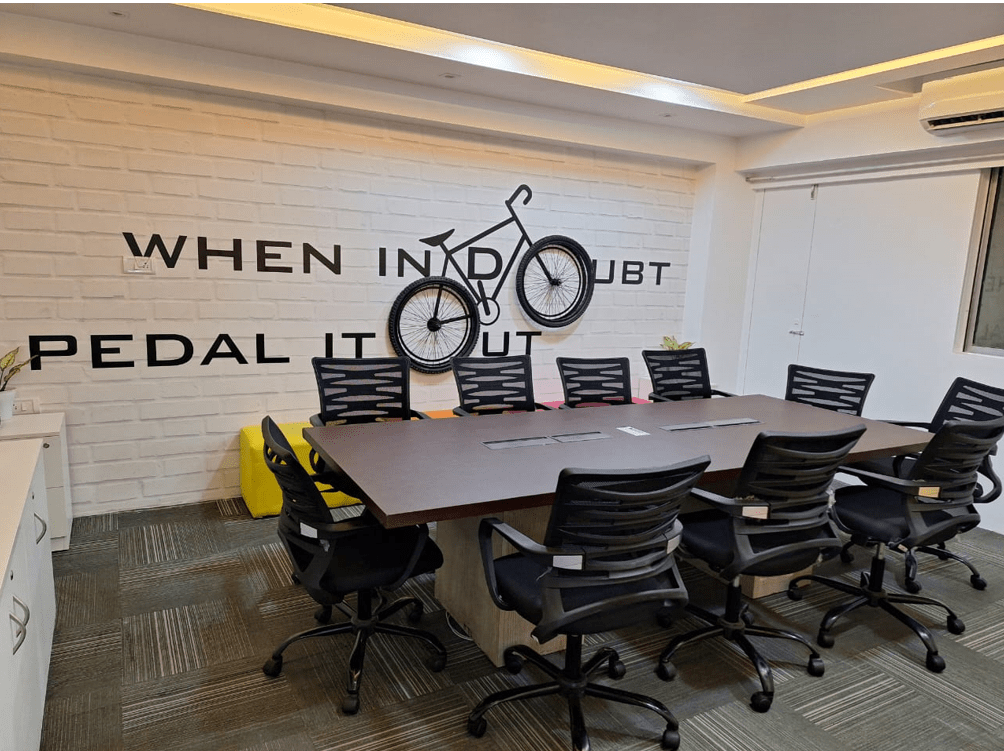
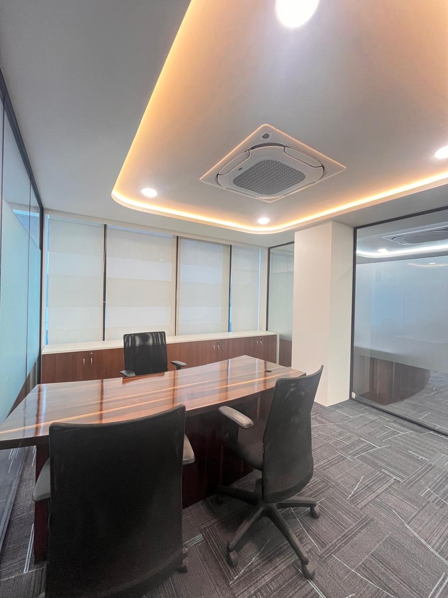
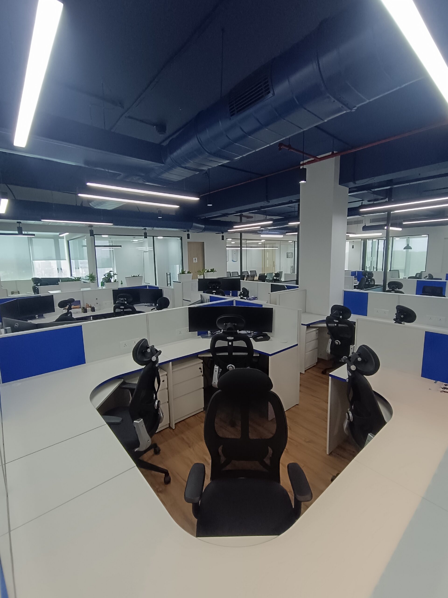
Big Box’s office interior design combines flexible planning with a modern corporate look. Efficient workstations, collaborative zones and functional meeting spaces make the most of the available area. Contemporary finishes and thoughtful circulation create a practical, comfortable and visually engaging workplace designed to support business growth.