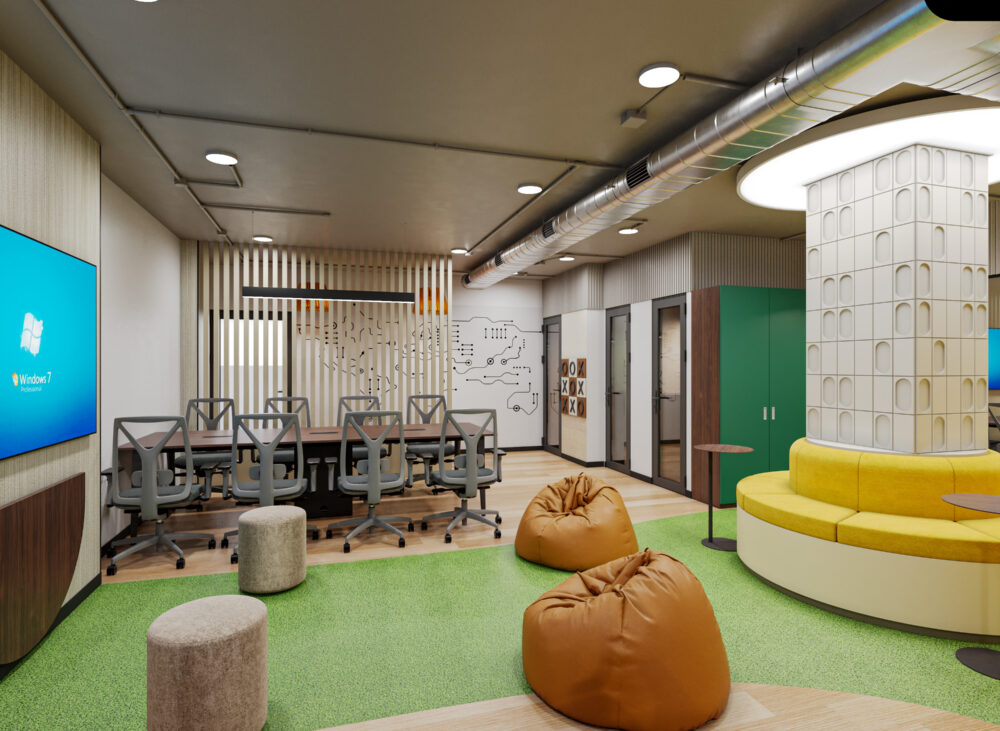
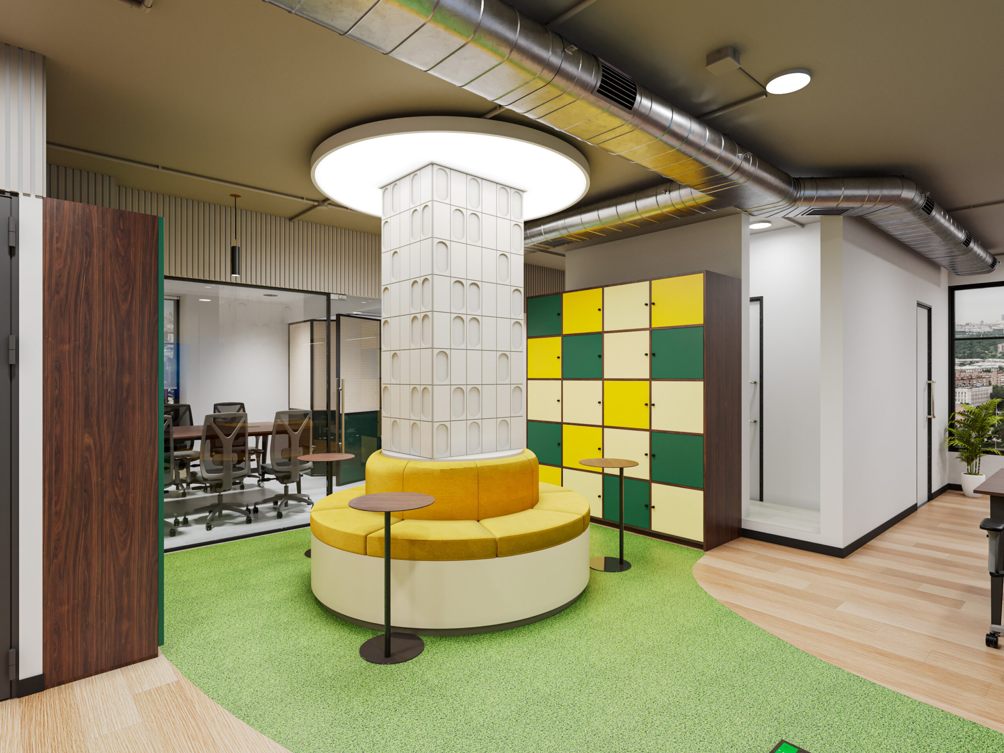
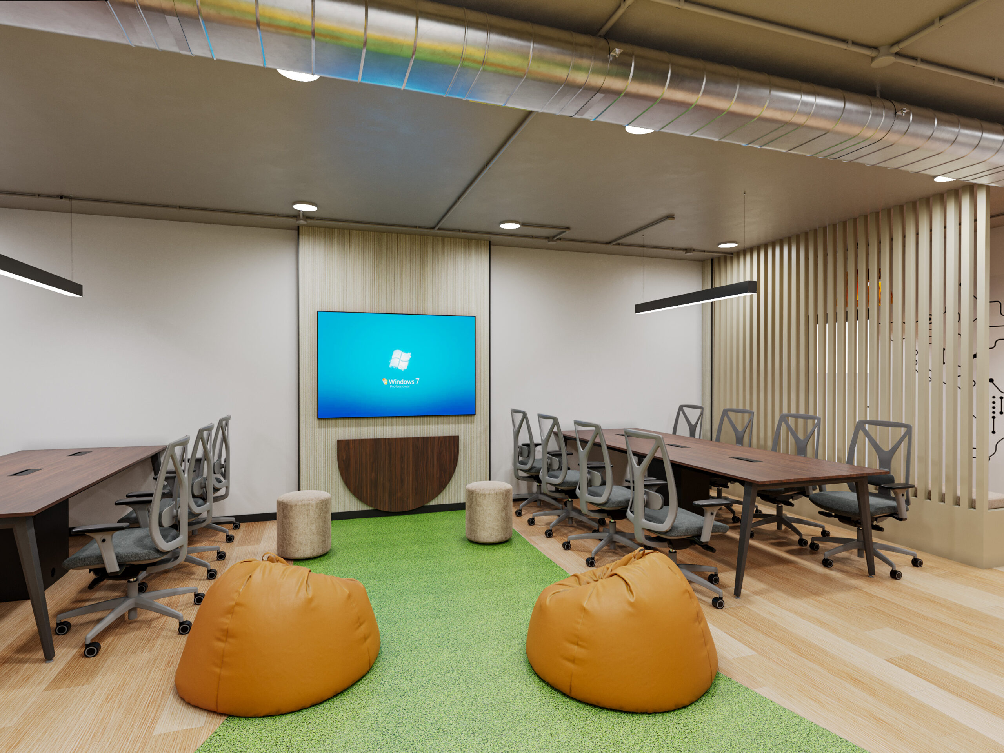
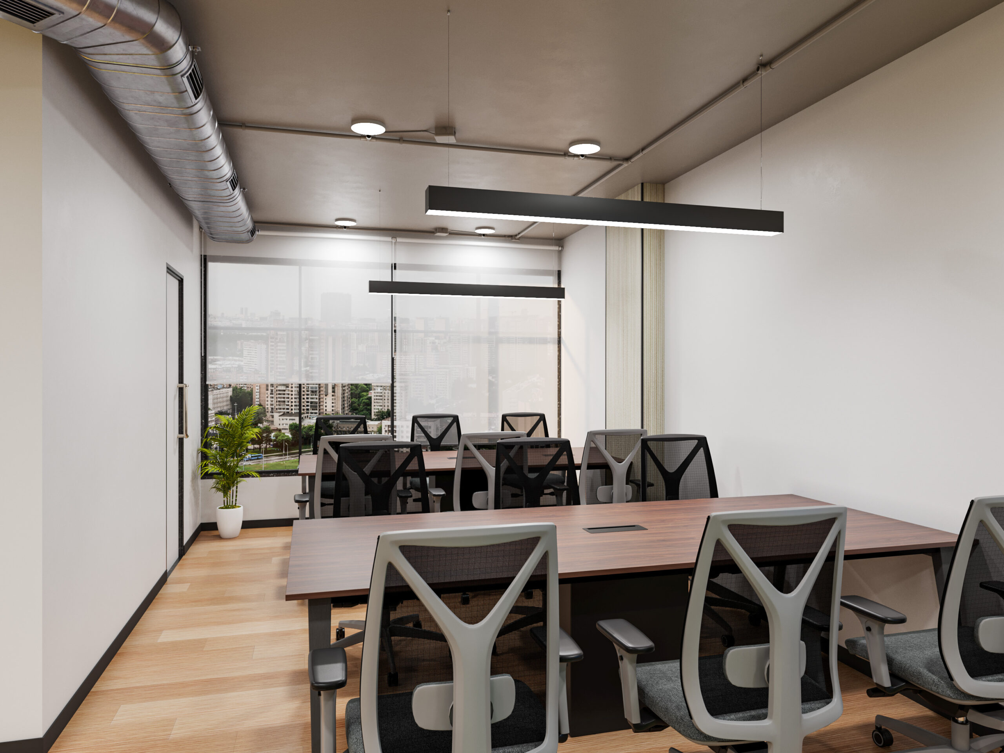
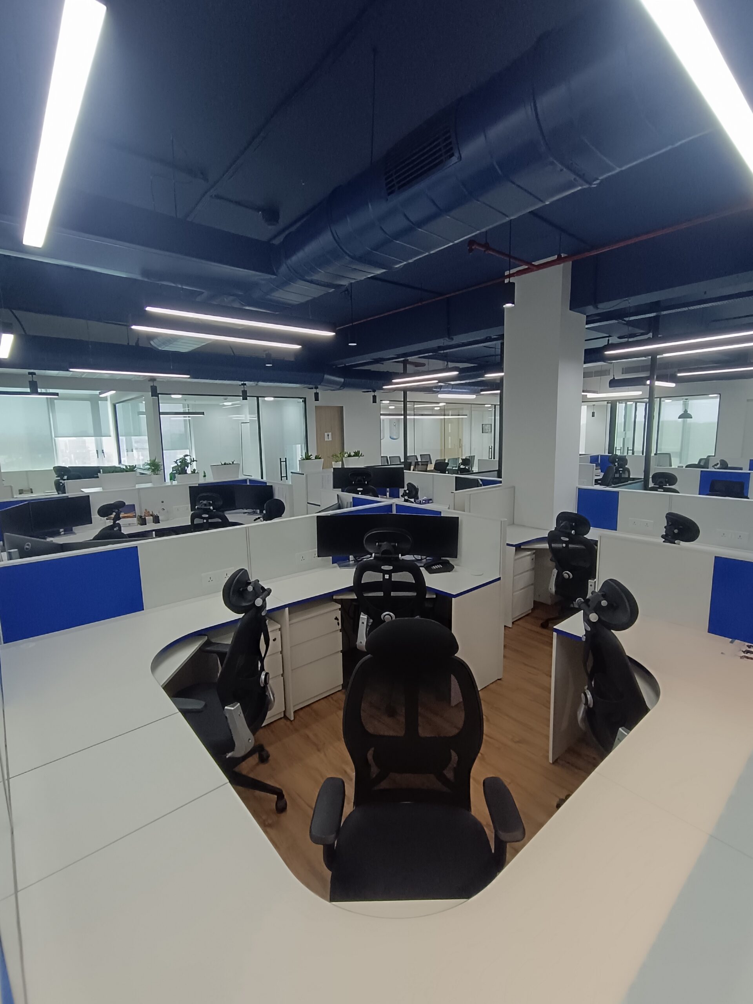
The Shriram Group office was envisioned as a workspace designed specifically for a new-generation workforce, moving away from the conventional idea of a typical corporate office. The client wanted a space that felt open, fluid, contemporary, and energetic, while encouraging collaboration and flexibility. With a clear focus on creating a more modern work culture, the design brings together open workstations, collaborative zones, privacy areas, and social spaces in a seamless and unconventional way.
Very few clients approach office design with such a clear intention to break away from traditional workplace formats. This project reflects that vision through thoughtful planning, flexible elements, and modern spatial interventions. The project is currently under execution, bringing the design concept to life on site.
Open Workstations: Open work tables create a collaborative and flexible working environment, while dedicated lockers are arranged separately to provide organised personal storage without visually cluttering the workspace.
Welcoming Waiting Area: A comfortable sofa-led waiting zone is positioned at the entrance, complemented by a visual partition that creates a sense of privacy while maintaining openness.
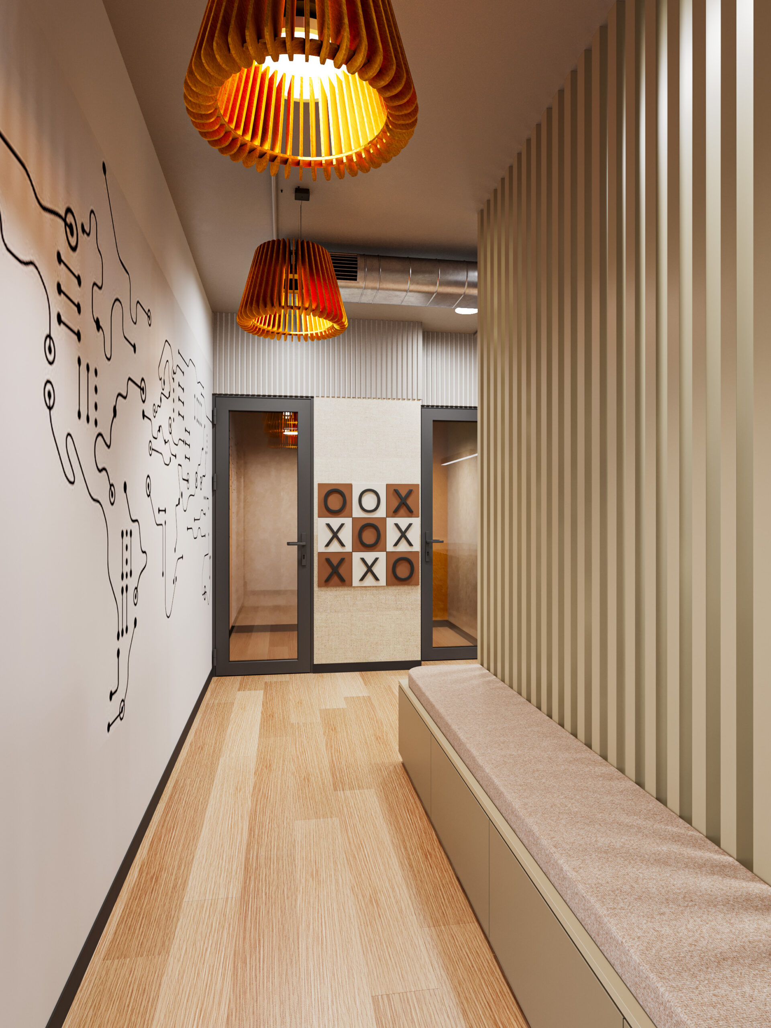
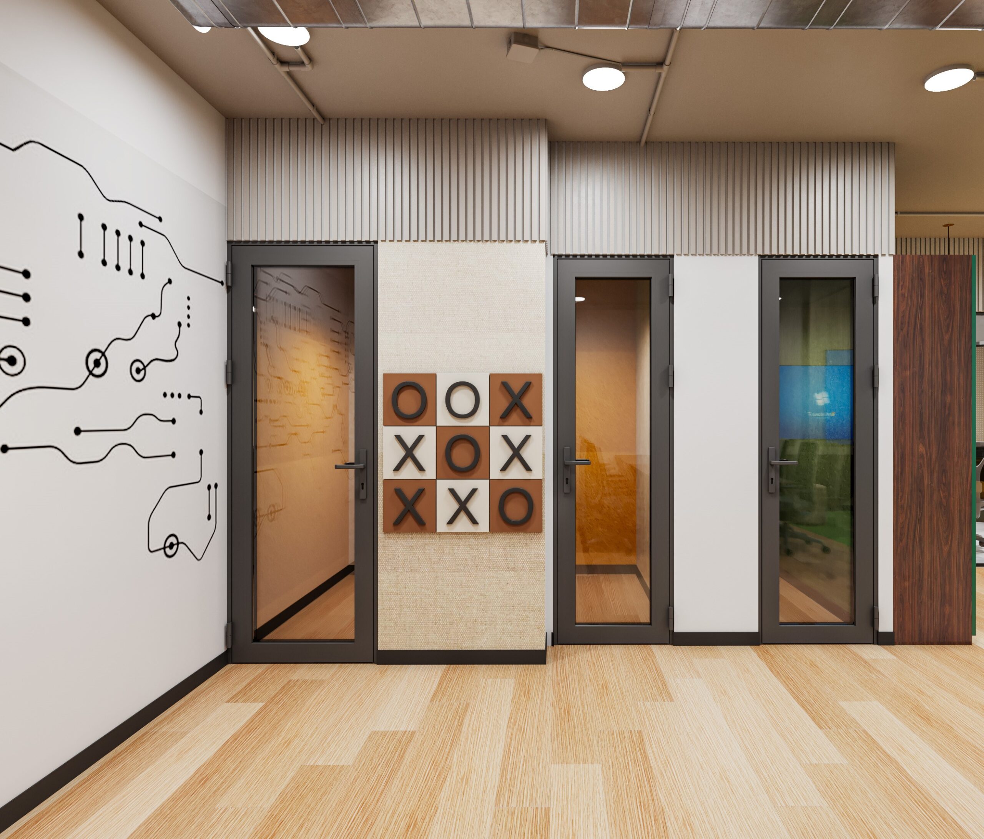
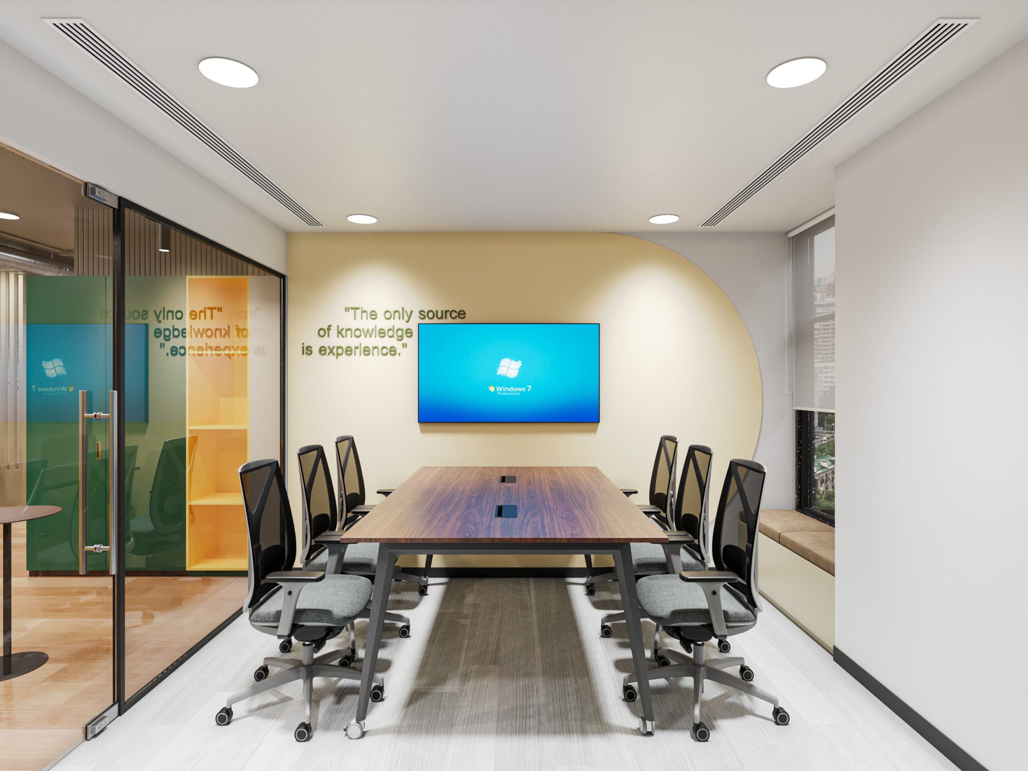
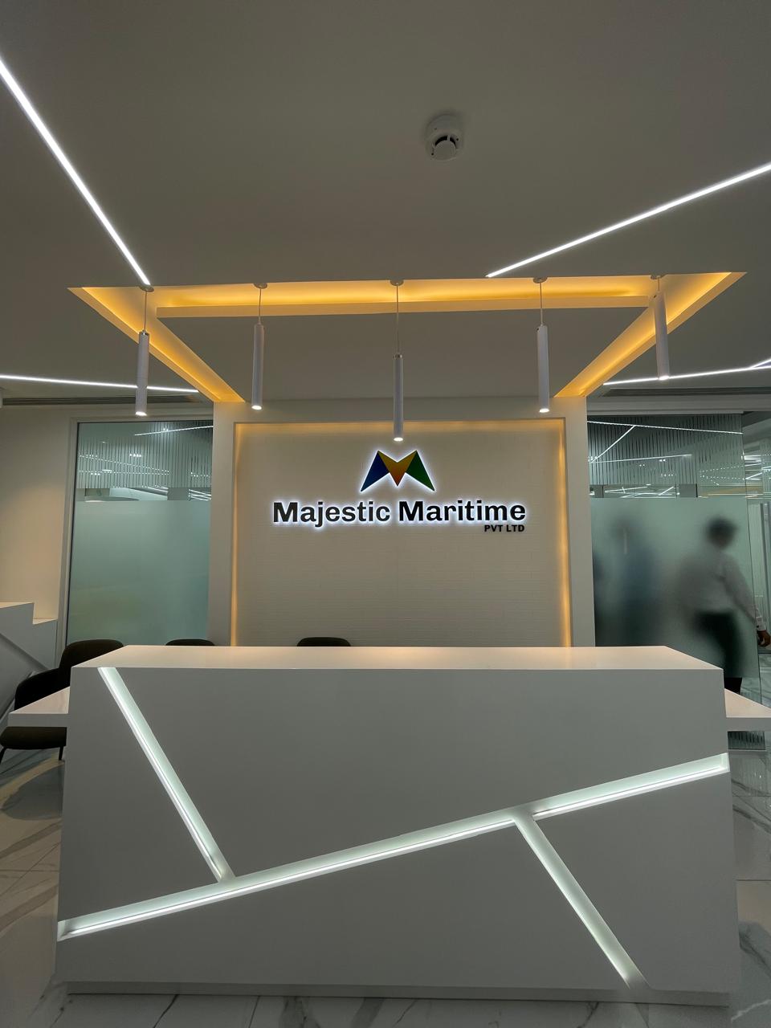
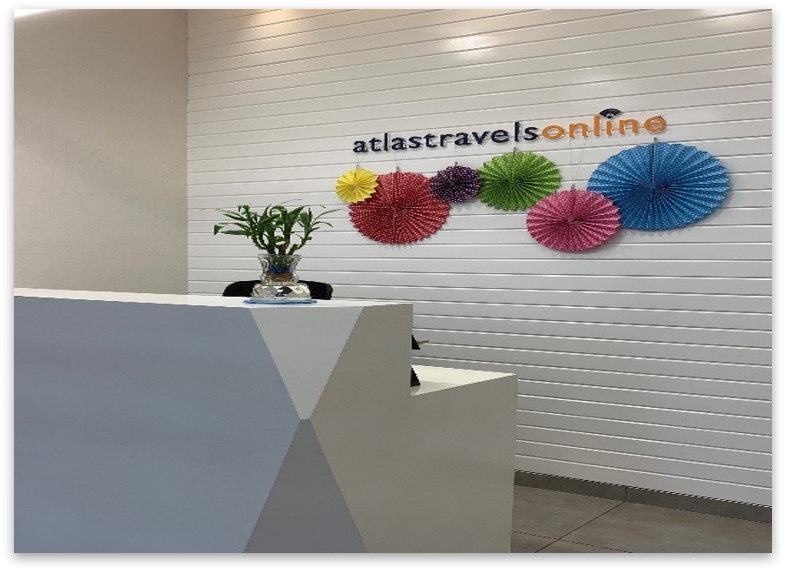
Branding Walls: Strategic brand graphics and elements are incorporated into the walls to reinforce the company’s identity without making the space feel overly corporate.
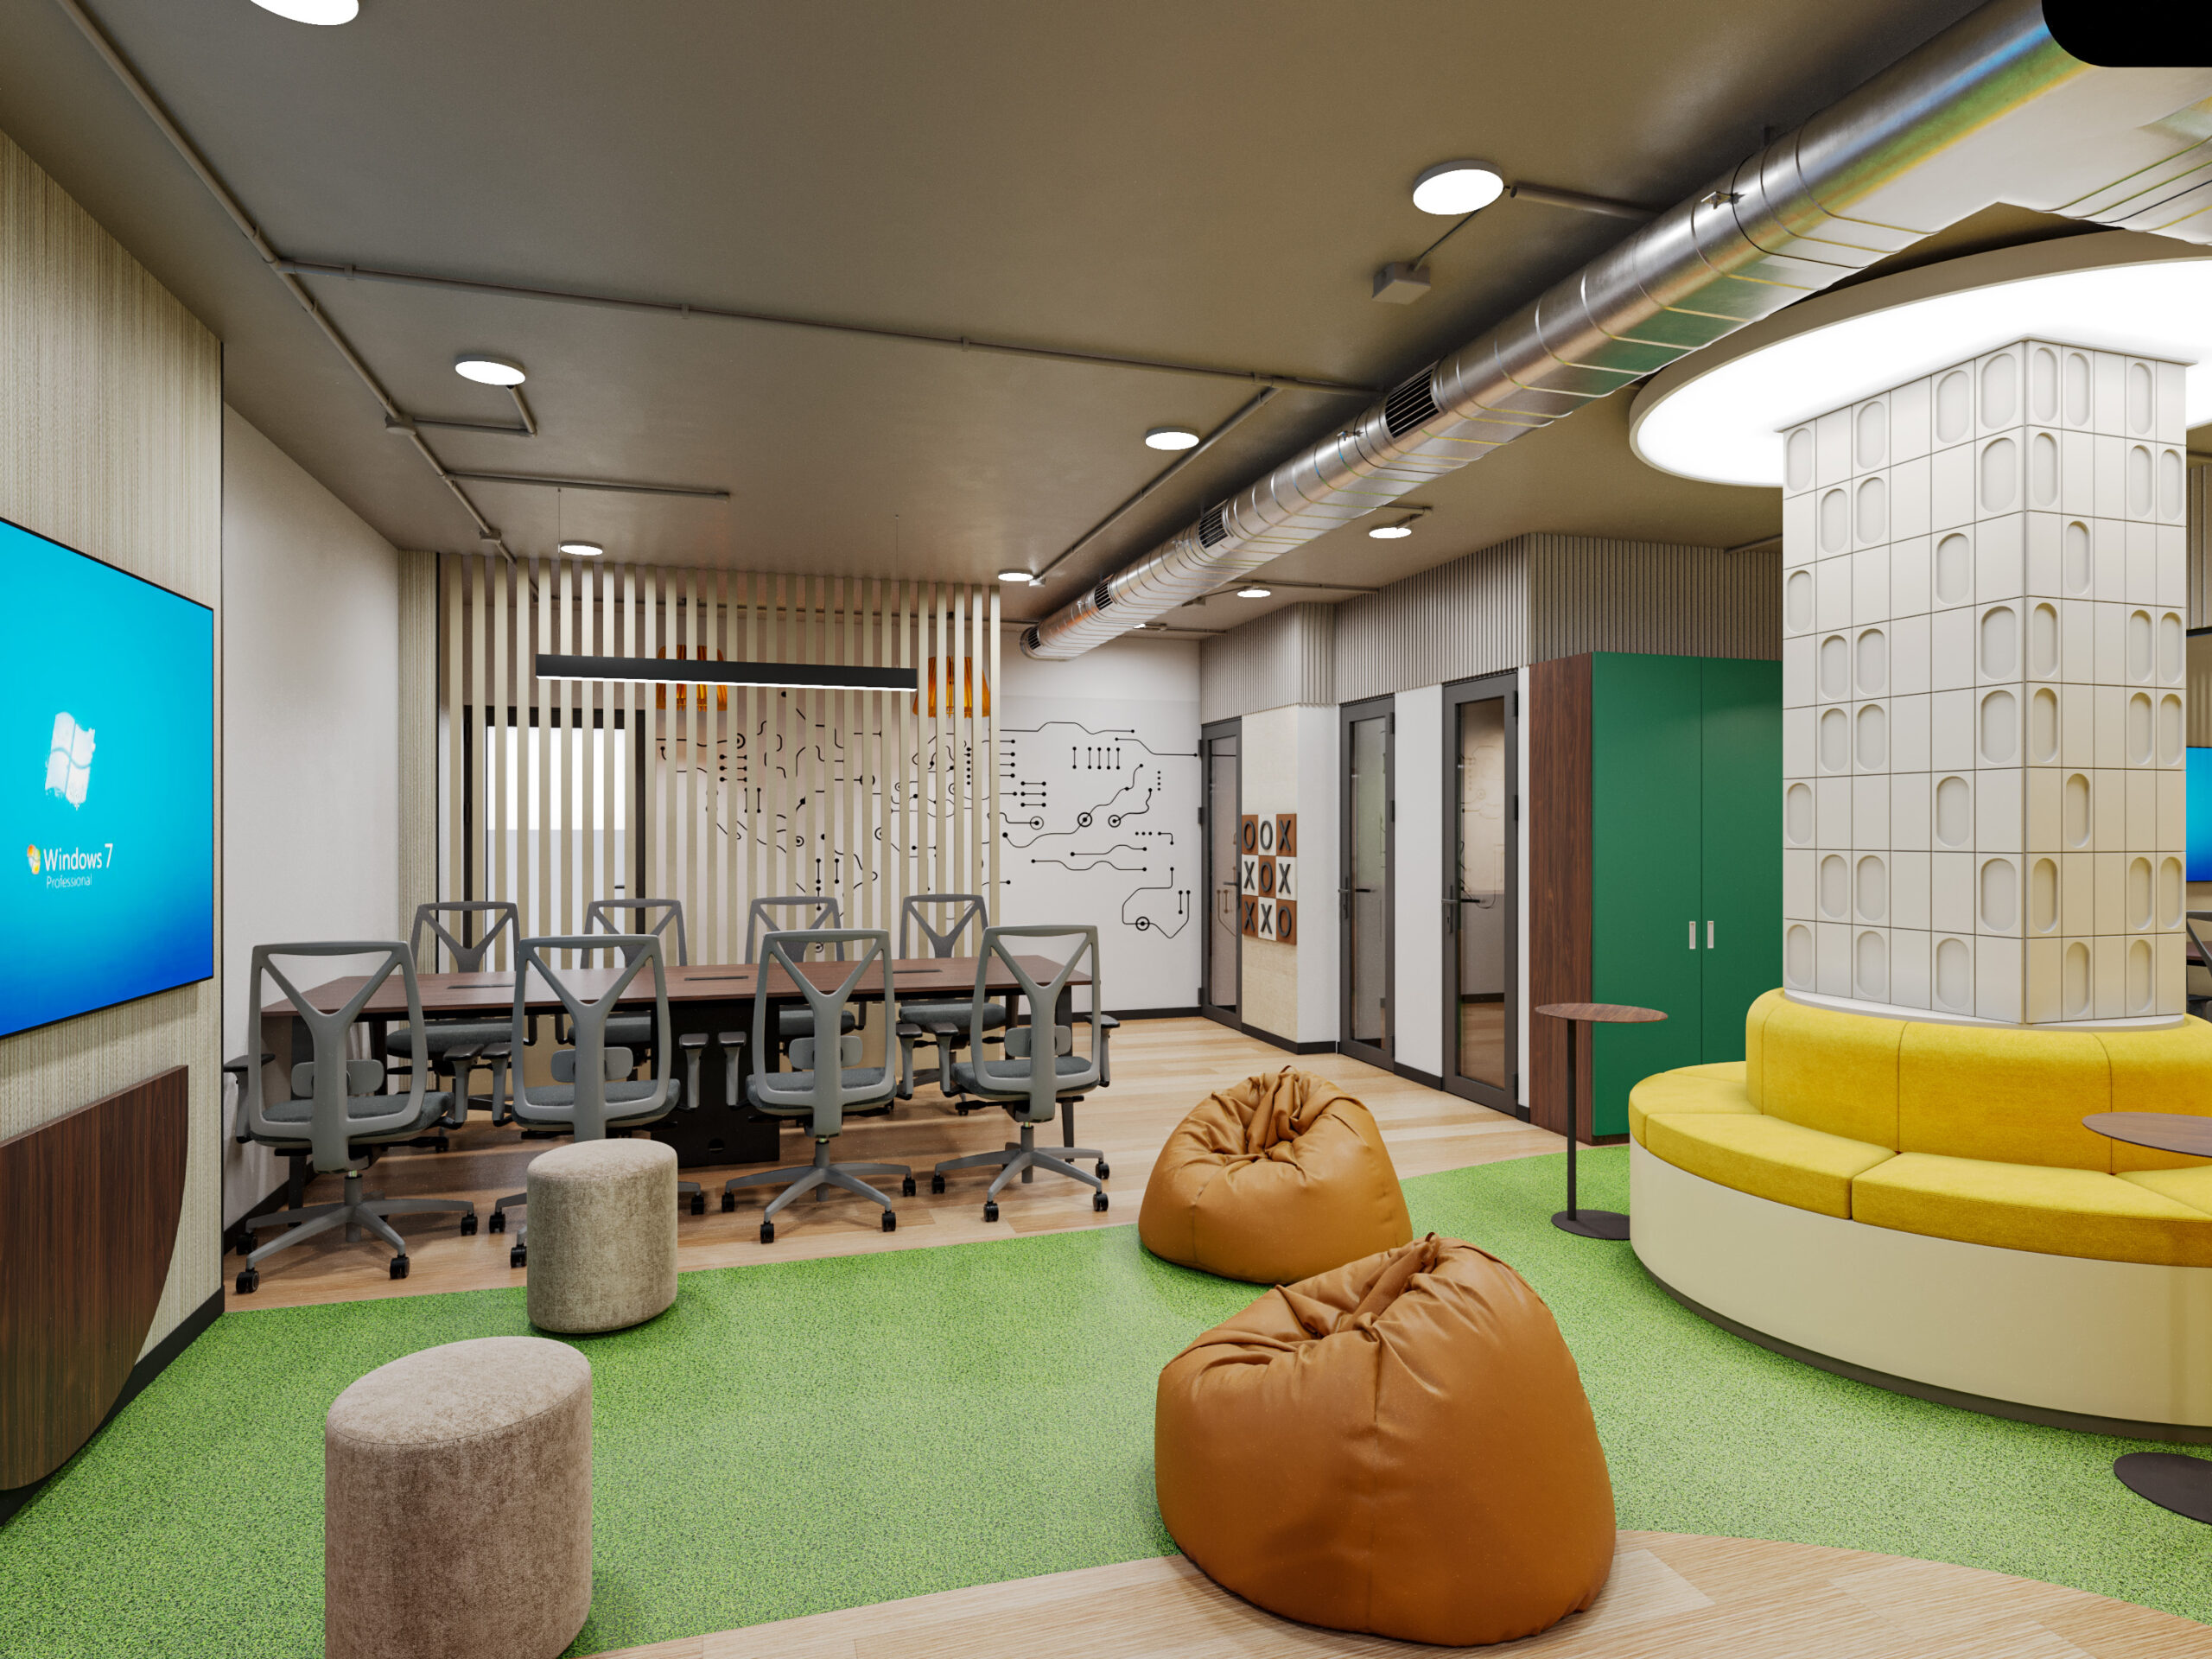
Modern Phone Booths: Acoustic partitions provide privacy and sound control for calls and short meetings, while maintaining a contemporary and integrated look.
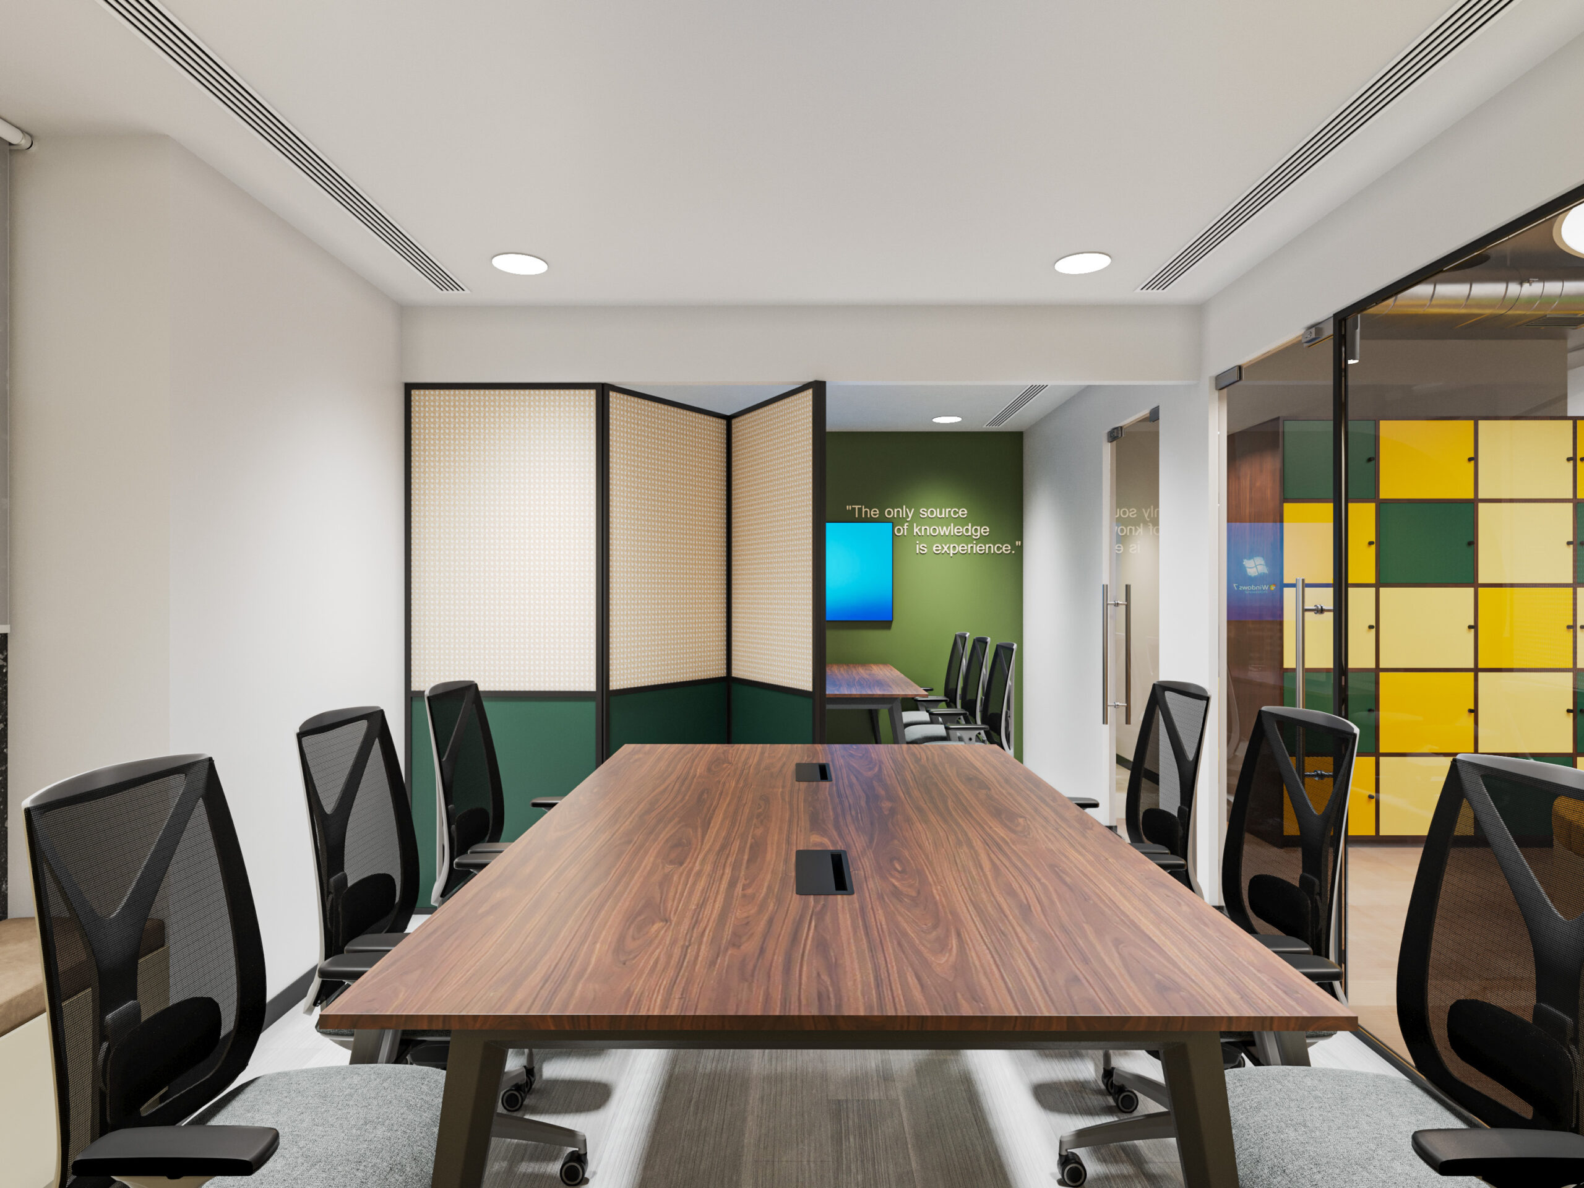
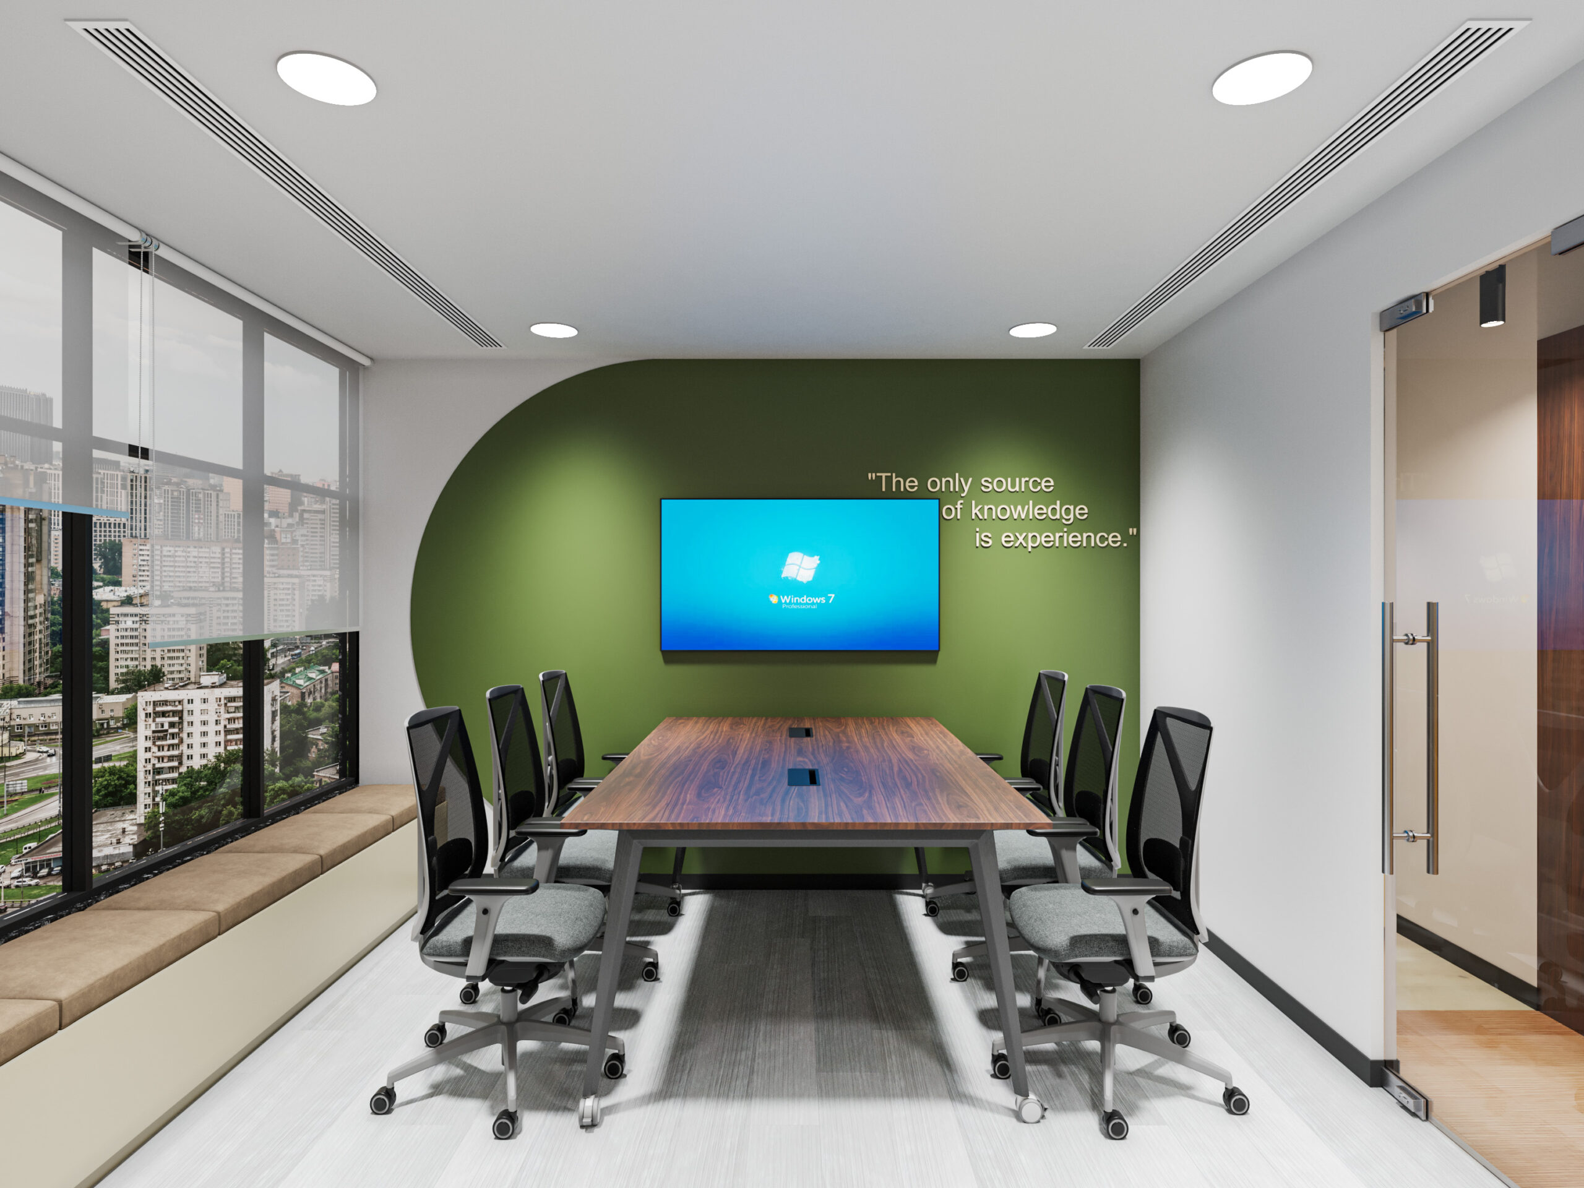
Flexible Conference Room: A sliding-folding partition allows the conference room to transform between smaller meetings and larger gatherings. A continuous running sofa adds comfort and flexibility to the space.
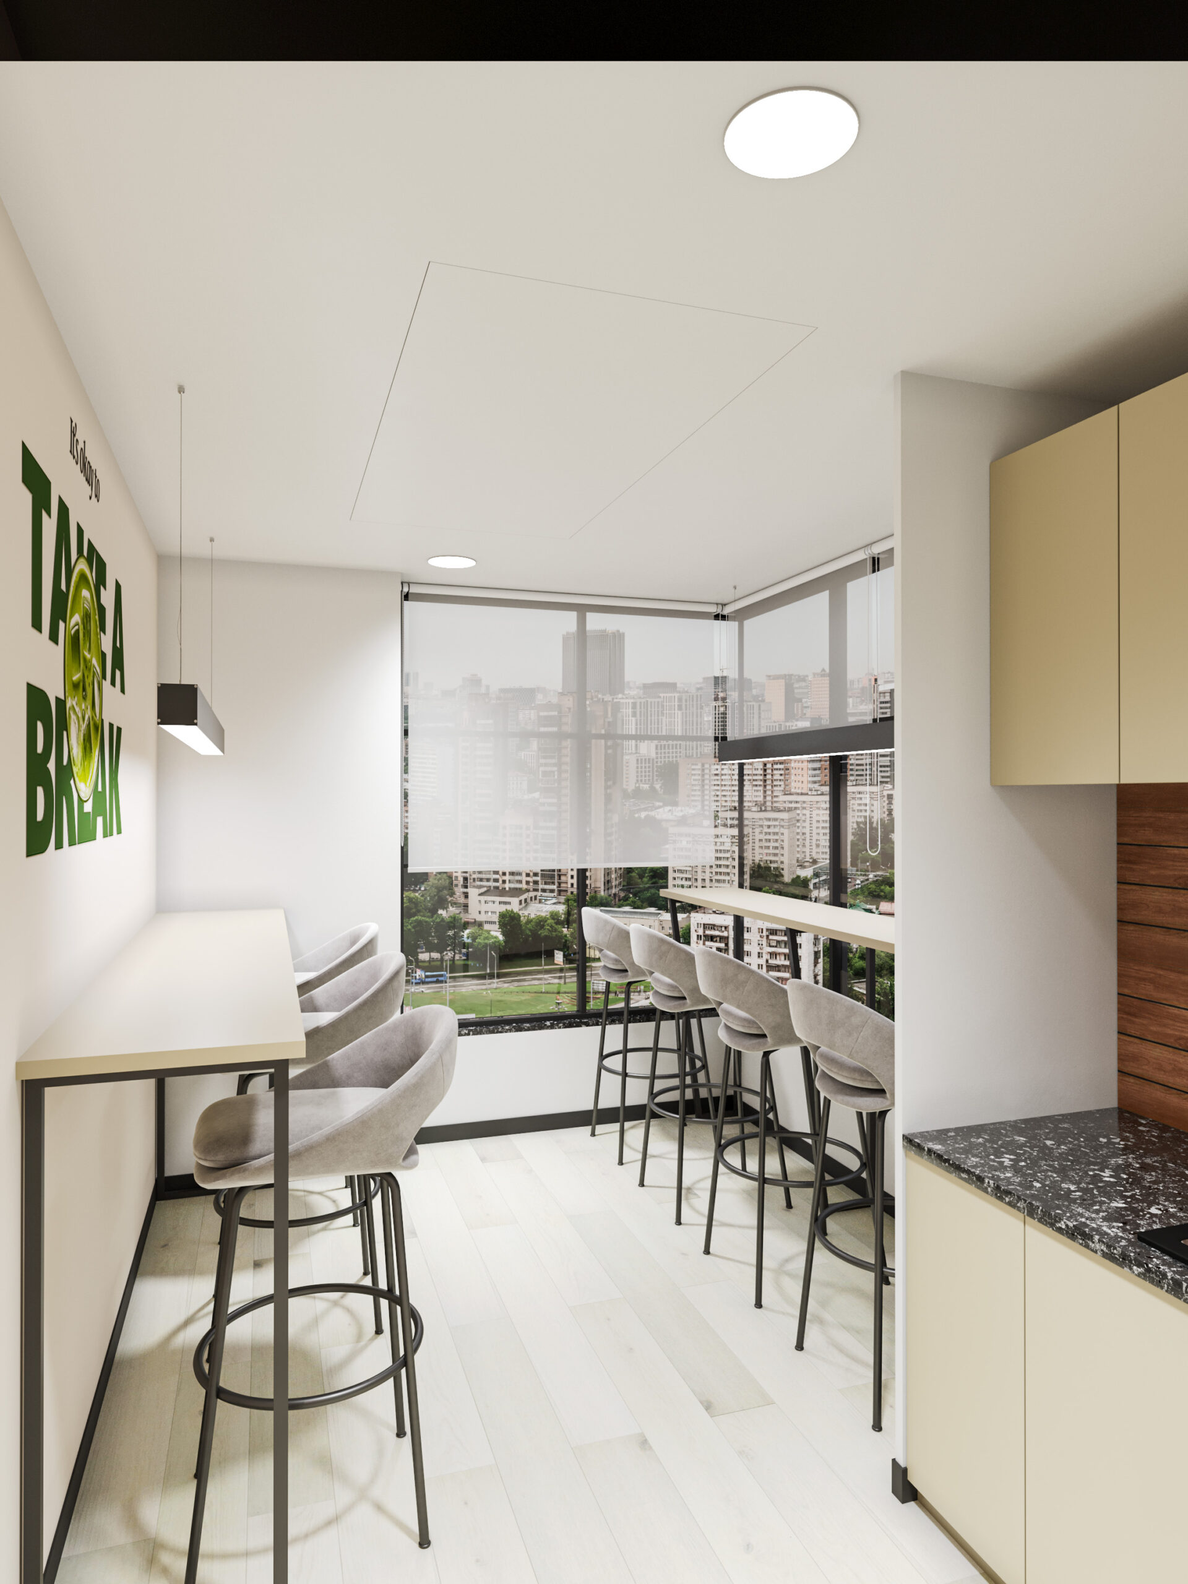
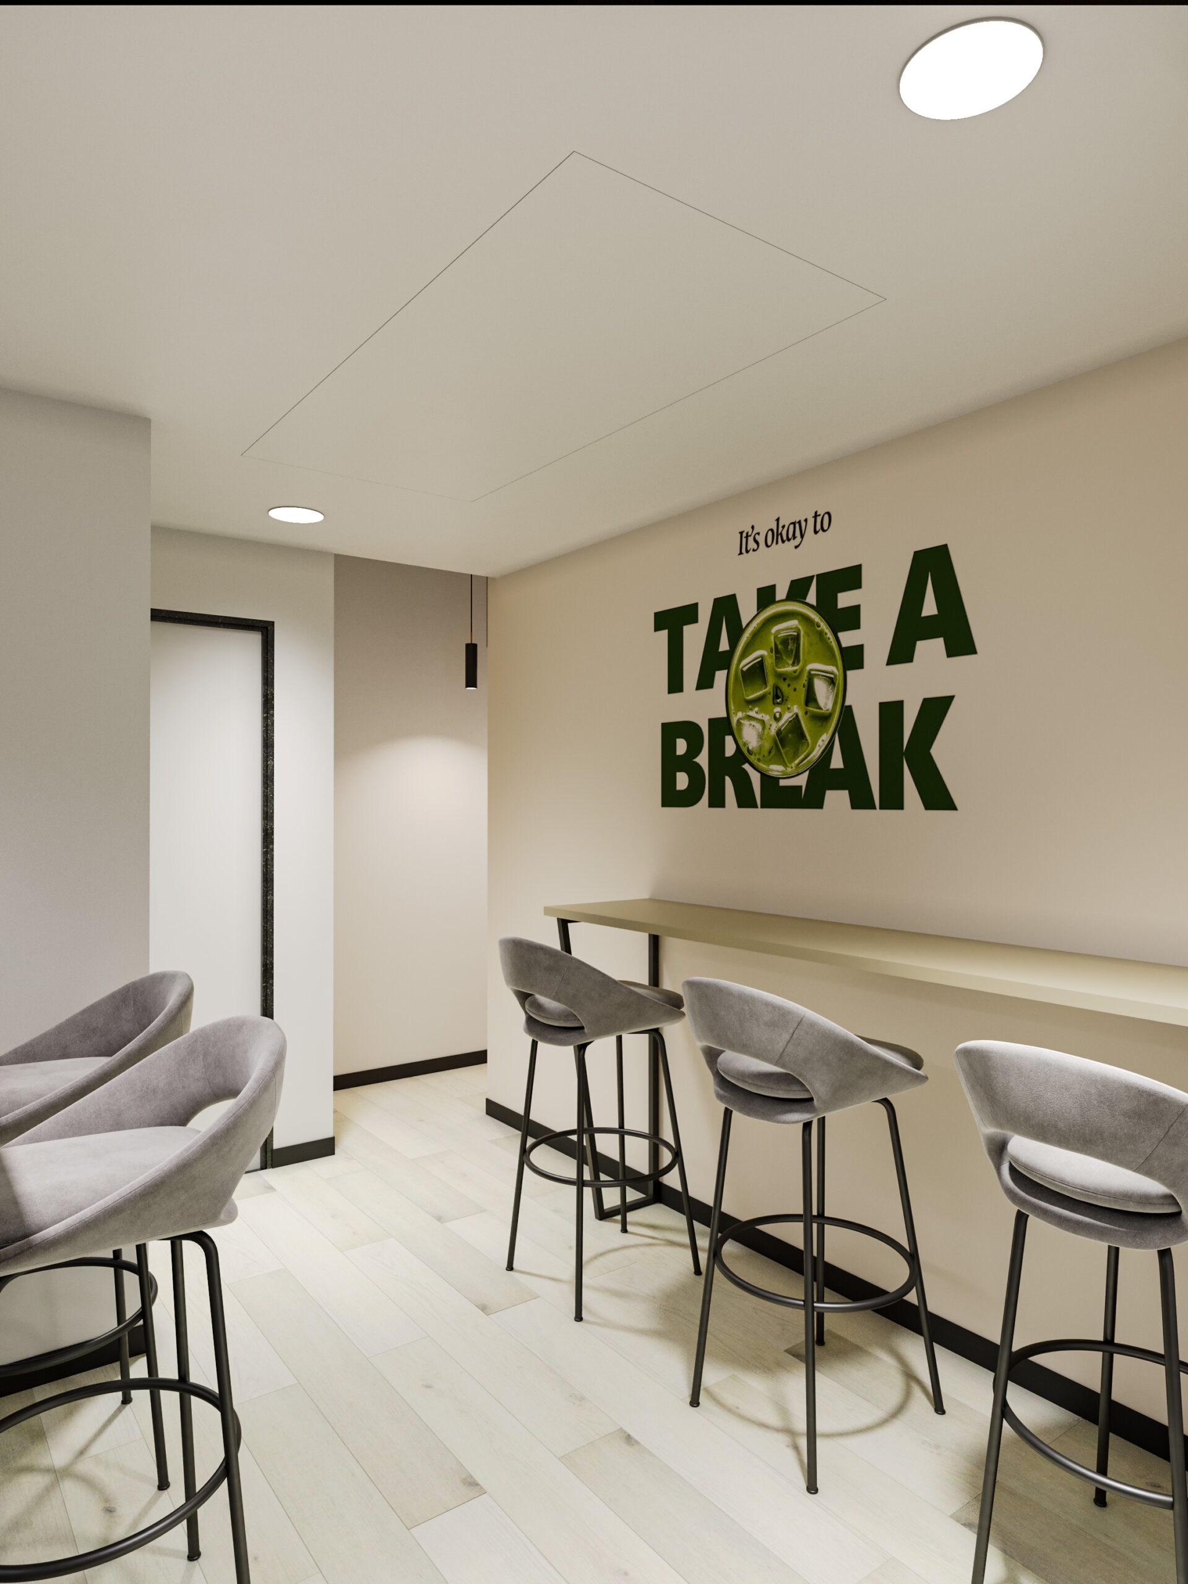
Raised Pantry Tables: The pantry features high-height tables that encourage informal interactions, quick breaks, and casual collaboration.
Flowing Workplace Planning: The overall layout avoids rigid zoning and creates a natural flow between workstations, collaborative areas, meeting spaces, and breakout zones, resulting in a workplace that feels modern rather than traditionally corporate.