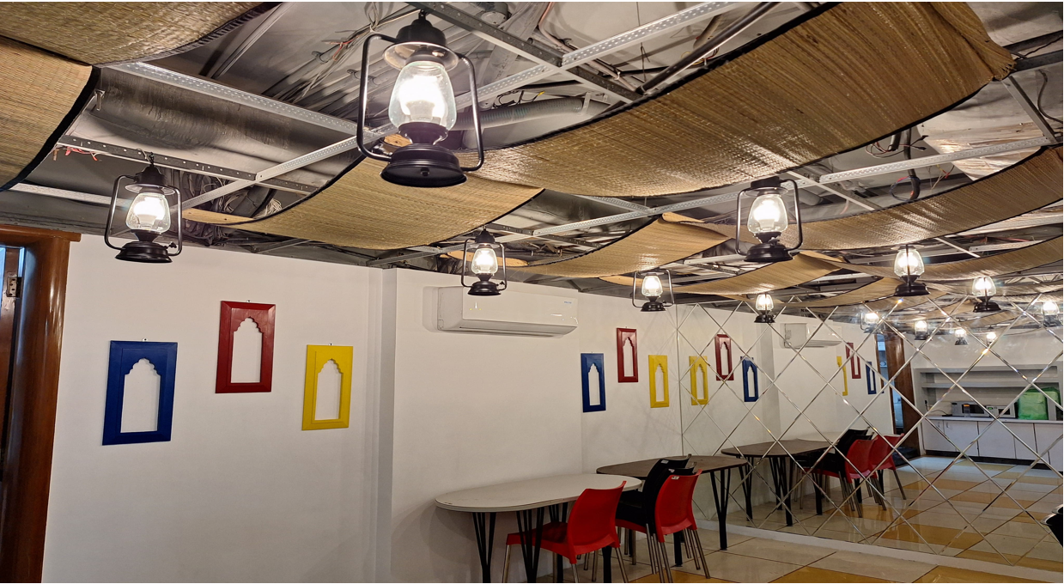
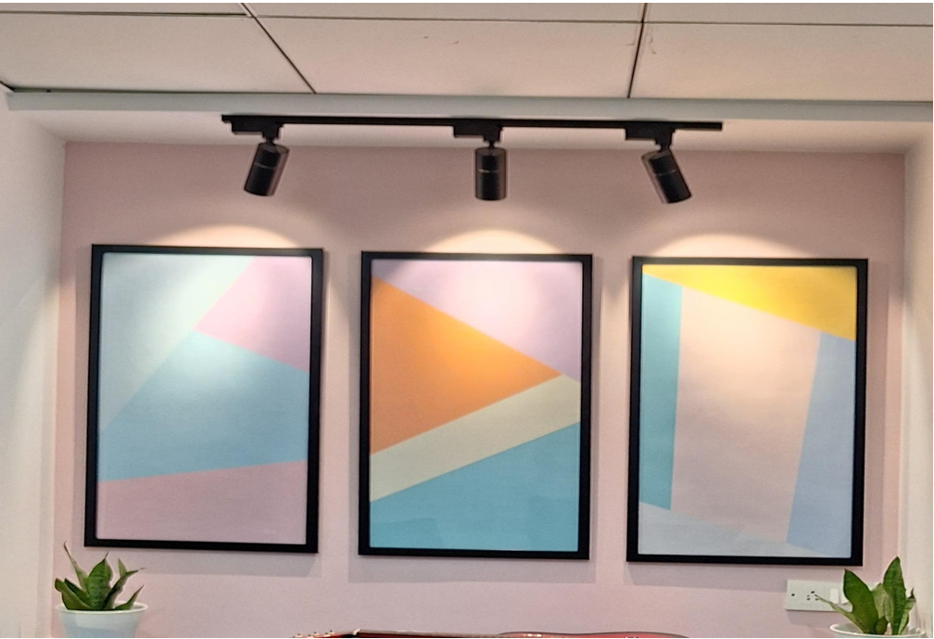
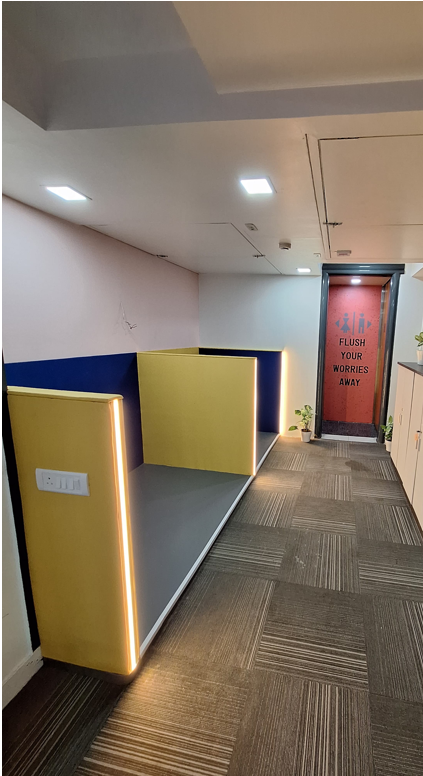
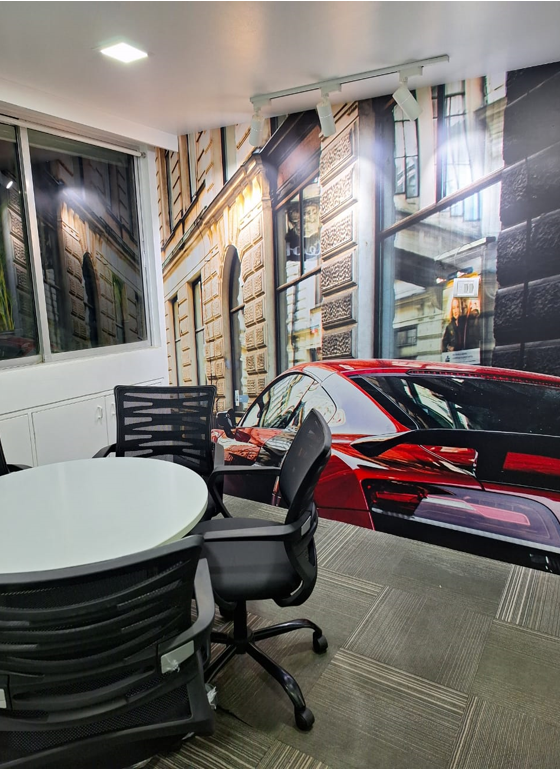
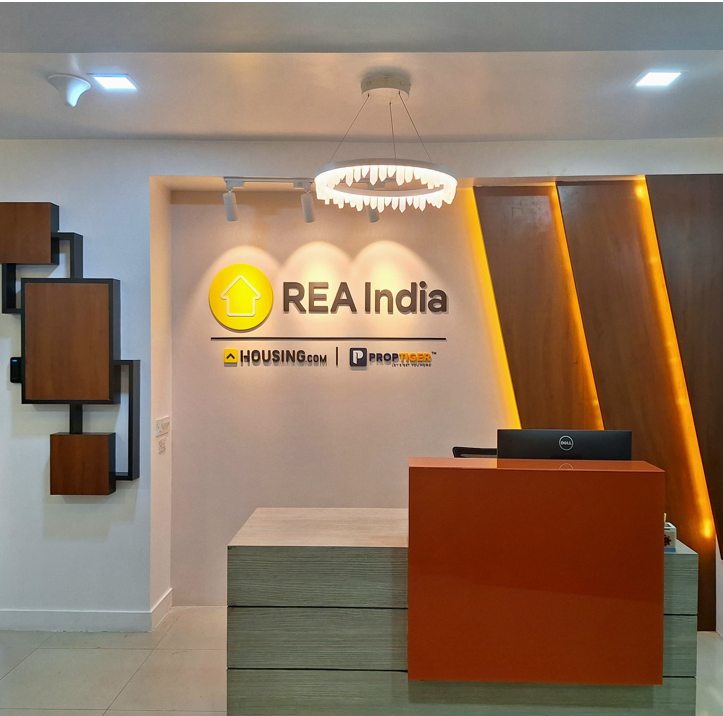

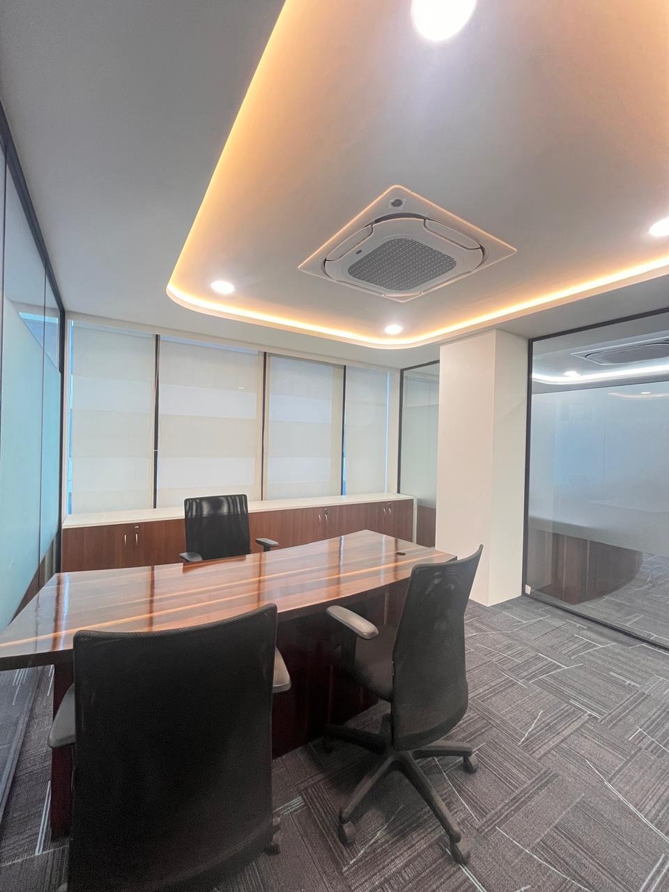
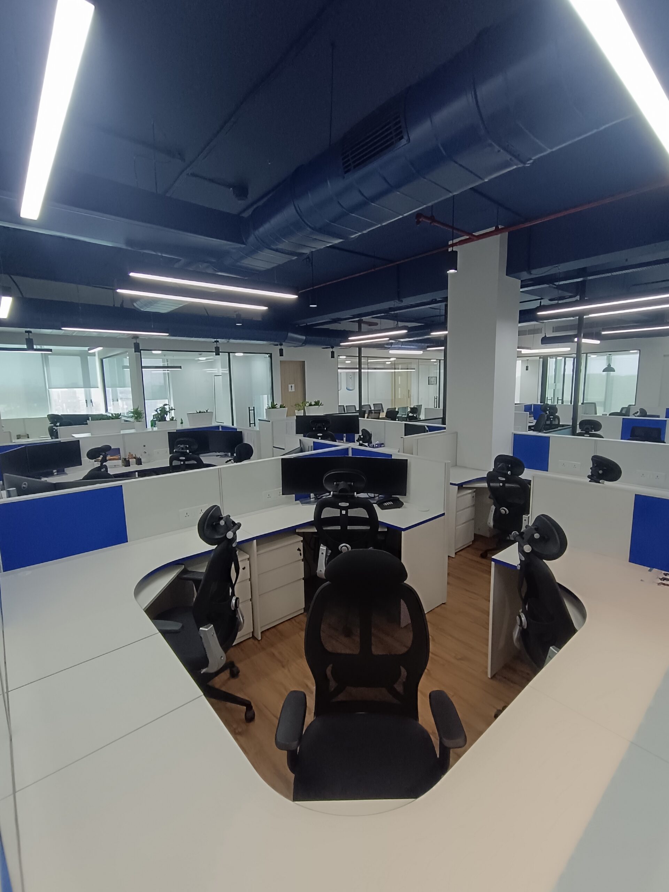
The REA Group office is designed as a forward-thinking, tech-enabled workspace that reflects the dynamic nature of a global digital real estate company. Staging Spaces Design focused on creating an agile and adaptable office environment that supports innovation, collaboration, and employee well-being.
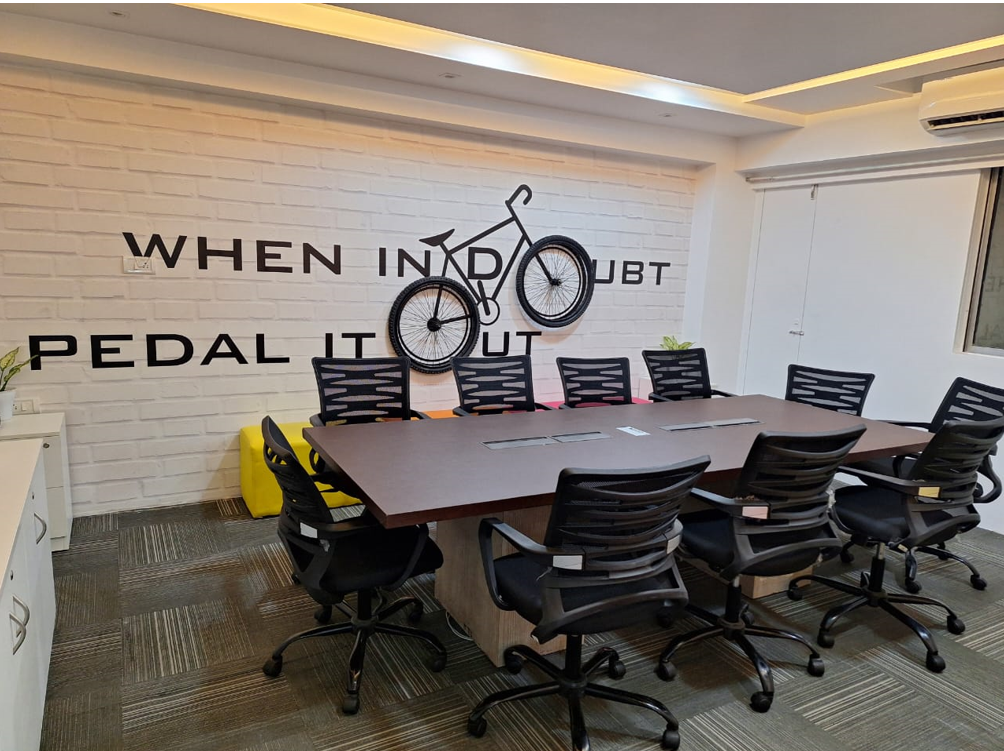
The design approach emphasizes flexibility, allowing teams to work seamlessly across different zones. Open-plan workspaces are complemented by private meeting areas and collaborative hubs, ensuring a balance between focus and interaction. The integration of modern materials, clean lines, and subtle branding elements creates a professional yet energetic atmosphere.
- Agile Workspaces: Flexible layouts that adapt to different working styles and team needs
- Collaborative Zones: Informal spaces designed to encourage brainstorming and innovation
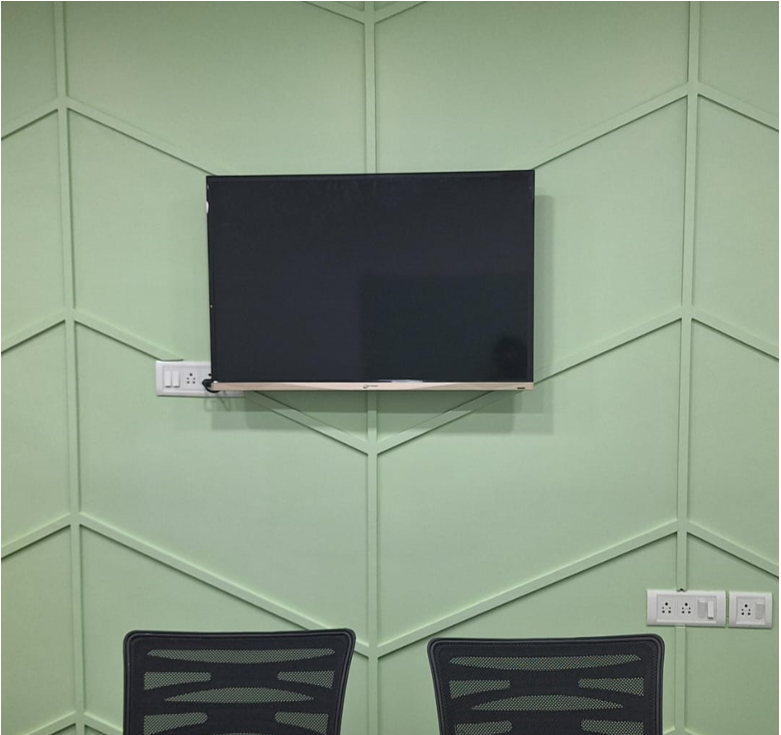
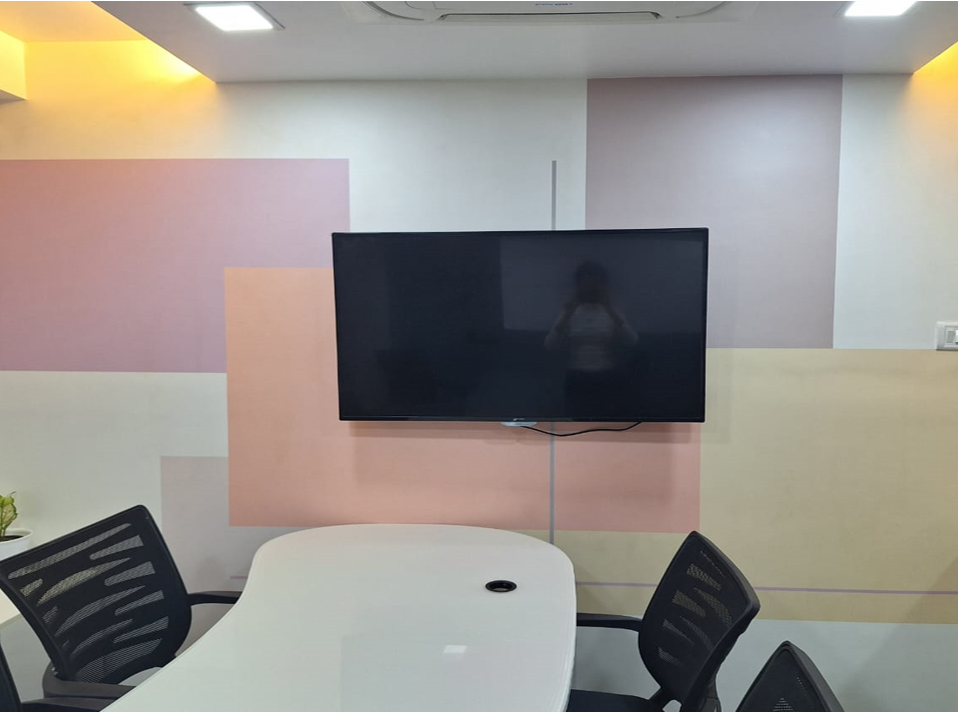
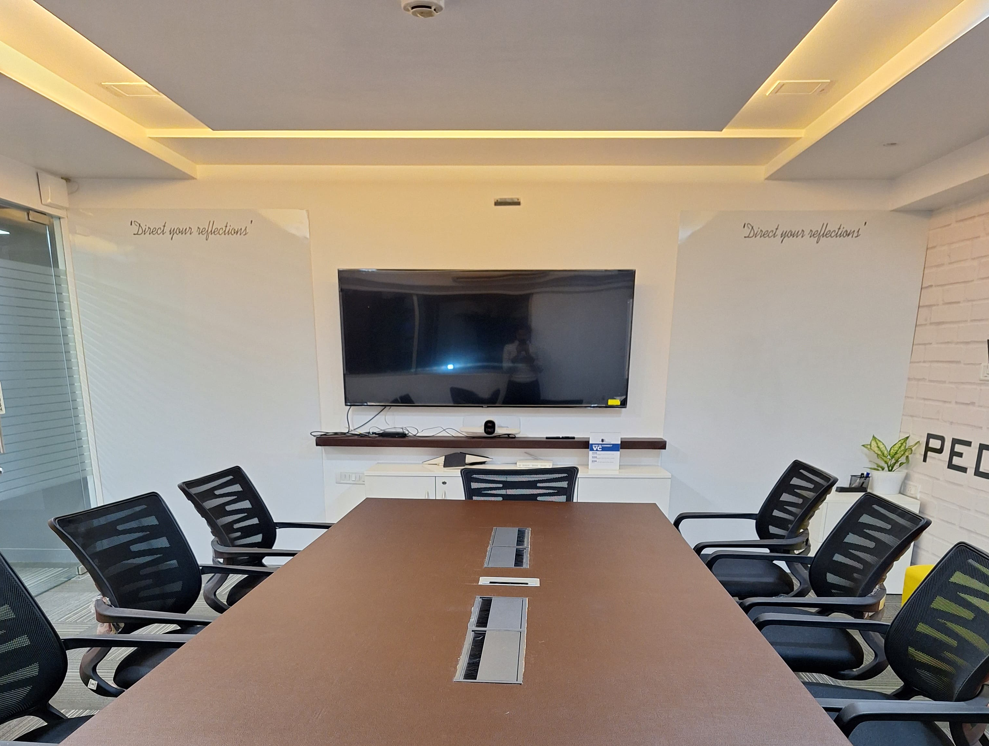
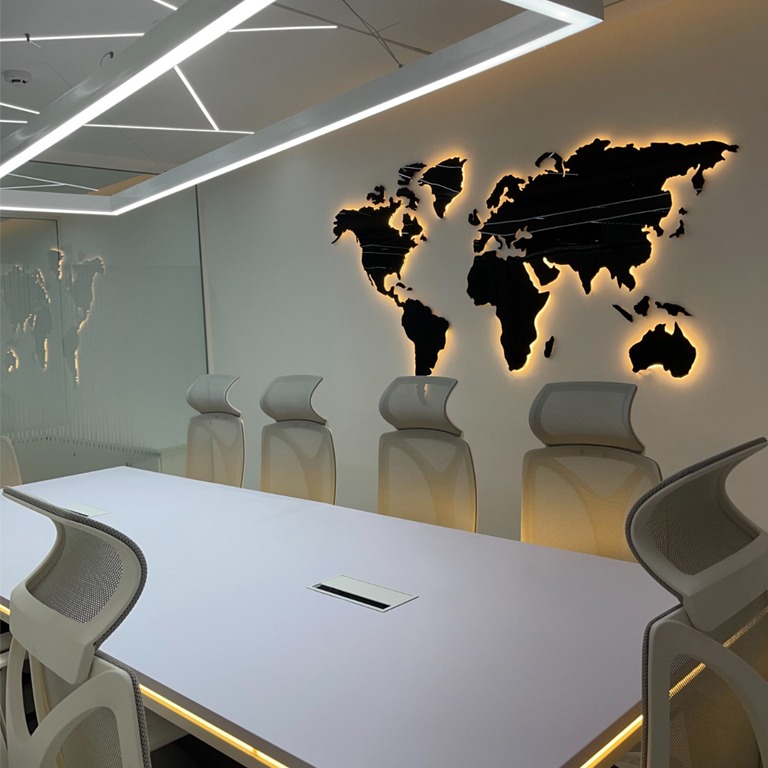
- Tech-Enabled Meeting Rooms: Smart spaces equipped for seamless communication and presentations
- Ergonomic Workstations: Designed for comfort, productivity, and long working hours
- Efficient Space Planning: Optimized layouts for maximum utilization and smooth workflow
- Contemporary Aesthetics: Minimal, modern design aligned with global corporate standards